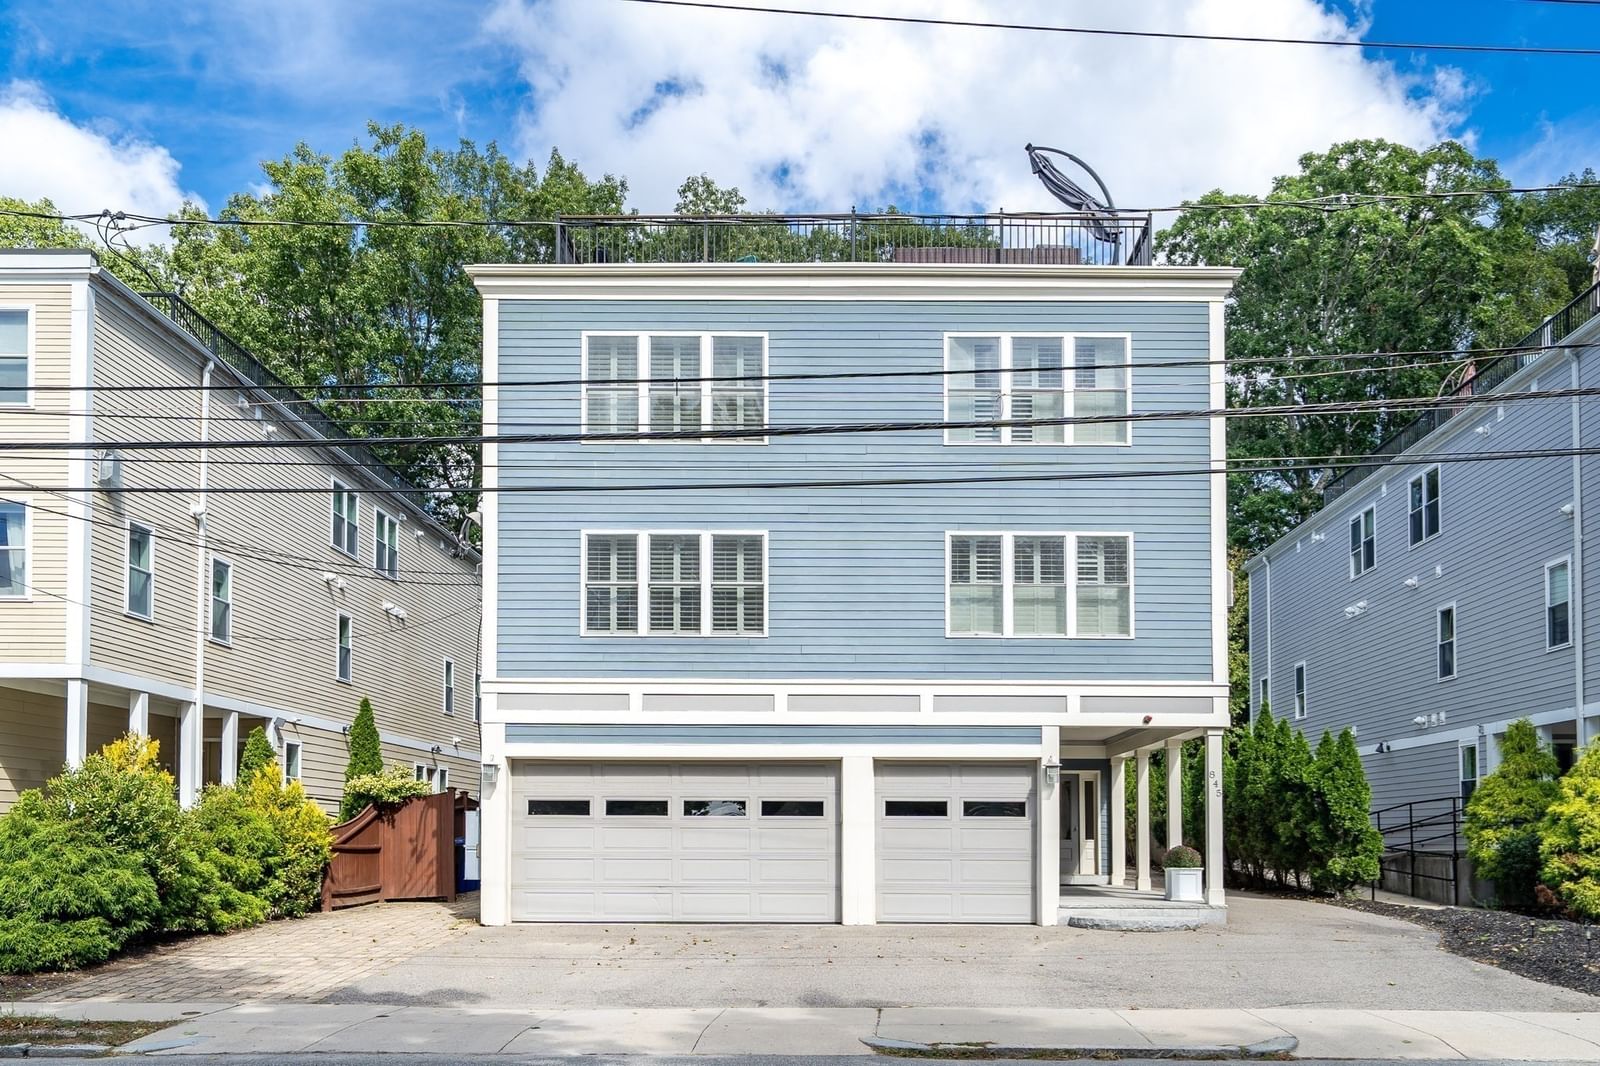
845 Lagrange St. #3 Boston — Photo 1 of 13
$675,000
Investment Analysis — 845 Lagrange St. #3
Boston, MA 02132 — West Roxbury
Based on HUD Small Area Fair Market Rent for Boston-Cambridge-Quincy, MA-NH HUD Metro FMR Area, a 2-bedroom in 02132 carries an estimated $2,880/mo in gross rent — about a 2.78% cap rate and $18,791/yr in estimated NOI at the $675,000 list price. Adjust every assumption in the calculator below.
Beds
2
Baths
1.5
SqFt
1,140
Style
Condominium
Built
2009
A spectacular private roof deck, two garage parking spaces, central air, and an open-concept floor plan set this West Roxbury condo apart. The inviting living room is filled with natural light from oversized windows and features a cozy gas fireplace as its centerpiece. The thoughtfully designed kitchen offers warm shaker-style cabinetry, stainless steel appliances, granite countertops, and a center island with seating for three beneath stylish pendant lighting. A conveniently located half bath completes the main living level. Upstairs, you'll find two generously sized bedrooms, a full bathroom, and a dedicated laundry/utility room. An interior staircase leads to the impressive 513-square-foot private roof deck, complete with a gas line for grilling—an exceptional space for entertaining or relaxing outdoors. Ideally located just one mile from the West Roxbury Commuter Rail station and 2.5 miles from the Chestnut Hill Green Line, you'll also enjoy convenient access to Chestnut Hill shopping, West on Centre, West Roxbury Centre, and an excellent selection of restaurants, cafés, and everyday amenities.
Estimates — not financial advice
These figures are illustrative estimates for informational purposes only — not an appraisal, valuation, or guarantee of rent, income, or returns, and not financial, tax, or investment advice. Rent is either the figure reported on the MLS listing — in-place rent that may differ from market and is not verified against the actual leases — or, where the listing reports none, an estimate from HUD Small Area Fair Market Rents, a government benchmark that may differ from actual market rent. Each figure is labelled with its source. Cap rate, NOI, and returns depend on the assumptions shown, which you can change. MLS and other third-party data may be inaccurate or out of date. Verify all figures independently and consult your own financial, tax, and legal advisors before making any investment decision.
Property Details
Financials
Parking
Interior Specifications
Climate & Utilities
Building & Exterior
Property & Lot
Amenities & Appliances
Range • Dishwasher • Disposal • Microwave • Refrigerator • Washer • Dryer
Neighborhood
Shopping • Park • Walk/Jog Trails • Medical Facility • Bike Path • Conservation Area
Geography
Floorplan Breakdown
Structural Layout
Living Room
Lvl SecondDining Room
Lvl SecondKitchen
Lvl SecondPrimary Bedroom
Lvl ThirdBedroom 2
Lvl ThirdBathroom 1
Lvl SecondBathroom 2
Lvl ThirdListing Agent: Monalisa Team
Listing Office: Compass
MLS® Number: 73583579



