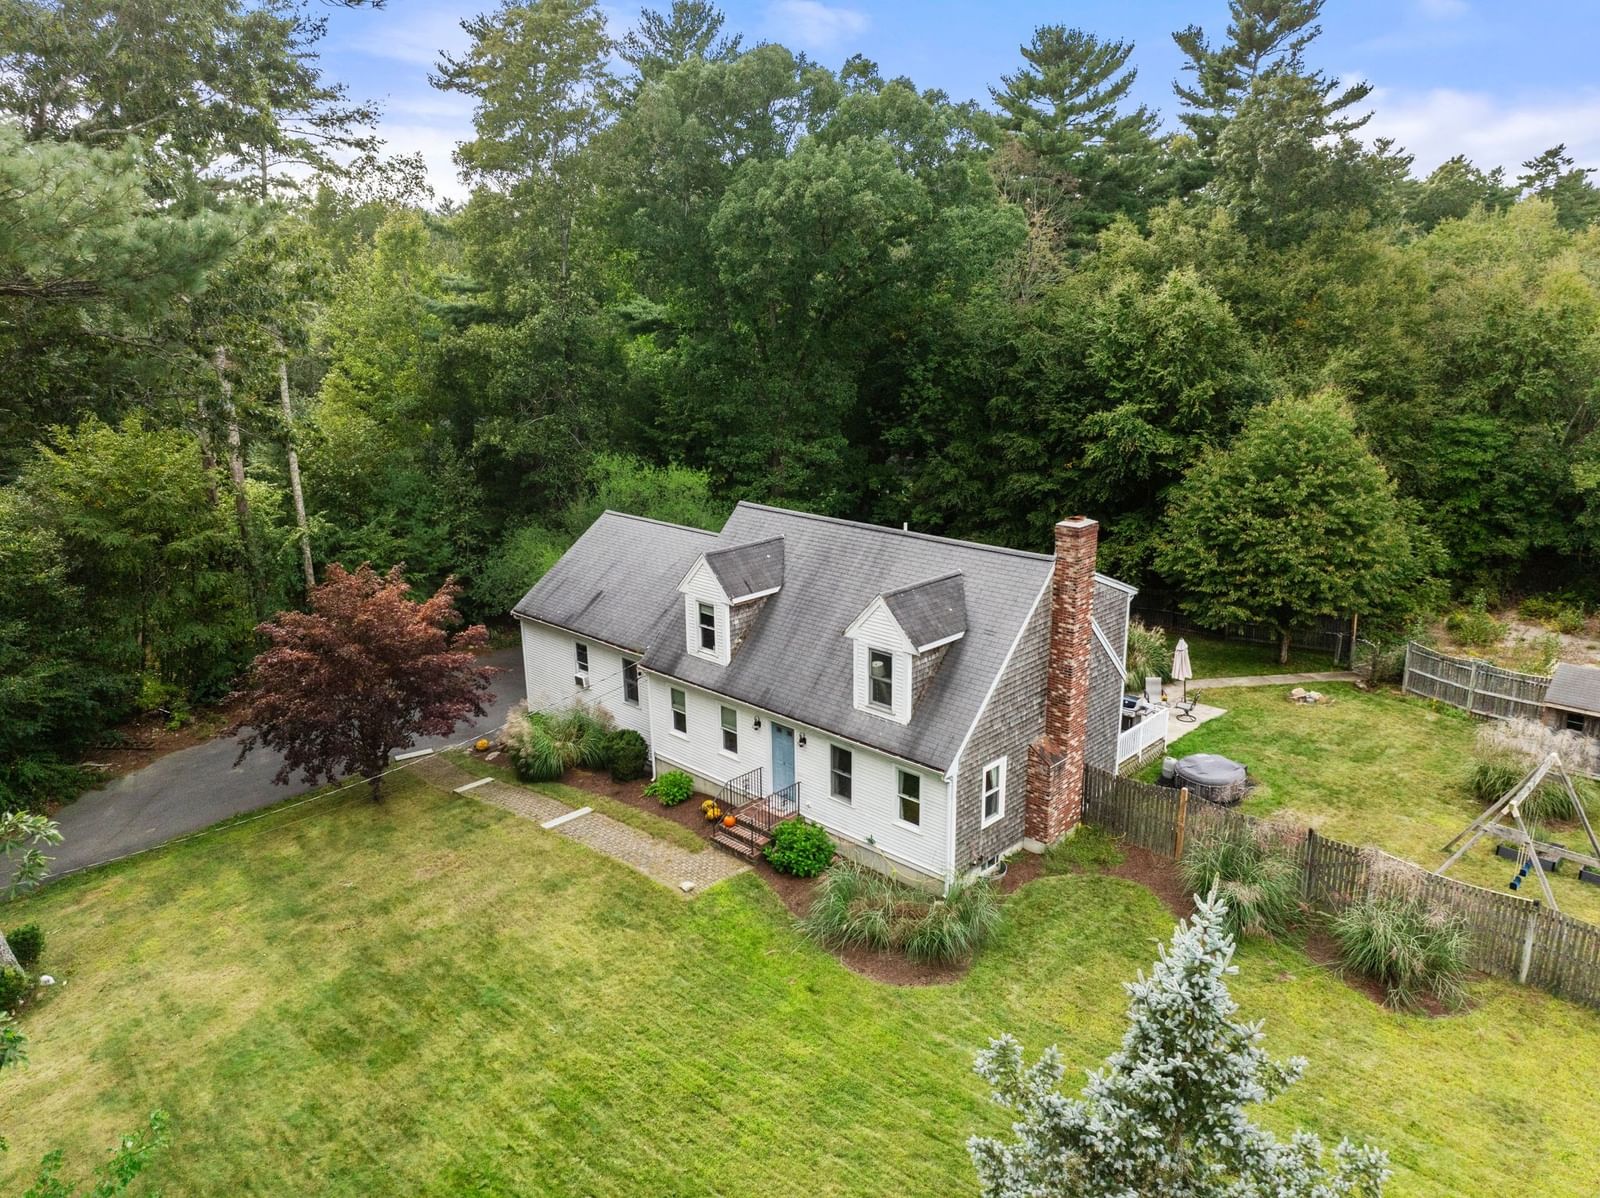
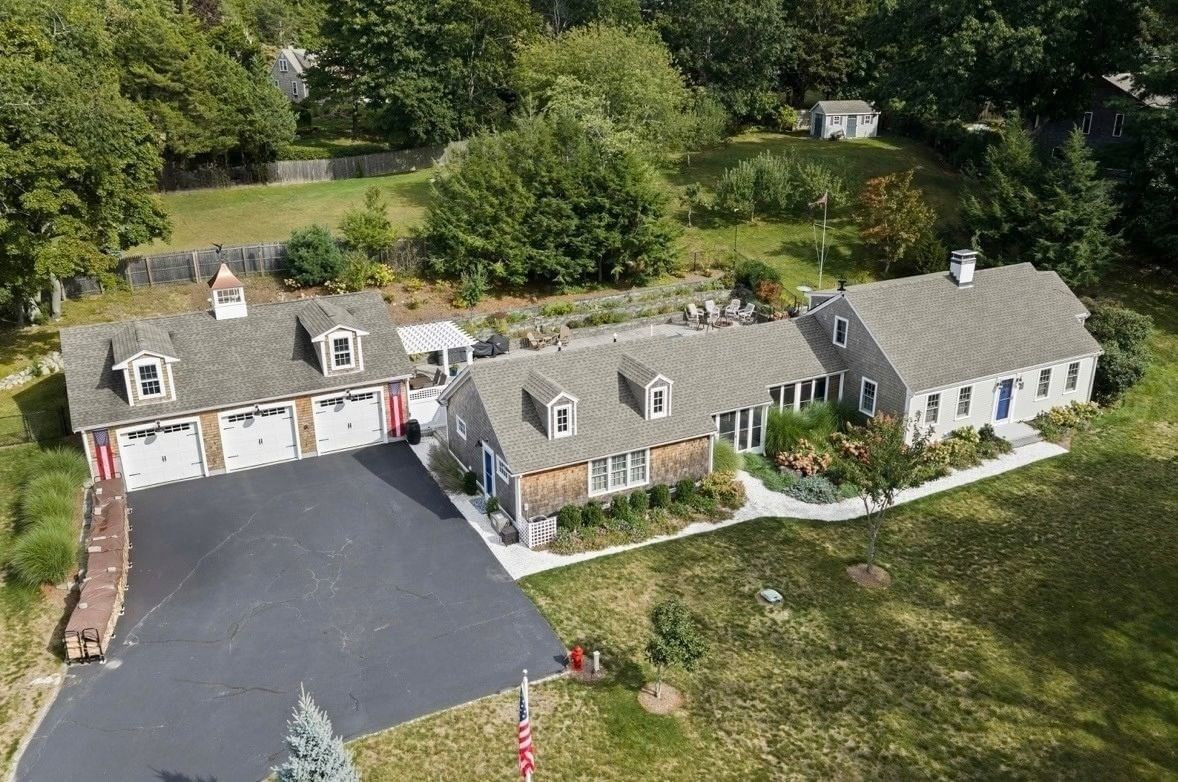
278 Main St Kingston — Photo 1 of 42
$1,049,999
Investment Analysis — 278 Main St
Kingston, MA 02364
Based on HUD Small Area Fair Market Rent for Boston-Cambridge-Quincy, MA-NH HUD Metro FMR Area, a 4-bedroom in 02364 carries an estimated $3,390/mo in gross rent — about a 2.02% cap rate and $21,240/yr in estimated NOI at the $1,049,999 list price. Adjust every assumption in the calculator below.
Beds
4
Baths
2
SqFt
3,112
Style
Single Family
Built
1806
Welcome home to the historic Captain Adams House, an elegant 3,112 sq. ft. antique residence set on 2.6 picturesque acres extending all the way to the Jones River. Rich in character and history, this distinctive property offers 4 spacious bedrooms, 2 full bathrooms, a living room, parlor/den, kitchen, private office, 5 fireplaces, custom built-ins, and period details throughout. A pottery studio in the basement provides additional space for creative pursuits. Outside, the expansive grounds are designed for both relaxation and entertaining, featuring a 40' x 20' in-ground pool, detached 2-story 2-car garage/barn, screened-in gazebo, pool house, wood shed, and an outdoor patio surrounded by established gardens filled with perennials, dogwoods, and Rose of Sharon. A private wooded path winds through the rear of the property to approximately 200 feet of frontage along the Jones River, creating a peaceful waterfront retreat. The detached garage/barn and home office at the rear of the house offer exciting possibilities for future customization, including potential ADU or investment opportunities, subject to applicable approvals. Another special feature is the property's memorial flagpole, dedicated by members of the community to the previous owners, after the loss of their son in 911. The home's history is equally remarkable. Jazz trombonist, vocalist, and bandleader Pee Wee Hunt purchased the property in 1956 following a career that spanned from the late 1920s through the 1950s. Earlier, Rev. Courtland Y. DeNormandie of First Parish Church purchased the home in 1872 with his wife from Nathaniel Adams, son of original owner Captain Charles Adams, who arranged for the home's construction. Offering historic character, substantial acreage, waterfront, recreational amenities, and tremendous potential, the Captain Adams House presents a rare opportunity to reimagine an exceptional property in one of Massachusetts' great historic communities.
ADU Potential
Massachusetts allows one accessory dwelling unit by right in single-family zoning districts statewide (M.G.L. c. 40A §3; 760 CMR 71.00, effective Feb 2025). Estimated maximum ADU size for this property: 900 sq ft (the lesser of 900 sq ft or half the 3,112 sq ft principal dwelling). Lot size: 113,256 sq ft.
Based on listing data, which indicates the property type — not the zoning district. Local dimensional, septic (Title 5), and historic-district requirements still apply. Not legal advice — verify with the municipality.
Estimates — not financial advice
These figures are illustrative estimates for informational purposes only — not an appraisal, valuation, or guarantee of rent, income, or returns, and not financial, tax, or investment advice. Rent is either the figure reported on the MLS listing — in-place rent that may differ from market and is not verified against the actual leases — or, where the listing reports none, an estimate from HUD Small Area Fair Market Rents, a government benchmark that may differ from actual market rent. Each figure is labelled with its source. Cap rate, NOI, and returns depend on the assumptions shown, which you can change. MLS and other third-party data may be inaccurate or out of date. Verify all figures independently and consult your own financial, tax, and legal advisors before making any investment decision.
Open Houses
Property Details
Financials
Parking
Interior Specifications
Climate & Utilities
Building & Exterior
Property & Lot
Amenities & Appliances
Gas Water Heater • Oven • Dishwasher • Range • Refrigerator • Washer • Dryer
Neighborhood
Public Transportation • Shopping • Pool • Park • Walk/Jog Trails • Laundromat
Geography
Floorplan Breakdown
Structural Layout
Living Room
Lvl Main,First23 x 14
Flooring - Wall to Wall Carpet, Window(s) - Picture, Crown Molding, Decorative Molding
Dining Room
Lvl Main,First16 x 16
Coffered Ceiling(s), Closet/Cabinets - Custom Built, Flooring - Hardwood, Window(s) - Picture, Crown Molding, Decorative Molding
Kitchen
Lvl Main,First16 x 15
Closet/Cabinets - Custom Built, Flooring - Hardwood, Window(s) - Picture, Kitchen Island, Breakfast Bar / Nook, Crown Molding
Office
Lvl Main18 x 14
Flooring - Wall to Wall Carpet, Window(s) - Picture, Ceiling - Half-Vaulted
Family Room
Lvl Main,First13 x 14
Coffered Ceiling(s), Flooring - Hardwood, Window(s) - Picture, Crown Molding, Decorative Molding
Primary Bedroom
Lvl Second23 x 14
Bathroom - Full, Closet, Flooring - Wall to Wall Carpet, Window(s) - Picture, Crown Molding, Decorative Molding
Bedroom 2
Lvl Second14 x 13
Bedroom 3
Lvl Second12 x 11
Flooring - Wall to Wall Carpet, Window(s) - Picture
Bedroom 4
Lvl Second9 x 8
Flooring - Hardwood, Window(s) - Picture, Decorative Molding
Bathroom 1
Lvl Main,First9 x 8
Bathroom - Full, Bathroom - With Tub, Window(s) - Picture
Bathroom 2
Lvl Second12 x 7
Bathroom - Full, Closet - Linen, Window(s) - Picture
Listing Agent: John Westlund
Listing Office: Coldwell Banker Realty - Plymouth
MLS® Number: 73584417