28 Barnswallow Plymouth — Photo 1 of 41
$1,065,000
Investment Analysis — 28 Barnswallow
Plymouth, MA 02360 — The Pinehills /Barnswallow
Based on HUD Small Area Fair Market Rent for Barnstable Town, MA MSA, a 3-bedroom in 02360 carries an estimated $3,080/mo in gross rent — about a 1.27% cap rate and $13,520/yr in estimated NOI at the $1,065,000 list price. Adjust every assumption in the calculator below.
Beds
3
Baths
2.5
SqFt
2,360
Style
Single Family
Built
2003
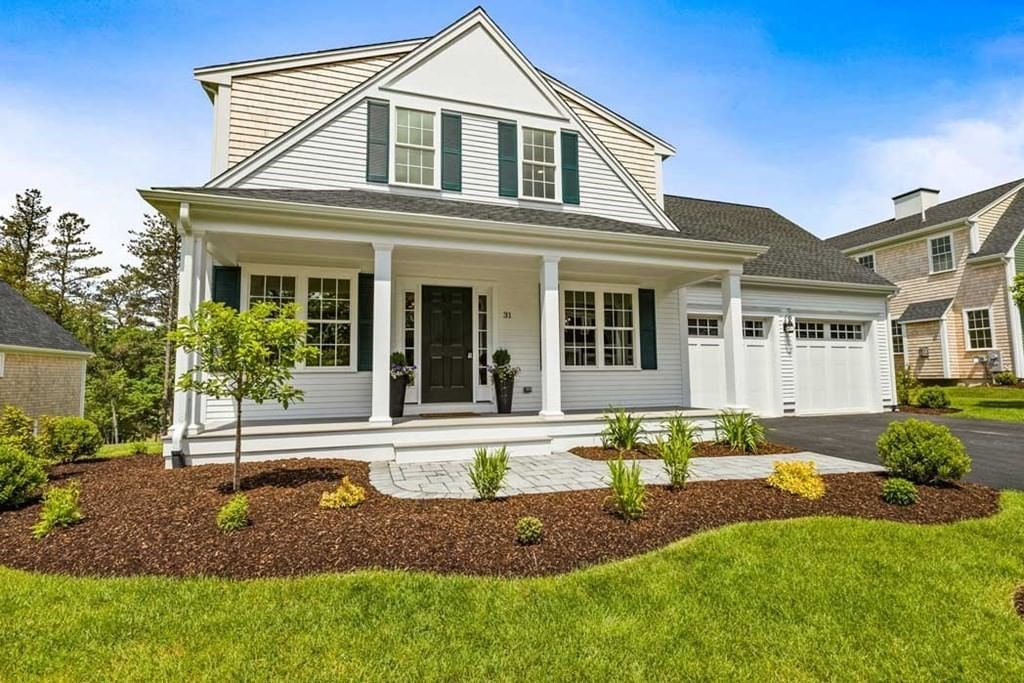
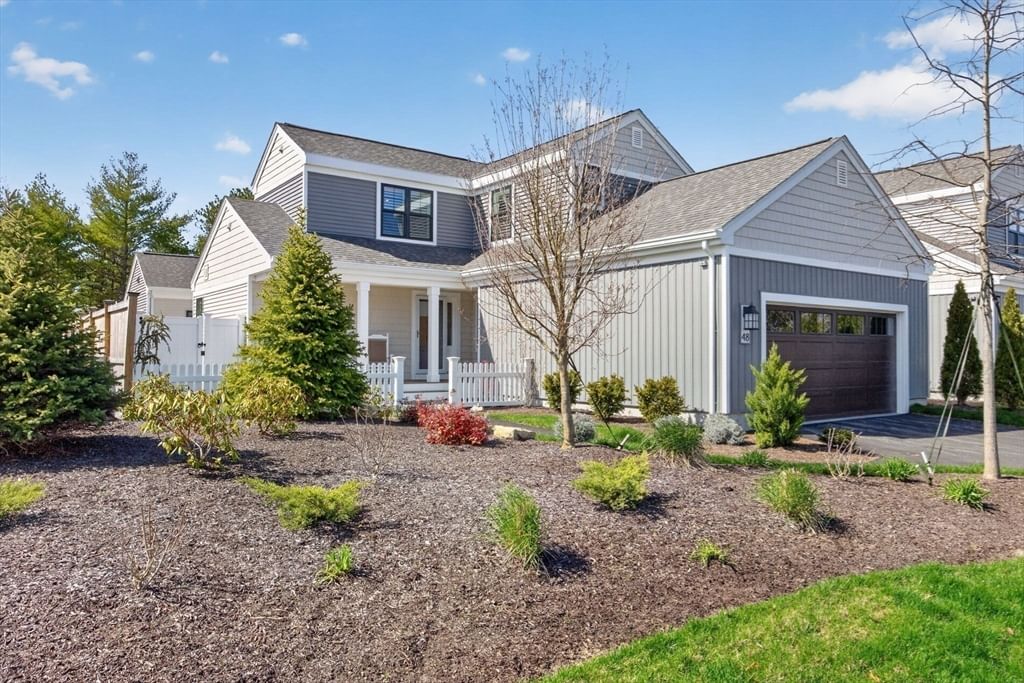
Set on a quiet, closed-end street surrounded by mature trees, this beautifully updated home invites you to enjoy The Pinehills lifestyle. Fresh paint, refinished hardwood floors, and new light fixtures create a warm, polished atmosphere throughout the open main level. The remodeled chef's kitchen features quartz countertops, professional appliances, and a butler's pantry, opening to living and dining spaces with soaring ceilings and a vaulted family room with fireplace. The first-floor primary suite offers a peaceful retreat with an updated bath and heated floors. Upstairs, a versatile loft, two guest bedrooms, and a full bath add flexibility. The walk-out lower level is framed and ready to finish. Enjoy the outdoor deck overlooking beautiful, manicured grounds with landscape lighting. Additional upgrades include owned solar panels, a Generac generator, an on-demand water heater, and garage flooring. The Pinehills Stonebridge Club offers pools, tennis, fitness facilities, trails, a pond, and social activities—resort-style living at its best.
Estimates — not financial advice
These figures are illustrative estimates for informational purposes only — not an appraisal, valuation, or guarantee of rent, income, or returns, and not financial, tax, or investment advice. Rent is either the figure reported on the MLS listing — in-place rent that may differ from market and is not verified against the actual leases — or, where the listing reports none, an estimate from HUD Small Area Fair Market Rents, a government benchmark that may differ from actual market rent. Each figure is labelled with its source. Cap rate, NOI, and returns depend on the assumptions shown, which you can change. MLS and other third-party data may be inaccurate or out of date. Verify all figures independently and consult your own financial, tax, and legal advisors before making any investment decision.
Immersive Experience
Property Details
Financials
Parking
Interior Specifications
Climate & Utilities
Building & Exterior
Property & Lot
Amenities & Appliances
Gas Water Heater • Water Heater • Oven • Dishwasher • Microwave • Range • Refrigerator • Washer • Dryer
Neighborhood
Shopping • Pool • Tennis Court(s) • Walk/Jog Trails • Golf • Medical Facility
Geography
Floorplan Breakdown
Structural Layout
Living Room
Lvl Main,First19 x 13
Flooring - Hardwood, Lighting - Overhead
Dining Room
Lvl Main,First12 x 11
Flooring - Hardwood, Crown Molding
Kitchen
Lvl Main,First13 x 8
Flooring - Stone/Ceramic Tile, Dining Area, Countertops - Stone/Granite/Solid, Countertops - Upgraded, Kitchen Island, Cabinets - Upgraded, Deck - Exterior, Exterior Access, Open Floorplan, Recessed Lighting, Slider, Stainless Steel Appliances, Lighting - Sconce, Lighting - Overhead
Family Room
Lvl Main,FirstCathedral Ceiling(s), Vaulted Ceiling(s), Flooring - Hardwood, French Doors, Exterior Access, Open Floorplan, Recessed Lighting
Primary Bedroom
Lvl Main,First17 x 12
Bathroom - Full, Bathroom - Double Vanity/Sink, Walk-In Closet(s), Closet, Flooring - Stone/Ceramic Tile, Flooring - Wall to Wall Carpet
Bedroom 2
Lvl Second13 x 13
Bedroom 3
Lvl Second12 x 11
Closet, Flooring - Wall to Wall Carpet
Bathroom 1
Lvl Main,FirstBathroom - Full, Bathroom - Double Vanity/Sink, Bathroom - Tiled With Shower Stall, Bathroom - With Tub, Flooring - Stone/Ceramic Tile, Countertops - Stone/Granite/Solid, Jacuzzi / Whirlpool Soaking Tub, Soaking Tub
Bathroom 2
Lvl SecondBathroom - Full, Bathroom - With Tub, Flooring - Stone/Ceramic Tile
Bathroom 3
Lvl Main,FirstBathroom - Half, Flooring - Stone/Ceramic Tile, Pedestal Sink
Property History
$1,065,000
Sep 29, 2026
MLS® 73583621
$1,065,000
Sep 28, 2026
MLS® 73556262
$1,065,000
Jul 29, 2026
MLS® 73556262
Listing Agent: Pinehills Resale Team
Listing Office: Pinehills Brokerage Services LLC
MLS® Number: 73583621