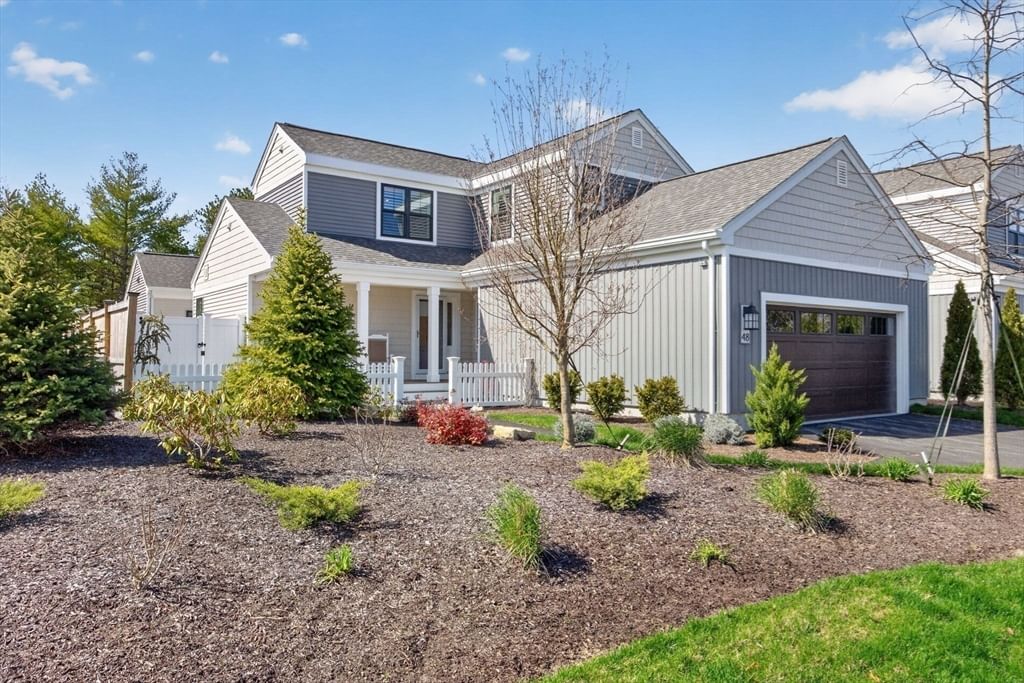
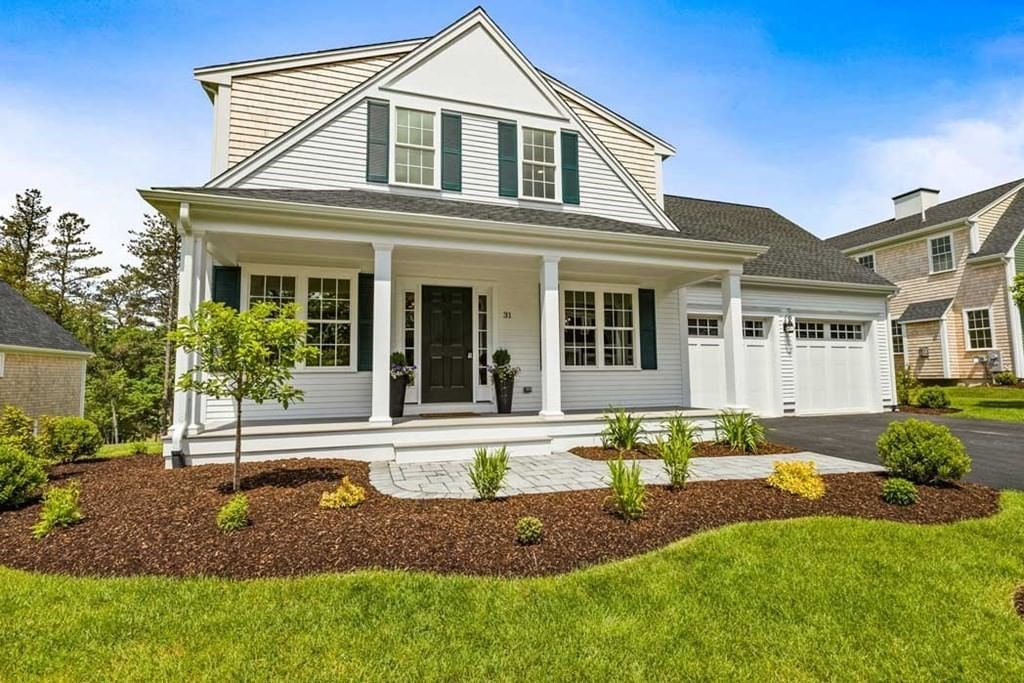
58 Woody Nook Plymouth — Photo 1 of 42
Recent Drop: $50,000
$1,325,000
Investment Analysis — 58 Woody Nook
Plymouth, MA 02360 — Vista Point
Based on HUD Small Area Fair Market Rent for Barnstable Town, MA MSA, a 3-bedroom in 02360 carries an estimated $3,080/mo in gross rent — about a 0.76% cap rate and $10,081/yr in estimated NOI at the $1,325,000 list price. Adjust every assumption in the calculator below.
Beds
3
Baths
3
SqFt
3,917
Style
Single Family
Built
2020
Welcome home to this STUNNING Pinehills home in the sought-after VISTA POINT community/neighborhood. This home is loaded w/ upgrades galore. 1st floor living at its best. Open floorplan with upgraded hickory floors & electric shades. The gourmet kitchen features a large island, custom cabinets, walk in pantry, granite & SS appliances adjacent to LR & 2 separate DR areas. Step out thru sliders to updated professional landscaped front and back yards with private partially covered deck to a wooded backdrop, covered patio, completely fenced and firepit. Primary bedroom w/exquisite, marbled pattern tile bath & fabulous walk-in closet with built-ins. Additional bedroom, full bath & office w/ French doors complete main level. If you like to entertain, look no further & let the pictures tell the story. Lower level (walk out) has game room, bonus room w/ wet bar, dishwasher, and wine fridge, additional flex room & full bathroom with steam shower. Added bonuses: Fully paid 32 panel solar Array System 11.68KW with back up 10KW Tesla Power Wall Model 2AC- up to 14 hours of power so no generator needed and you never pay for electric again. Tankless Hot Water Heater - Stiebel Eltron Electric Hurricane Screen on deck, remote operated, gas range, gas fireplace, gas fire pit and gas grill. The community has their own clubhouse, pool, bocce, exercise, game room and function room. A MUST SEE!
Estimates — not financial advice
These figures are illustrative estimates for informational purposes only — not an appraisal, valuation, or guarantee of rent, income, or returns, and not financial, tax, or investment advice. Rent is either the figure reported on the MLS listing — in-place rent that may differ from market and is not verified against the actual leases — or, where the listing reports none, an estimate from HUD Small Area Fair Market Rents, a government benchmark that may differ from actual market rent. Each figure is labelled with its source. Cap rate, NOI, and returns depend on the assumptions shown, which you can change. MLS and other third-party data may be inaccurate or out of date. Verify all figures independently and consult your own financial, tax, and legal advisors before making any investment decision.
Immersive Experience
Property Details
Financials
Parking
Interior Specifications
Climate & Utilities
Building & Exterior
Property & Lot
Amenities & Appliances
Gas Water Heater • Solar Hot Water • Water Heater • Oven • Dishwasher • Disposal • Microwave • Range • Refrigerator • Washer • Dryer • Wine Refrigerator • Instant Hot Water • Second Dishwasher • Wine Cooler
Neighborhood
Public Transportation • Shopping • Pool • Tennis Court(s) • Walk/Jog Trails • Golf
Geography
Floorplan Breakdown
Structural Layout
Living Room
Lvl Main,First20 x 15
Flooring - Hardwood, Exterior Access, Open Floorplan, Recessed Lighting
Dining Room
Lvl First12 x 11
Flooring - Hardwood, Lighting - Overhead, Crown Molding
Kitchen
Lvl Main,First19 x 13
Flooring - Hardwood, Dining Area, Balcony / Deck, Pantry, Countertops - Stone/Granite/Solid, Kitchen Island, Cabinets - Upgraded, Exterior Access, Recessed Lighting, Slider, Stainless Steel Appliances
Office
Lvl MainFlooring - Hardwood, French Doors, Recessed Lighting
Family Room
Lvl FirstPrimary Bedroom
Lvl Main,First24 x 16
Bathroom - Full, Bathroom - Double Vanity/Sink, Walk-In Closet(s), Closet/Cabinets - Custom Built, Flooring - Hardwood, Recessed Lighting, Crown Molding, Tray Ceiling(s)
Bedroom 2
Lvl Main,First12 x 11
Bathroom 1
Lvl FirstBathroom - Full, Bathroom - Double Vanity/Sink, Bathroom - Tiled With Shower Stall, Walk-In Closet(s), Closet/Cabinets - Custom Built, Flooring - Stone/Ceramic Tile, Countertops - Stone/Granite/Solid, Double Vanity
Bathroom 2
Lvl FirstBathroom - Full, Bathroom - Tiled With Tub & Shower, Flooring - Stone/Ceramic Tile, Countertops - Stone/Granite/Solid, Recessed Lighting
Bathroom 3
Lvl BasementBathroom - Full, Bathroom - Tiled With Shower Stall, Flooring - Stone/Ceramic Tile
Property History
$1,325,000
Was $1,375,000
Sep 28, 2026
MLS® 73572195
$1,375,000
Sep 4, 2026
MLS® 73572195
$1,300,000
Feb 4, 2025
MLS® 73329491
$1,325,000
Jan 27, 2025
MLS® 73329491
Listing Agent: Pinehills Resale Team
Listing Office: Pinehills Brokerage Services LLC
MLS® Number: 73572195