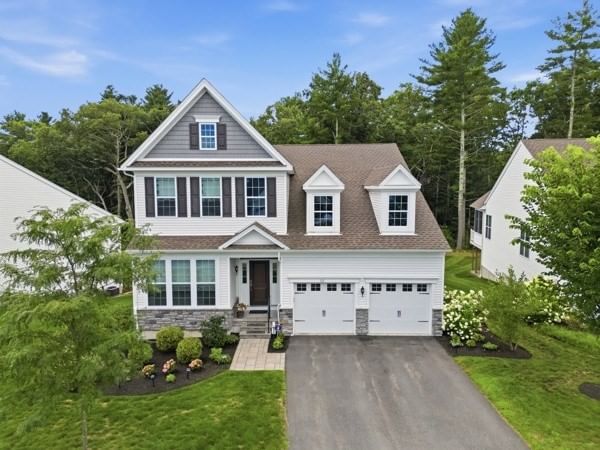
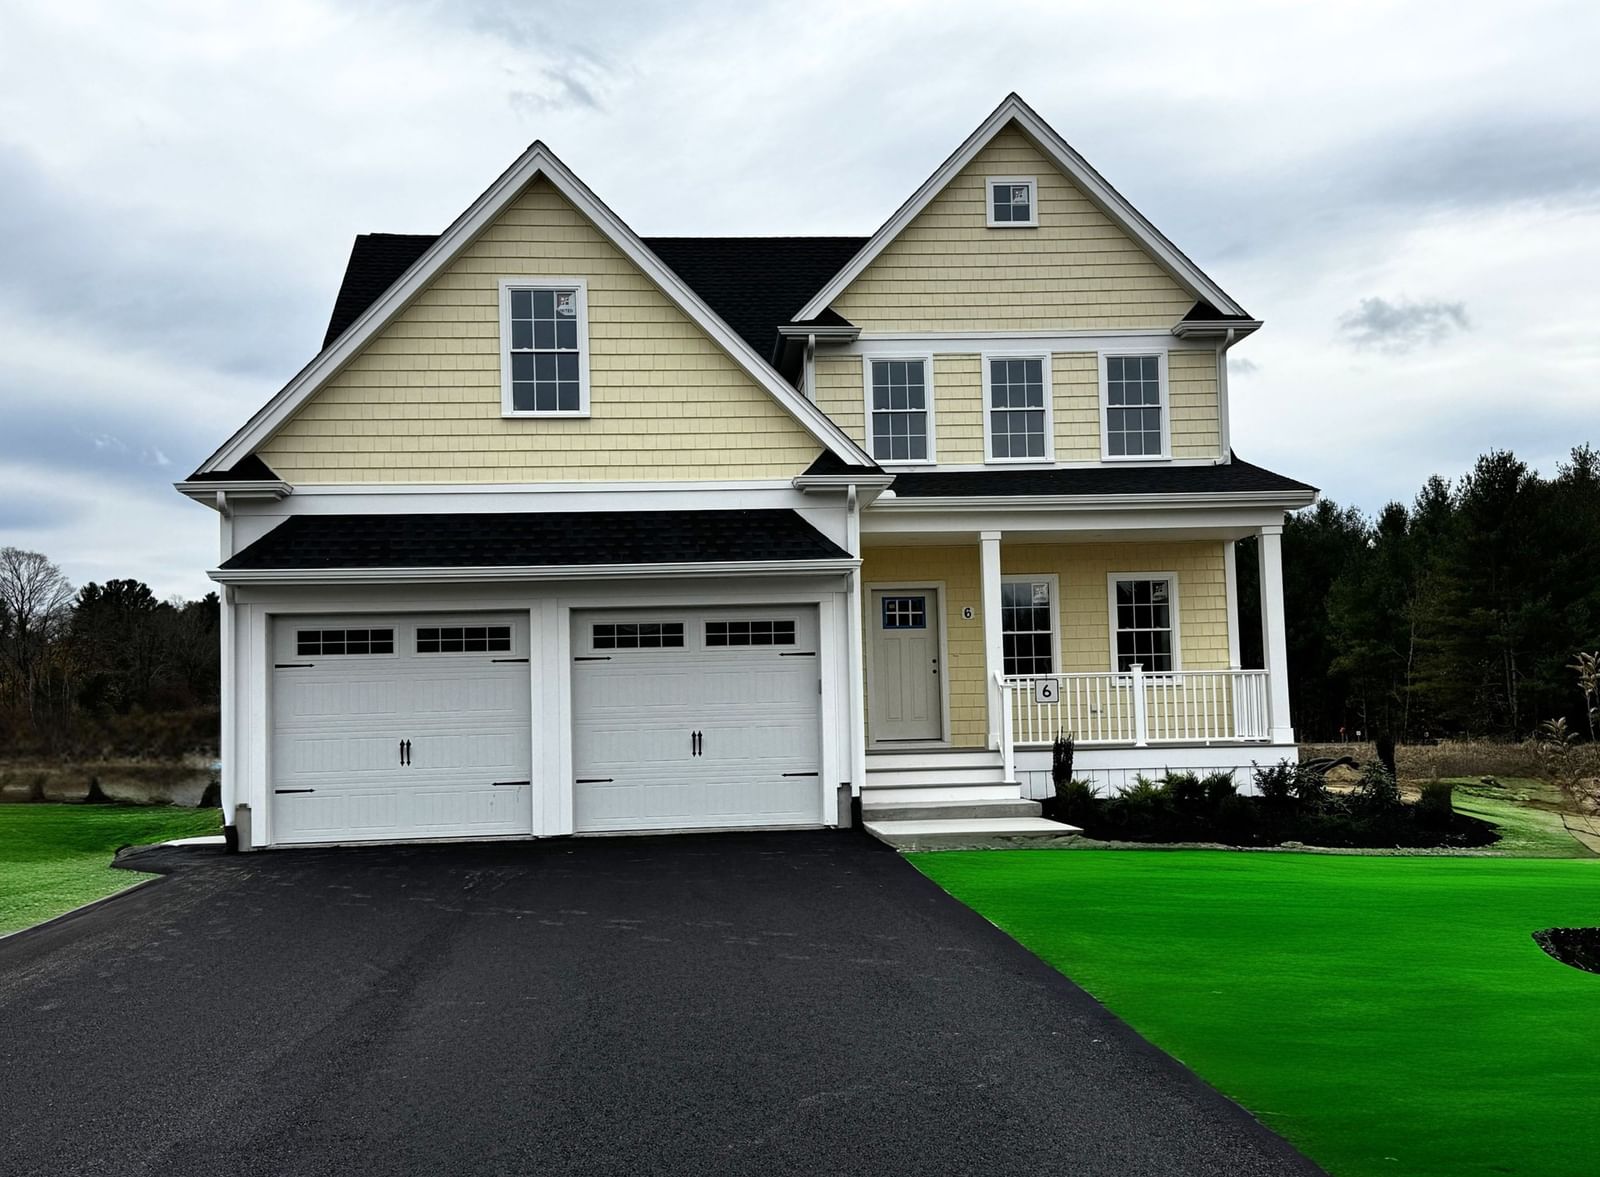
29 Henry Way #29 Millis — Photo 1 of 32
$899,000
Investment Analysis — 29 Henry Way #29
Millis, MA 02054
Based on HUD Small Area Fair Market Rent for Boston-Cambridge-Quincy, MA-NH HUD Metro FMR Area, a 2-bedroom in 02054 carries an estimated $2,580/mo in gross rent — about a 0.32% cap rate and $2,918/yr in estimated NOI at the $899,000 list price. Adjust every assumption in the calculator below.
Beds
2
Baths
2.5
SqFt
2,432
Style
Condominium
Built
2020
REGENCY at GLEN ELLEN! This sunny CORNER UNIT townhome offers an exceptional option for first floor living. Main floor features a stunning bright kitchen with stainless-steel appliances, large center island, quartz countertops, and walk in pantry, opening to a sun drenched great room highlighted by a cathedral ceiling, gas fireplace, and french doors to private deck. The spacious primary suite includes a walk-in closet and private en-suite bath. Also on the main level are a glorious two story foyer, a dining room, an office/formal living, a powder room, a laundry room with a utility sink, and an attached two-car garage. The upper level provides a generous bonus room and a second ensuite bedroom. The large basement offers abundant storage and/or potential for future finishing. Enjoy everything Regency at Glen Ellen has to offer, including a beautiful pool, a clubhouse with fitness equipment, comfortable gathering spaces, game tables, tennis, pickleball, and an active calendar of community activities. This exceptional townhome is a wonderful opportunity to enjoy easy living in a vibrant adult community.
Estimates — not financial advice
These figures are illustrative estimates for informational purposes only — not an appraisal, valuation, or guarantee of rent, income, or returns, and not financial, tax, or investment advice. Rent is either the figure reported on the MLS listing — in-place rent that may differ from market and is not verified against the actual leases — or, where the listing reports none, an estimate from HUD Small Area Fair Market Rents, a government benchmark that may differ from actual market rent. Each figure is labelled with its source. Cap rate, NOI, and returns depend on the assumptions shown, which you can change. MLS and other third-party data may be inaccurate or out of date. Verify all figures independently and consult your own financial, tax, and legal advisors before making any investment decision.
No longer available to tour
Property Details
Financials
Parking
Interior Specifications
Climate & Utilities
Building & Exterior
Property & Lot
Neighborhood
Shopping • Park • Walk/Jog Trails • Golf • Medical Facility • Bike Path
Geography
Floorplan Breakdown
Structural Layout
Living Room
Lvl FirstCathedral Ceiling(s), Ceiling Fan(s), Flooring - Hardwood
Dining Room
Lvl FirstFlooring - Hardwood
Kitchen
Lvl Main,FirstCloset/Cabinets - Custom Built, Flooring - Hardwood, Pantry, Countertops - Stone/Granite/Solid, Kitchen Island
Office
Lvl First13 x 11.416666666
Family Room
Lvl FirstCathedral Ceiling(s), Ceiling Fan(s), Beamed Ceilings, Flooring - Hardwood, Balcony / Deck, French Doors, Deck - Exterior
Primary Bedroom
Lvl Main,FirstBathroom - Full, Walk-In Closet(s), Flooring - Hardwood
Bedroom 2
Lvl SecondBathroom 1
Lvl FirstBathroom 2
Lvl FirstBathroom 3
Lvl SecondListing Agent: Christine Lawrence
Listing Office: Rutledge Properties
MLS® Number: 73582026
No longer available to tour