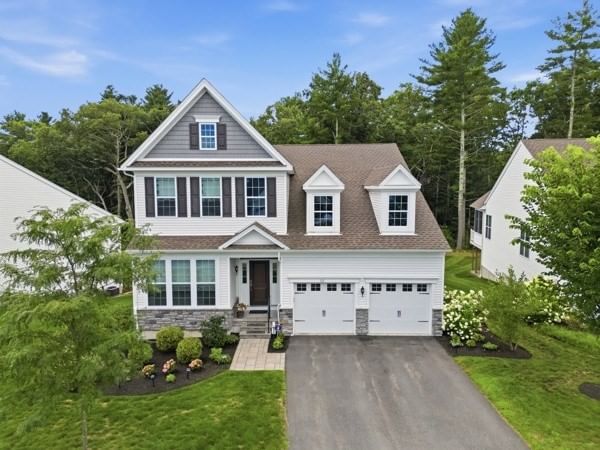
702 Main Street #E Millis — Photo 1 of 37
Recent Drop: $5,000
$360,000
Investment Analysis — 702 Main Street #E
Millis, MA 02054
Based on HUD Small Area Fair Market Rent for Boston-Cambridge-Quincy, MA-NH HUD Metro FMR Area, a 2-bedroom in 02054 carries an estimated $2,580/mo in gross rent — about a 3.62% cap rate and $13,037/yr in estimated NOI at the $360,000 list price. Adjust every assumption in the calculator below.
Beds
2
Baths
1
SqFt
1,343
Style
Condominium
Built
1960
Welcome to 702 Main Street, Unit E, a beautifully updated and move-in ready townhouse located in the desirable Courtyard Condominiums. Offering the perfect blend of comfort, style, and convenience, this home is ideally situated just minutes from schools, shopping, restaurants, Roche Bros. supermarket, parks, playgrounds, gyms, athletic fields, and commuter routes.Step inside to a bright and inviting living room filled with natural light and complemented by hardwood flooring. The updated kitchen is sure to impress with granite countertops, a stylish tile backsplash, stainless steel appliances, updated cabinet hardware, and modern light fixtures. Fresh interior paint and updated door hardware throughout give the home a clean, contemporary feel.The second floor features two generously sized bedrooms and a full bathroom with updated tub and shower fixtures and a new toilet. The in-unit washer and dryer hookups are located in basement. Two deeded parking spaces complete the package.Residents will also appreciate recent community improvements, including a new roof completed in 2019 and new railings and paving completed in 2020. Whether you're a first-time homebuyer, downsizing, or looking for a low-maintenance lifestyle, this thoughtfully updated townhouse offers exceptional value in a highly convenient Millis location. Move right in and enjoy everything this wonderful home and community have to offer! Showings start immediately!
Estimates — not financial advice
These figures are illustrative estimates for informational purposes only — not an appraisal, valuation, or guarantee of rent, income, or returns, and not financial, tax, or investment advice. Rent is either the figure reported on the MLS listing — in-place rent that may differ from market and is not verified against the actual leases — or, where the listing reports none, an estimate from HUD Small Area Fair Market Rents, a government benchmark that may differ from actual market rent. Each figure is labelled with its source. Cap rate, NOI, and returns depend on the assumptions shown, which you can change. MLS and other third-party data may be inaccurate or out of date. Verify all figures independently and consult your own financial, tax, and legal advisors before making any investment decision.
Property Details
Financials
Parking
Interior Specifications
Climate & Utilities
Building & Exterior
Property & Lot
Amenities & Appliances
Range • Dishwasher • Refrigerator • Washer • Dryer
Neighborhood
Public Transportation • Shopping • Park • Highway Access • House of Worship • Public School
Geography
Floorplan Breakdown
Structural Layout
Living Room
Lvl FirstCloset, Flooring - Hardwood, Window(s) - Picture
Dining Room
Lvl FirstFlooring - Hardwood
Kitchen
Lvl FirstFlooring - Vinyl
Primary Bedroom
Lvl SecondCloset, Flooring - Hardwood
Bedroom 2
Lvl SecondBathroom 1
Lvl SecondBathroom - Full
Property History
$360,000
Was $365,000
Sep 28, 2026
MLS® 73556732
$365,000
Jul 29, 2026
MLS® 73556732
Listing Agent: Erica Antonio
Listing Office: Keller Williams Boston MetroWest
MLS® Number: 73556732