29 Ward St #103 Boston — Photo 1 of 25
Recent Drop: $9,900
$750,000
Investment Analysis — 29 Ward St #103
Boston, MA 02127
Based on HUD Small Area Fair Market Rent for Boston-Cambridge-Quincy, MA-NH HUD Metro FMR Area, a 2-bedroom in 02127 carries an estimated $3,790/mo in gross rent — about a 2.38% cap rate and $17,854/yr in estimated NOI at the $750,000 list price. Adjust every assumption in the calculator below.
Beds
2
Baths
2
SqFt
1,020
Style
Condominium
Built
2019
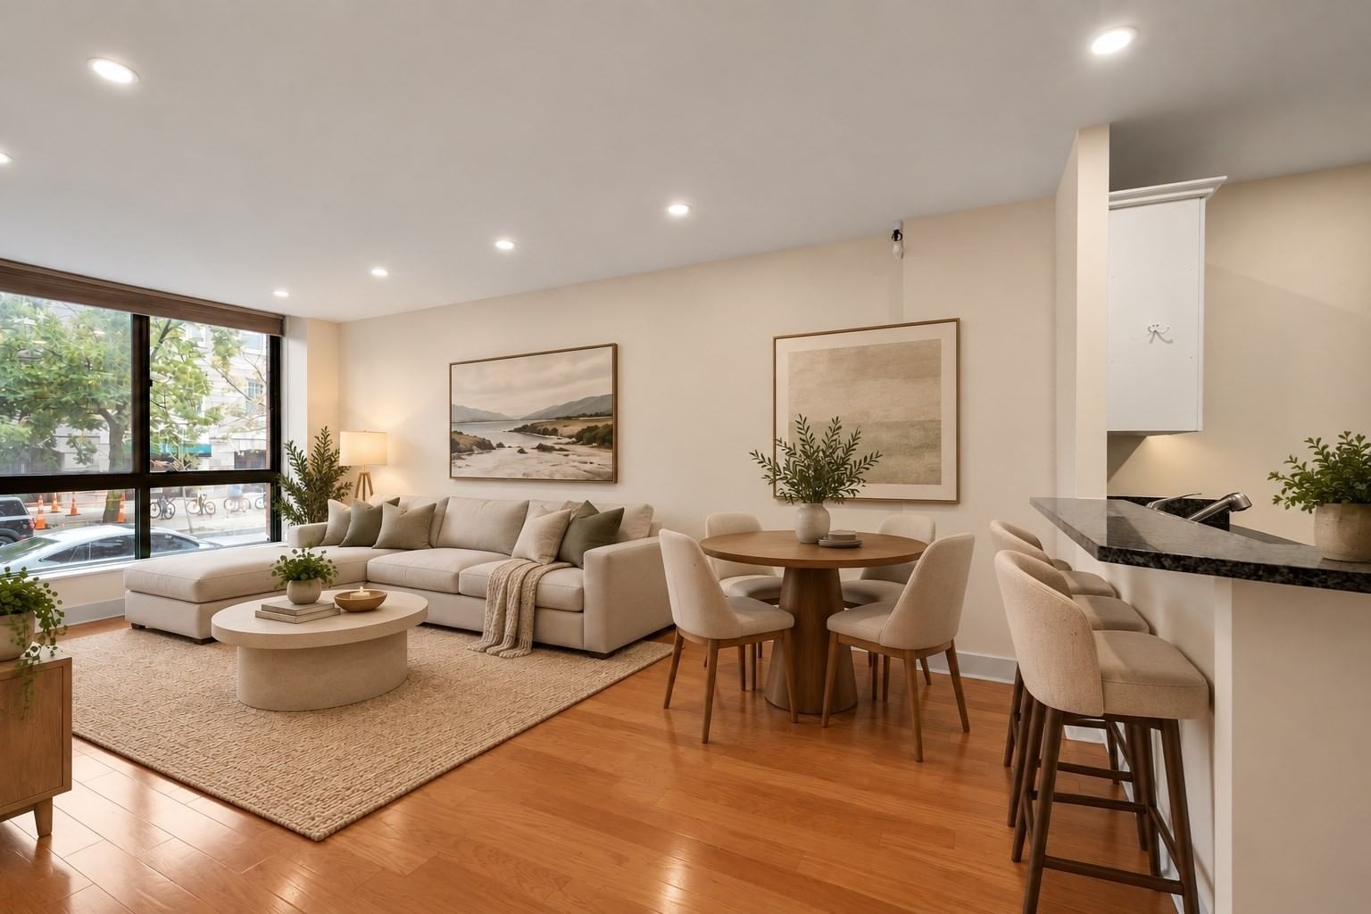
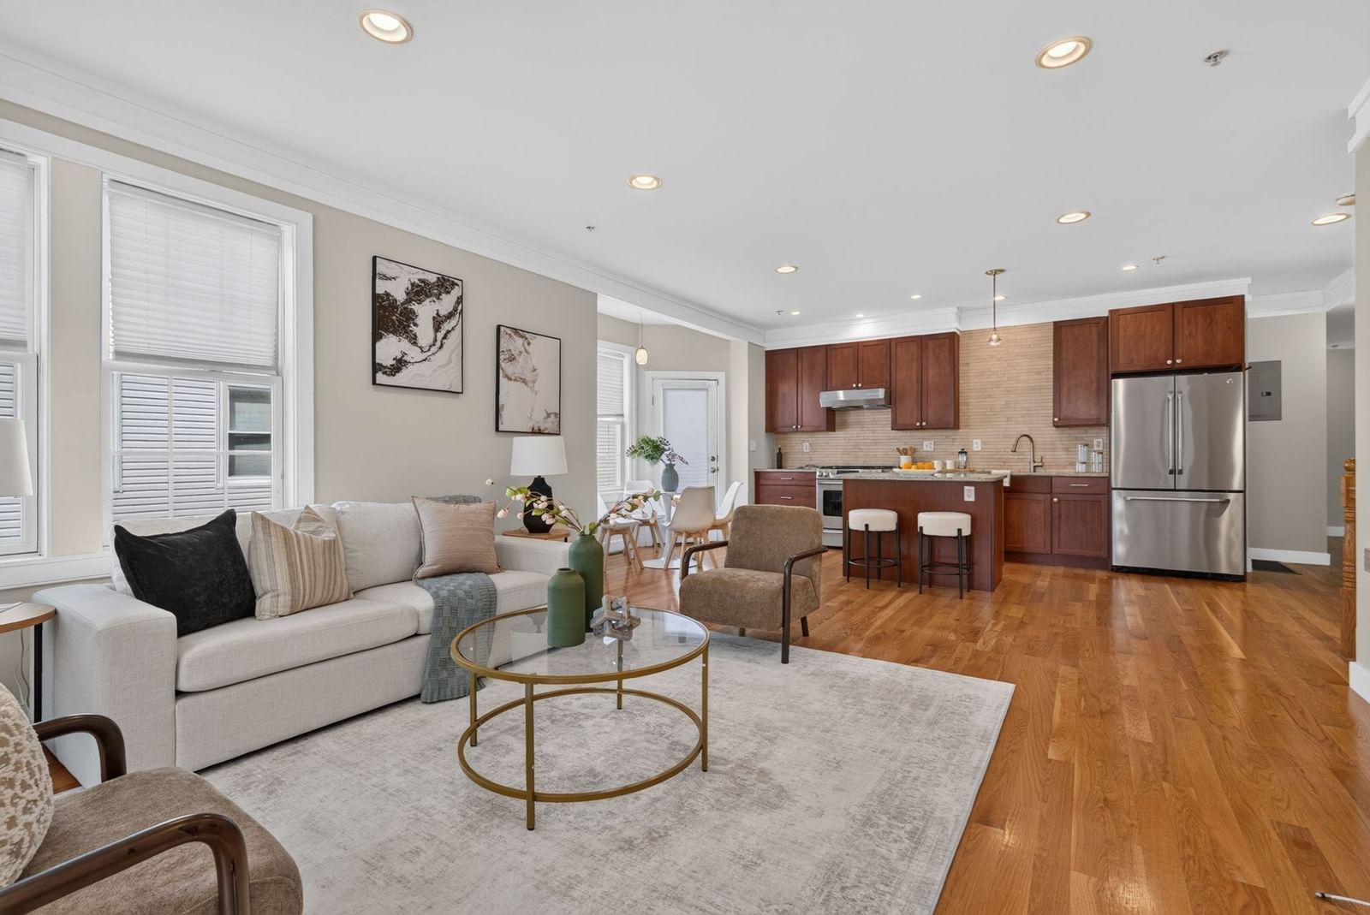
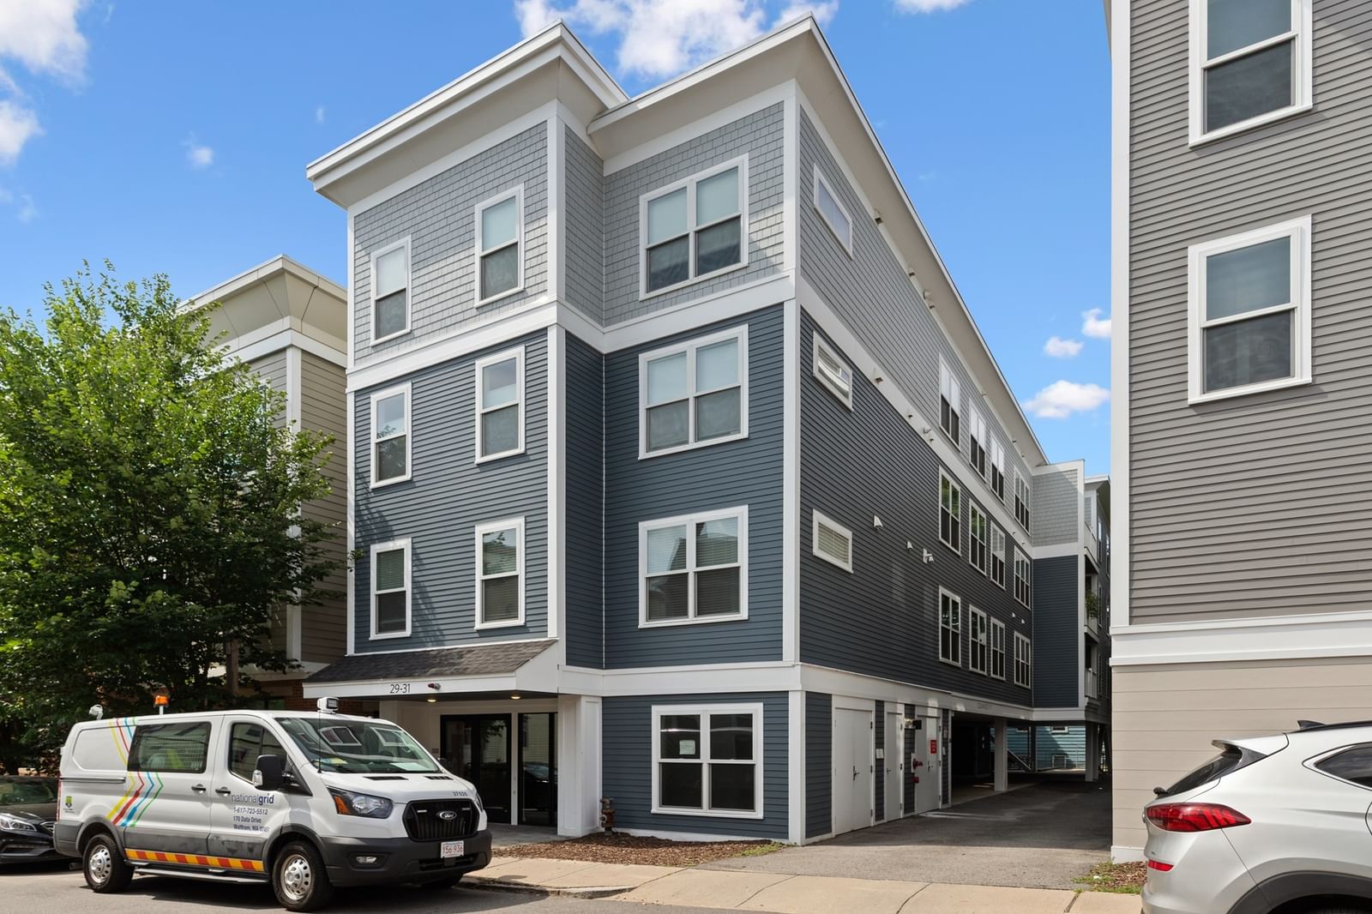
Set back from the street for a quiet, peaceful feel, this bright and sun-drenched rear unit offers a spacious layout, highlighted by a primary suite, warm wide-plank hardwood floors, and chic designer lighting. The open interior flows seamlessly to a private balcony right off the living space, complementing a gorgeous kitchen crafted with quartz countertops, sleek white shaker cabinetry, and premium GE Cafe Series appliances. Modern conveniences abound, including in-unit full-size laundry, a deeded covered parking spot (#5), an elevator, a ButterflyMX intercom system, and access to a shared common patio. Perfectly situated just moments from South Boston's pristine beaches, public transit, and a vibrant array of shops and dining, this home also puts you right near the exciting ongoing growth at Washington Village and Broadway.
Estimates — not financial advice
These figures are illustrative estimates for informational purposes only — not an appraisal, valuation, or guarantee of rent, income, or returns, and not financial, tax, or investment advice. Rent is either the figure reported on the MLS listing — in-place rent that may differ from market and is not verified against the actual leases — or, where the listing reports none, an estimate from HUD Small Area Fair Market Rents, a government benchmark that may differ from actual market rent. Each figure is labelled with its source. Cap rate, NOI, and returns depend on the assumptions shown, which you can change. MLS and other third-party data may be inaccurate or out of date. Verify all figures independently and consult your own financial, tax, and legal advisors before making any investment decision.
Immersive Experience
Property Details
Financials
Parking
Interior Specifications
Climate & Utilities
Building & Exterior
Property & Lot
Amenities & Appliances
Range • Dishwasher • Disposal • Microwave • Refrigerator • Washer • Dryer
Neighborhood
Public Transportation • Shopping • Park • Walk/Jog Trails • Medical Facility • Highway Access
Geography
Floorplan Breakdown
Structural Layout
Living Room
Lvl FirstFlooring - Hardwood, Balcony / Deck, Exterior Access, Open Floorplan
Dining Room
Lvl FirstFlooring - Hardwood, Open Floorplan
Kitchen
Lvl FirstFlooring - Hardwood, Stainless Steel Appliances
Primary Bedroom
Lvl FirstBathroom - Full, Closet, Flooring - Hardwood
Bedroom 2
Lvl FirstBathroom 1
Lvl FirstBathroom - Full, Bathroom - Tiled With Tub & Shower
Bathroom 2
Lvl FirstBathroom - Full, Bathroom - Tiled With Shower Stall, Flooring - Stone/Ceramic Tile
Property History
$750,000
Was $759,900
Sep 29, 2026
MLS® 73573136
$759,900
Sep 8, 2026
MLS® 73573136
Listing Agent: Elynn Chen
Listing Office: Redfin Corp.
MLS® Number: 73573136