3 Glenwood Ln Sandwich — Photo 1 of 42
Recent Drop: $100,000
$1,299,900
Investment Analysis — 3 Glenwood Ln
Sandwich, MA 02563 — The Ridge Club
Based on HUD Small Area Fair Market Rent for Barnstable Town, MA MSA, a 4-bedroom in 02563 carries an estimated $3,680/mo in gross rent — about a 0.78% cap rate and $10,128/yr in estimated NOI at the $1,299,900 list price. Adjust every assumption in the calculator below.
Beds
4
Baths
3.5
SqFt
3,604
Style
Single Family
Built
1997
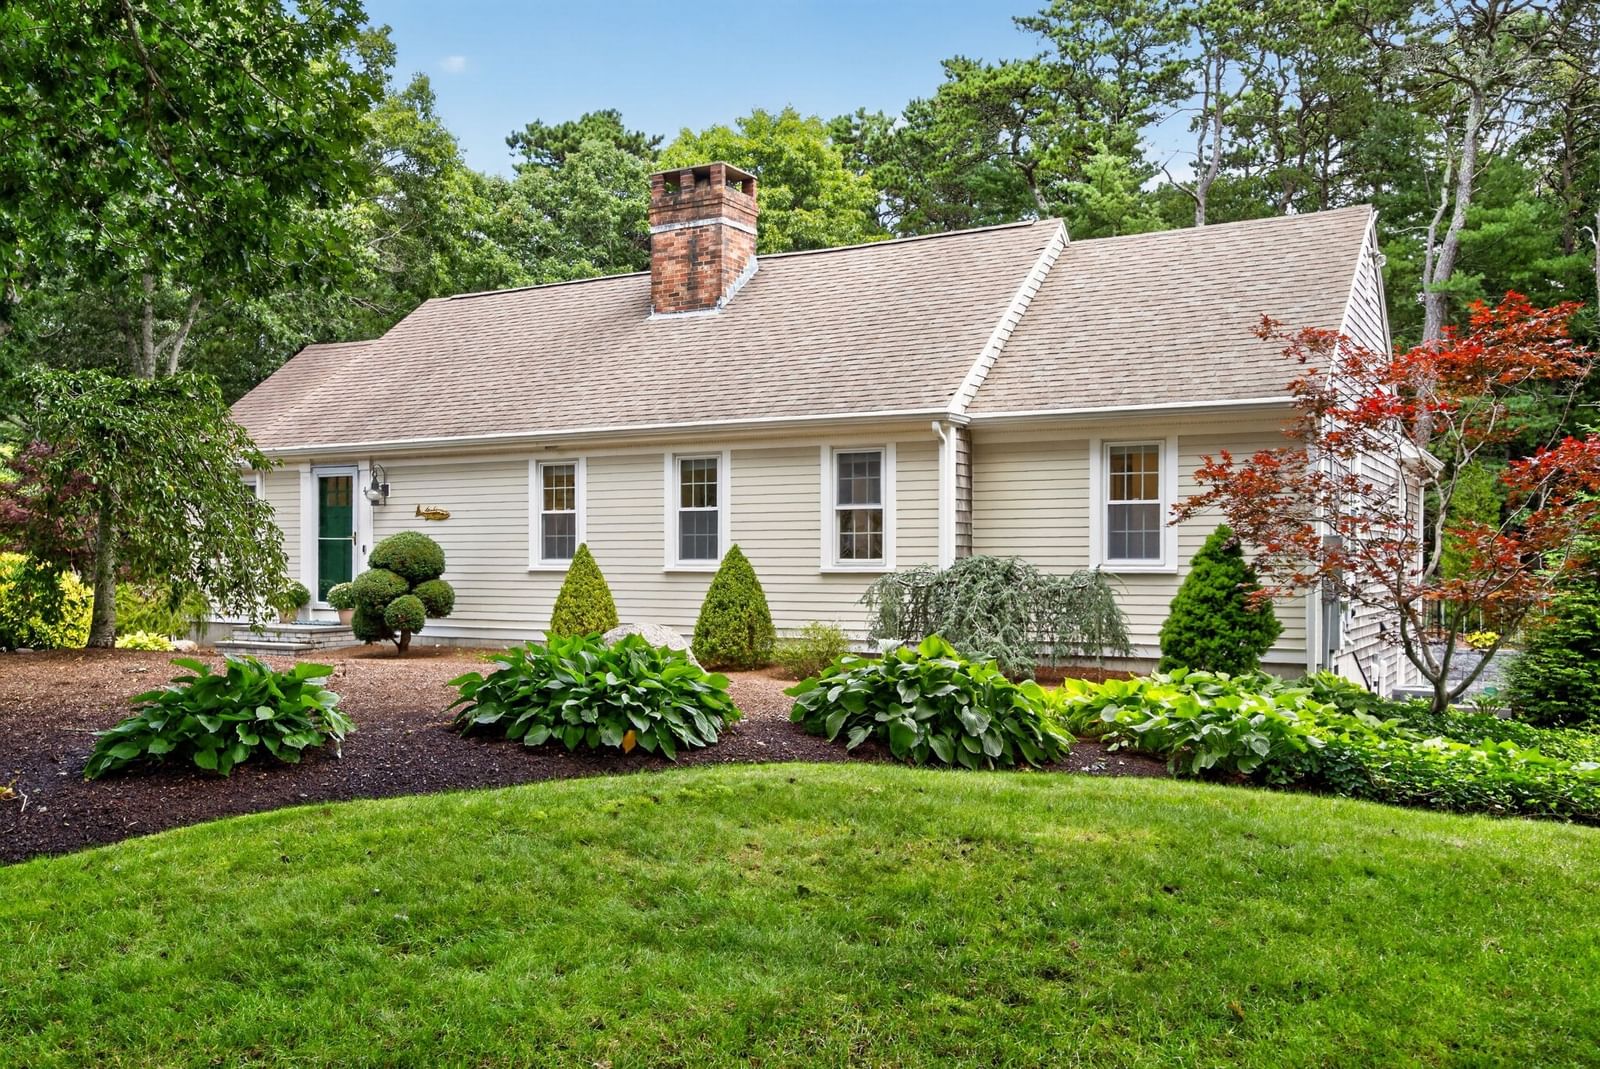
Experience living in one of Cape Cod's premier gated communities. Golf membership is only one of the amenities at The Ridge Club - there is a social membership with pool, tennis and fine dining in the Clubhouse. A Contemporary Castle - with many windows to capture the natural surroundings and professional landscaping - multiple decks on each level encouraging outdoor relaxation - panoramic vistas of the pond and manicured golf course beyond. Enter the stunning living room with gas fireplace and open to dining room. The chef's kitchen features newer appliances including induction cooking and views of the koi pond. A home office with abutting full bath accommodates today's work-from-home lifestyle. The primary bedroom retreat has a sitting area with pond views, walk in closet and private bath. The lower level has two bedrooms and full bath in addition to another en-suite bedroom or media room. An ideal home for multi-generational living or extended guests.
Estimates — not financial advice
These figures are illustrative estimates for informational purposes only — not an appraisal, valuation, or guarantee of rent, income, or returns, and not financial, tax, or investment advice. Rent is either the figure reported on the MLS listing — in-place rent that may differ from market and is not verified against the actual leases — or, where the listing reports none, an estimate from HUD Small Area Fair Market Rents, a government benchmark that may differ from actual market rent. Each figure is labelled with its source. Cap rate, NOI, and returns depend on the assumptions shown, which you can change. MLS and other third-party data may be inaccurate or out of date. Verify all figures independently and consult your own financial, tax, and legal advisors before making any investment decision.
Immersive Experience
Property Details
Financials
Parking
Interior Specifications
Climate & Utilities
Building & Exterior
Property & Lot
Amenities & Appliances
Gas Water Heater • Water Heater • Oven • Dishwasher • Microwave • Range • Refrigerator • Washer • Dryer
Geography
Floorplan Breakdown
Structural Layout
Living Room
Lvl SecondFlooring - Hardwood, Deck - Exterior, Slider
Dining Room
Lvl SecondFlooring - Wood
Kitchen
Lvl SecondFlooring - Stone/Ceramic Tile, Pantry, Countertops - Stone/Granite/Solid, Kitchen Island, Stainless Steel Appliances
Office
Lvl FirstFlooring - Hardwood
Primary Bedroom
Lvl FirstBathroom - Full, Walk-In Closet(s), Flooring - Wood, Deck - Exterior, Exterior Access
Bedroom 2
Lvl BasementBedroom 3
Lvl BasementCloset, Flooring - Wood, Deck - Exterior, Slider
Bedroom 4
Lvl FirstBathroom - Half, Closet, Flooring - Stone/Ceramic Tile, Deck - Exterior, Slider
Bathroom 1
Lvl SecondBathroom - Full
Bathroom 2
Lvl FirstBathroom - Full
Bathroom 3
Lvl BasementBathroom - Full
Property History
$1,299,900
Was $1,399,900
Sep 26, 2026
MLS® 73507231
$1,399,900
Was $1,495,000
Jun 21, 2026
MLS® 73507231
$1,495,000
Apr 23, 2026
MLS® 73507231
$1,495,000
Dec 19, 2025
MLS® 73430646
$1,495,000
Sep 26, 2025
MLS® 73430646
$925,000
Apr 1, 2010
MLS® 70901538
$925,000
Apr 10, 2009
MLS® 70901538
Listing Agent: Beverly A. Comeau
Listing Office: Kinlin Grover Compass
MLS® Number: 73507231