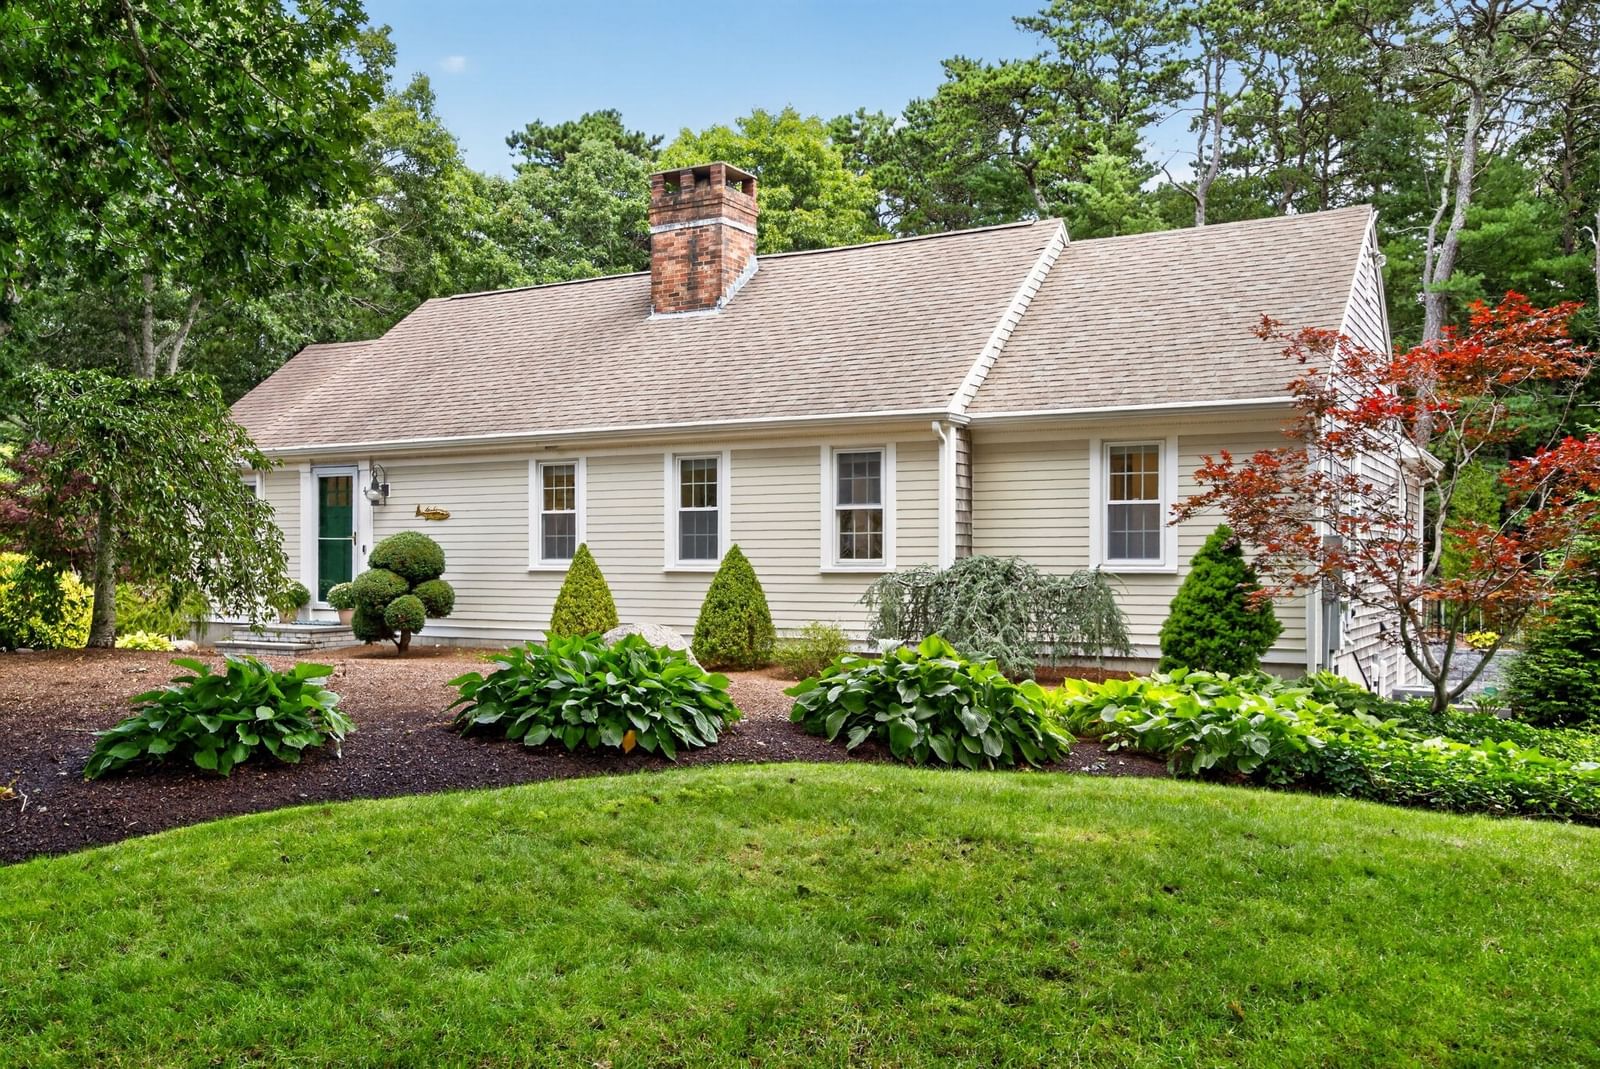
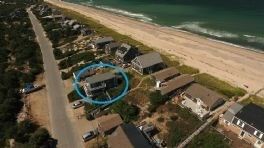
4 Tamarack Ln Sandwich — Photo 1 of 42
Recent Drop: $101,000
$2,399,000
Investment Analysis — 4 Tamarack Ln
Sandwich, MA 02563
Based on HUD Small Area Fair Market Rent for Barnstable Town, MA MSA, a 4-bedroom in 02563 carries an estimated $3,680/mo in gross rent — about a -1.28% cap rate and $-30,674/yr in estimated NOI at the $2,399,000 list price. Adjust every assumption in the calculator below.
Beds
4
Baths
3.5
SqFt
6,014
Style
Single Family
Built
2012
Welcome to the Ridge Club Community. This exquisite custom-built home, nestled on a private lot offers unparalleled luxury and convenience with gleaming hardwood floors, open-concept gourmet kitchen with stone countertops, a high-end range complemented by a custom range hood, breakfast nook, fabulous great room with gas fireplace and cozy den with gas fireplace. The first-floor primary bedroom features an en-suite bath with soaking tub and tile shower, while upstairs offers three additional bedrooms and 2 full baths one which is an ensuite. The bonus room above the garage serves as additional guest space or versatile living area. The finished basement complete with bar and wine room is perfect for entertaining. The backyard features a stone patio surrounded by mature plantings with outdoor kitchen and fireplace creating an idyllic outdoor oasis. Meticulously designed and maintained by its original owner, this property is truly a one-of-a-kind hidden gem.
Estimates — not financial advice
These figures are illustrative estimates for informational purposes only — not an appraisal, valuation, or guarantee of rent, income, or returns, and not financial, tax, or investment advice. Rent is either the figure reported on the MLS listing — in-place rent that may differ from market and is not verified against the actual leases — or, where the listing reports none, an estimate from HUD Small Area Fair Market Rents, a government benchmark that may differ from actual market rent. Each figure is labelled with its source. Cap rate, NOI, and returns depend on the assumptions shown, which you can change. MLS and other third-party data may be inaccurate or out of date. Verify all figures independently and consult your own financial, tax, and legal advisors before making any investment decision.
Property Details
Financials
Parking
Interior Specifications
Climate & Utilities
Building & Exterior
Property & Lot
Amenities & Appliances
Gas Water Heater • Tankless Water Heater • Range • Dishwasher • Microwave • Refrigerator • Range Hood • Wine Cooler • Plumbed For Ice Maker
Neighborhood
Golf
Geography
Floorplan Breakdown
Structural Layout
Living Room
Lvl First17 x 15
Cathedral Ceiling(s), Flooring - Hardwood, Balcony - Interior, Cable Hookup, Lighting - Overhead
Dining Room
Lvl First18 x 13
Flooring - Hardwood, Open Floorplan
Kitchen
Lvl First15 x 14
Flooring - Hardwood, Countertops - Stone/Granite/Solid, Recessed Lighting, Wine Chiller, Gas Stove, Lighting - Pendant
Primary Bedroom
Lvl First16 x 14
Ceiling Fan(s), Closet/Cabinets - Custom Built, Flooring - Hardwood
Bedroom 2
Lvl Second16 x 14
Bedroom 3
Lvl Second15 x 15
Cathedral Ceiling(s), Ceiling Fan(s), Closet, Flooring - Hardwood
Bedroom 4
Lvl Second15 x 14
Ceiling Fan(s), Closet, Flooring - Hardwood
Bathroom 1
Lvl FirstBathroom - Full, Bathroom - Tiled With Tub & Shower, Flooring - Stone/Ceramic Tile, Countertops - Stone/Granite/Solid
Bathroom 2
Lvl SecondBathroom - Full, Flooring - Stone/Ceramic Tile
Bathroom 3
Lvl SecondBathroom - Full, Flooring - Stone/Ceramic Tile
Property History
$2,399,000
Was $2,500,000
Oct 2, 2026
MLS® 73523196
$2,500,000
Was $2,650,000
Jul 14, 2026
MLS® 73523196
$2,650,000
May 23, 2026
MLS® 73523196
$880,000
Sep 14, 2011
MLS® 71226161
$799,000
May 3, 2011
MLS® 71226161
Listing Agent: Joseph Malloch
Listing Office: Proline Realty, Inc.
MLS® Number: 73523196