4 Wolf Hill Road Sandwich — Photo 1 of 42
$1,299,000
Investment Analysis — 4 Wolf Hill Road
Sandwich, MA 02537 — East Sandwich
Based on HUD Small Area Fair Market Rent for Barnstable Town, MA MSA, a 4-bedroom in 02537 carries an estimated $4,160/mo in gross rent — about a 1.92% cap rate and $24,921/yr in estimated NOI at the $1,299,000 list price. Adjust every assumption in the calculator below.
Beds
4
Baths
4
SqFt
3,072
Style
Single Family
Built
1978
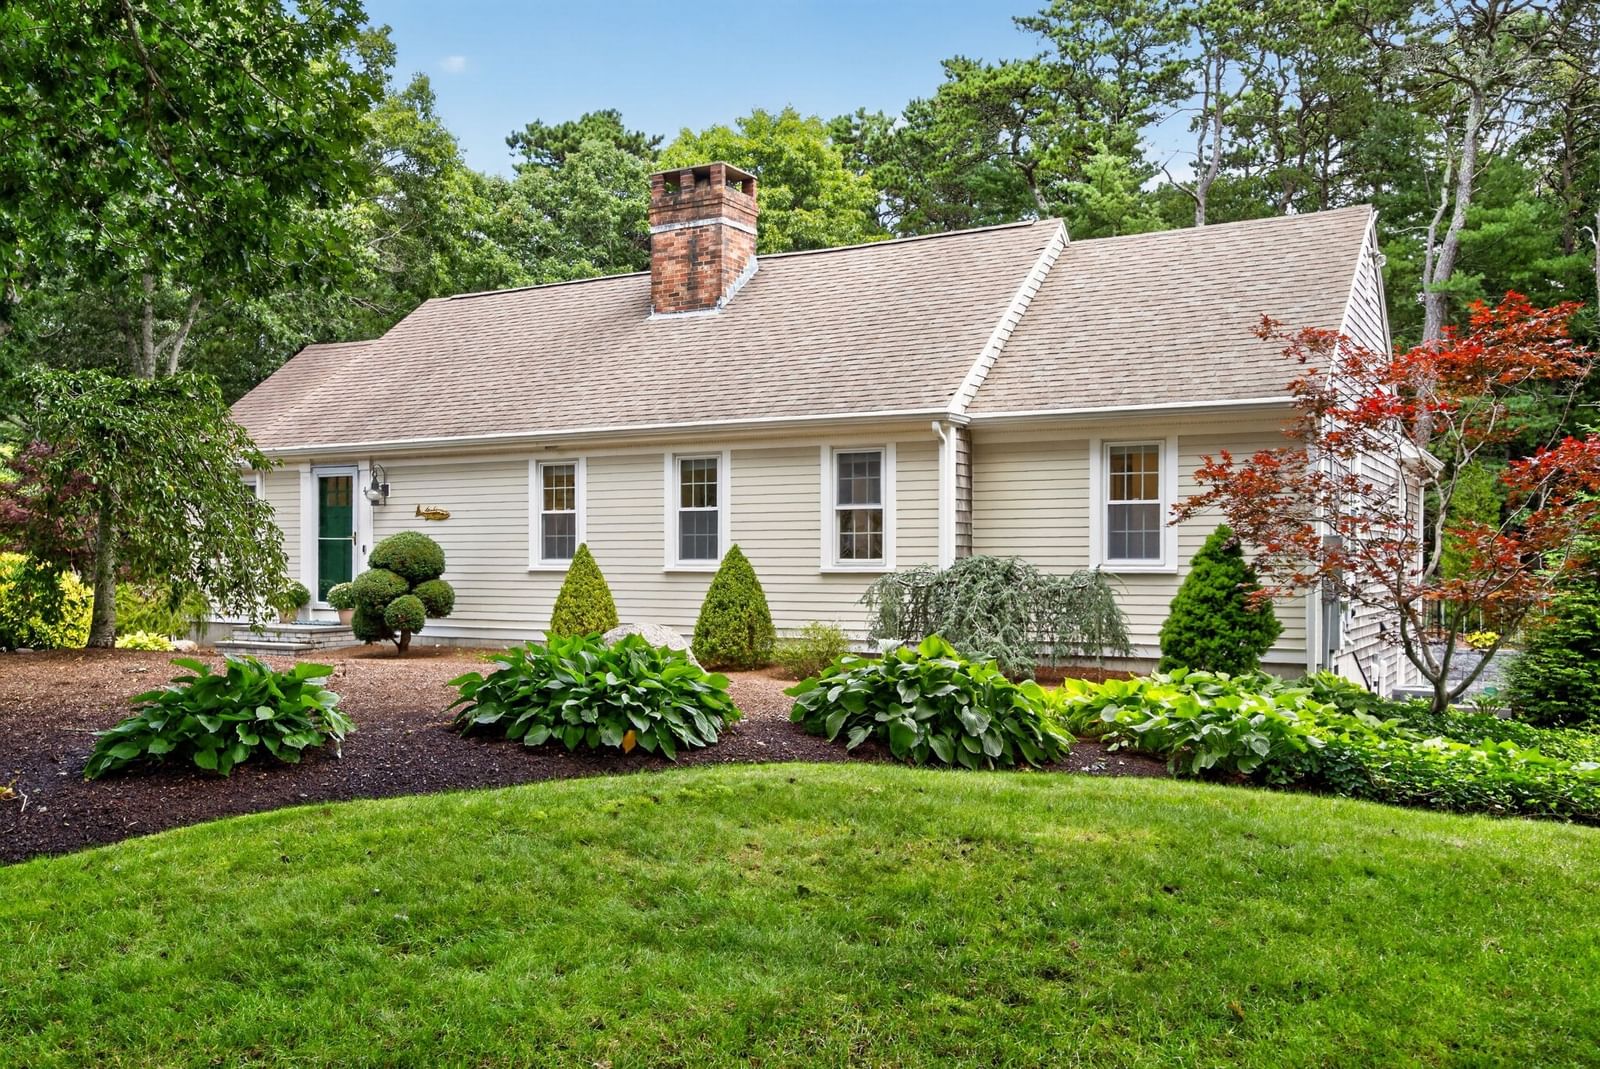
Set in a well-established Cape Cod neighborhood near beaches and conservation land, this beautifully renovated four-bedroom, four-bath home blends timeless New England character with exceptional modern comfort. Thoughtfully improved over the past several years, the approximately 3,000-square-foot residence supported by solar and generator, is distinguished by high-end craftsmanship, quality finishes, and an effortless sense of warmth. Positioned on a sunny corner lot, the home is filled with natural light. At its heart is a generous chef's kitchen that opens to a large great room—an inviting gathering space designed equally well for everyday living and entertaining. A dedicated home office provides a quiet retreat for work or study. Outside, the setting is every bit as special. Mature perennial landscaping and extraordinary stone walls create an enchanting Cape Cod backdrop, while a spacious deck and inviting patio with fire pit extend the living spaces outdoors. A fenced recreation area with a playground offers a wonderful space for family fun and play.
Estimates — not financial advice
These figures are illustrative estimates for informational purposes only — not an appraisal, valuation, or guarantee of rent, income, or returns, and not financial, tax, or investment advice. Rent is either the figure reported on the MLS listing — in-place rent that may differ from market and is not verified against the actual leases — or, where the listing reports none, an estimate from HUD Small Area Fair Market Rents, a government benchmark that may differ from actual market rent. Each figure is labelled with its source. Cap rate, NOI, and returns depend on the assumptions shown, which you can change. MLS and other third-party data may be inaccurate or out of date. Verify all figures independently and consult your own financial, tax, and legal advisors before making any investment decision.
Property Details
Financials
Parking
Interior Specifications
Climate & Utilities
Building & Exterior
Property & Lot
Amenities & Appliances
Water Heater • Range • Dishwasher • Microwave • Refrigerator • Washer • Dryer
Geography
Floorplan Breakdown
Structural Layout
Living Room
Lvl MainFlooring - Wood, Deck - Exterior, Exterior Access, Open Floorplan, Remodeled
Kitchen
Lvl nullFlooring - Wood, Pantry, Countertops - Stone/Granite/Solid, Kitchen Island, Cabinets - Upgraded, Exterior Access, Open Floorplan, Remodeled
Family Room
Lvl nullFlooring - Wood, Exterior Access, Recessed Lighting, Remodeled
Primary Bedroom
Lvl nullBathroom - Full, Bathroom - Double Vanity/Sink, Closet, Flooring - Wood
Bedroom 3
Lvl nullCloset, Flooring - Wood
Bedroom 4
Lvl nullCloset, Flooring - Wood
Listing Agent: Jane Bodrie
Listing Office: Sotheby's International Realty - Sandwich Brokerage
MLS® Number: 73584440