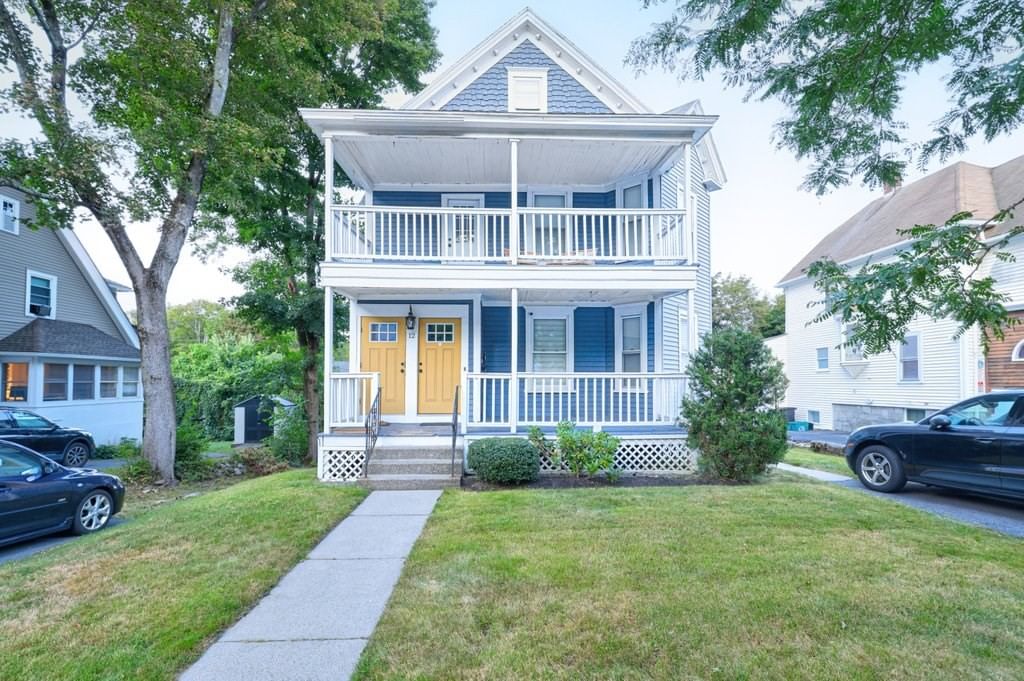
31 Lenox St Worcester — Photo 1 of 42
Recent Drop: $150,000
$995,000
Investment Analysis — 31 Lenox St
Worcester, MA 01602
Based on HUD Small Area Fair Market Rent for Worcester, MA HUD Metro FMR Area, a 7-bedroom in 01602 carries an estimated $3,080/mo in gross rent — about a 1.84% cap rate and $18,323/yr in estimated NOI at the $995,000 list price. Adjust every assumption in the calculator below.
Beds
7
Baths
4
SqFt
4,868
Style
Single Family
Built
1897
Presenting "The George Gabriel House," an exceptional property renowned as one of the area's original and most distinguished residences. This impressive 7-bedroom home, offers unparalleled luxury and historic charm, and boasts original architectural details: murals, leaded glass, and pocket doors. The gourmet kitchen is a culinary dream, featuring granite counters, top-of-the-line pro appliances, gas range, double ovens and a bright and airy breakfast nook – the perfect spot to start your day. Indulge in sophisticated living spaces, from the formal living rooms ideal for hosting memorable events to the distinguished study for quiet reflection. The magnificent great room, with an inviting fireplace and walls of French doors serves as a central gathering space and provides effortless flow to the patio, gunite pool, hot tub, and garden. Lower level game room, bar & walkout. Hardwood floors, 2-car garage with an attached shed. This is a rare opportunity in Worcester's premier neighborhood.
ADU Potential
Massachusetts allows one accessory dwelling unit by right in single-family zoning districts statewide (M.G.L. c. 40A §3; 760 CMR 71.00, effective Feb 2025). Estimated maximum ADU size for this property: 900 sq ft (the lesser of 900 sq ft or half the 4,868 sq ft principal dwelling). Lot size: 16,111 sq ft.
Based on listing data, which indicates the property type — not the zoning district. Local dimensional, septic (Title 5), and historic-district requirements still apply. Not legal advice — verify with the municipality.
Estimates — not financial advice
These figures are illustrative estimates for informational purposes only — not an appraisal, valuation, or guarantee of rent, income, or returns, and not financial, tax, or investment advice. Rent is either the figure reported on the MLS listing — in-place rent that may differ from market and is not verified against the actual leases — or, where the listing reports none, an estimate from HUD Small Area Fair Market Rents, a government benchmark that may differ from actual market rent. Each figure is labelled with its source. Cap rate, NOI, and returns depend on the assumptions shown, which you can change. MLS and other third-party data may be inaccurate or out of date. Verify all figures independently and consult your own financial, tax, and legal advisors before making any investment decision.
Immersive Experience
Property Details
Financials
Parking
Interior Specifications
Climate & Utilities
Building & Exterior
Property & Lot
Amenities & Appliances
Gas Water Heater • Water Heater • Oven • Dishwasher • Disposal • Microwave • Range • Refrigerator • Range Hood
Neighborhood
Public Transportation • Shopping • Tennis Court(s) • Park • Walk/Jog Trails • Medical Facility
Geography
Floorplan Breakdown
Structural Layout
Living Room
Lvl FirstFlooring - Wood, Decorative Molding
Dining Room
Lvl FirstBeamed Ceilings, Flooring - Wood, French Doors
Kitchen
Lvl FirstFlooring - Marble, Countertops - Stone/Granite/Solid, Breakfast Bar / Nook, Recessed Lighting, Stainless Steel Appliances, Gas Stove, Peninsula, Lighting - Pendant
Family Room
Lvl FirstFlooring - Wood, French Doors, Crown Molding, Decorative Molding
Primary Bedroom
Lvl SecondCloset, Flooring - Wood
Bedroom 2
Lvl SecondBedroom 3
Lvl SecondCloset, Flooring - Wood
Bedroom 4
Lvl SecondCloset, Flooring - Wood
Bedroom 5
Lvl ThirdFlooring - Wood
Property History
$995,000
Was $1,145,000
May 1, 2026
MLS® 73377448
$1,145,000
Was $1,195,000
Feb 16, 2026
MLS® 73377448
$1,195,000
Was $1,250,000
Oct 23, 2025
MLS® 73377448
$1,250,000
Was $1,345,000
Sep 15, 2025
MLS® 73377448
$1,345,000
Was $1,395,000
Aug 7, 2025
MLS® 73377448
$1,445,000
May 19, 2025
MLS® 73377448
$1,485,000
Apr 28, 2025
MLS® 73335431
$1,485,000
Feb 14, 2025
MLS® 73335431
Listing Agent: Maria Romero Vagnini
Listing Office: Mathieu Newton Sotheby's International Realty
MLS® Number: 73377448