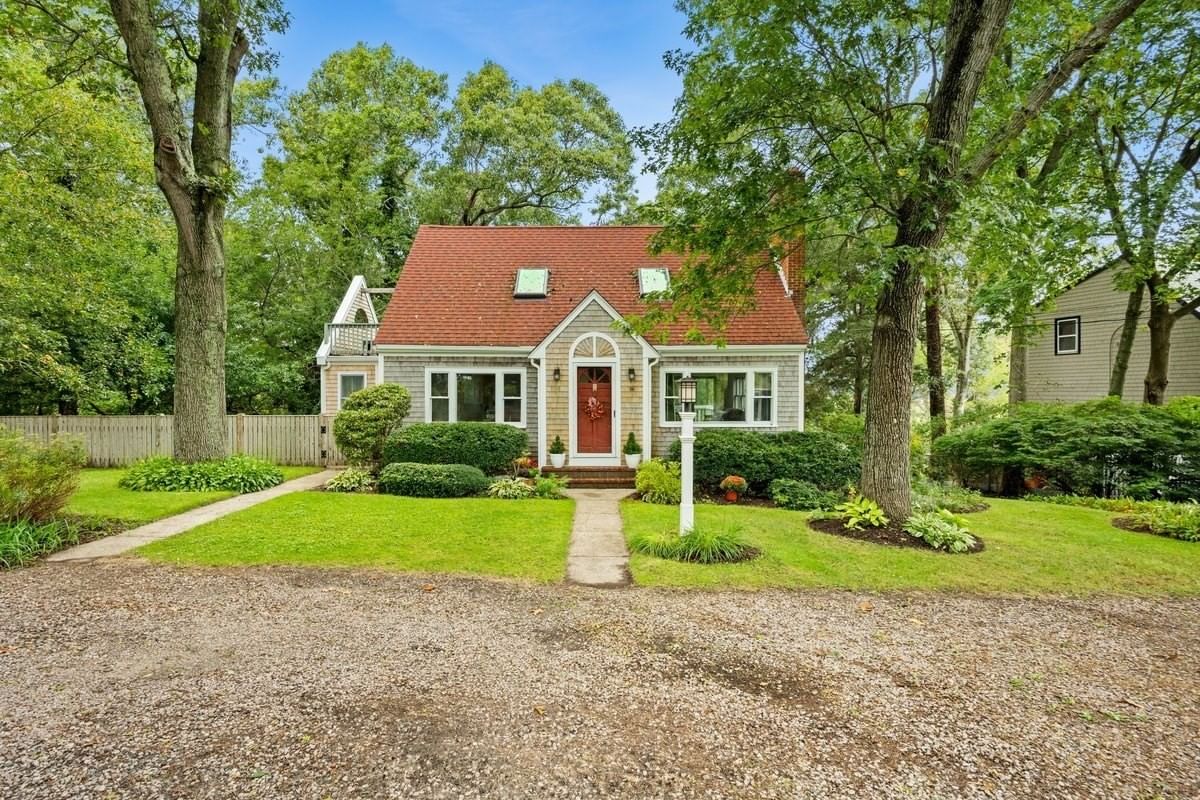
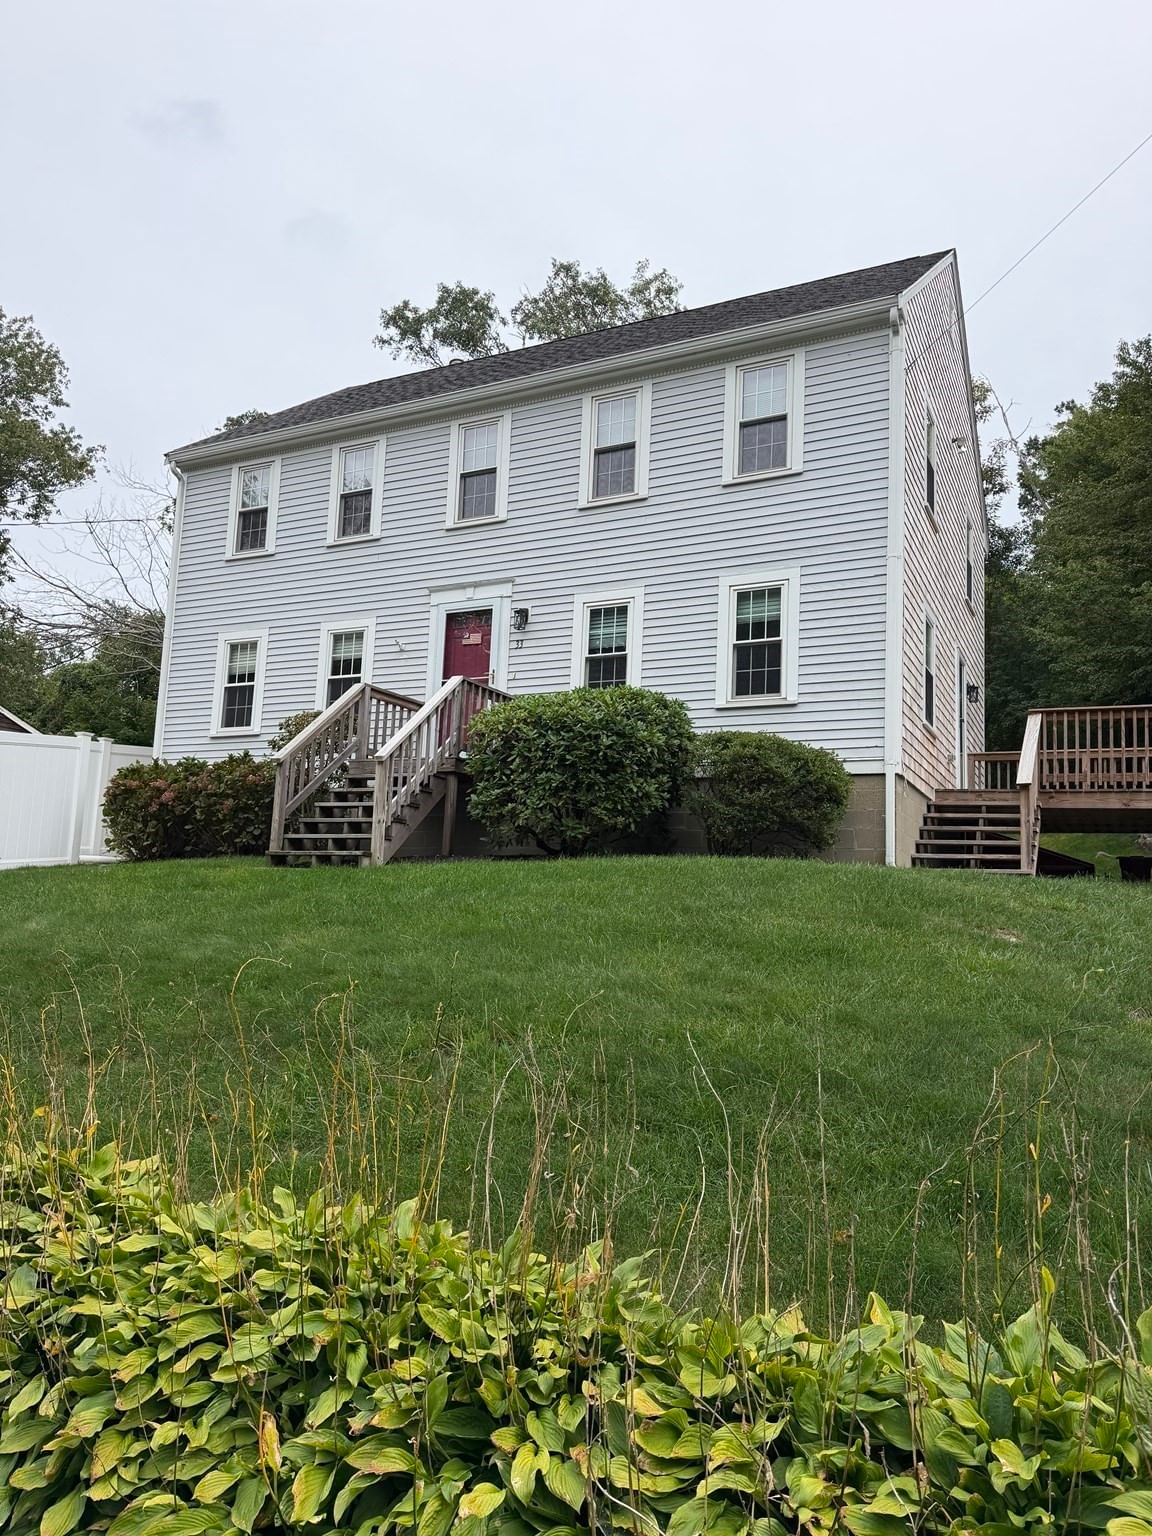
34 Skylark Ave Plymouth — Photo 1 of 36
Recent Drop: $10,000
$589,900
Investment Analysis — 34 Skylark Ave
Plymouth, MA 02360 — West Wind Shores
Based on HUD Small Area Fair Market Rent for Barnstable Town, MA MSA, a 3-bedroom in 02360 carries an estimated $3,080/mo in gross rent — about a 3.80% cap rate and $22,407/yr in estimated NOI at the $589,900 list price. Adjust every assumption in the calculator below.
Beds
3
Baths
2
SqFt
1,838
Style
Single Family
Built
1986
BACK ON MARKET! Nothing to do but move right in! Welcome to West Wind Shores, where Cape Cod living meets everyday comfort. This beautifully maintained, full-dormered Cape offers the space, flexibility, and neighborhood amenities you've been looking for—and it's ready for its next chapter.From the moment you step inside, the open-concept layout draws you in with soaring cathedral ceilings and an impressive floor-to-ceiling brick fireplace, creating a warm and inviting space that feels just right for relaxing with family or gathering with friends.The spacious eat-in kitchen offers plenty of cabinetry and room to make meals, entertain, and enjoy those casual conversations that tend to happen around the kitchen table. With a flexible floor plan and generously sized bedrooms, there's room for everyone—and room to make the home your own.Need more space? The professionally finished lower level delivers a fantastic recreation/game room that's ready for movie nights, game days, a playroom, or whatever fits your lifestyle. A separate unfinished area provides valuable storage and utility space.Then there's the backyard—a large, level outdoor oasis with plenty of room for summer barbecues, lawn games, gardening, or simply enjoying a beautiful Cape Cod evening.And the West Wind Shores lifestyle is the real bonus. With deeded rights to Wall Pond and Big Sandy Pond, you'll have access to swimming, boating, fishing, and countless opportunities to enjoy the outdoors right in your own neighborhood.Add in convenient access to local golf, major highways, and everything the Cape has to offer, and you've got a home that makes it easy to enjoy where you live. Come see it, fall in love with the possibilities, and make your move. Quick closing available!
ADU Potential
Massachusetts allows one accessory dwelling unit by right in single-family zoning districts statewide (M.G.L. c. 40A §3; 760 CMR 71.00, effective Feb 2025). Estimated maximum ADU size for this property: 900 sq ft (the lesser of 900 sq ft or half the 1,838 sq ft principal dwelling). Lot size: 14,810 sq ft.
Based on listing data, which indicates the property type — not the zoning district. Local dimensional, septic (Title 5), and historic-district requirements still apply. Not legal advice — verify with the municipality.
Estimates — not financial advice
These figures are illustrative estimates for informational purposes only — not an appraisal, valuation, or guarantee of rent, income, or returns, and not financial, tax, or investment advice. Rent is either the figure reported on the MLS listing — in-place rent that may differ from market and is not verified against the actual leases — or, where the listing reports none, an estimate from HUD Small Area Fair Market Rents, a government benchmark that may differ from actual market rent. Each figure is labelled with its source. Cap rate, NOI, and returns depend on the assumptions shown, which you can change. MLS and other third-party data may be inaccurate or out of date. Verify all figures independently and consult your own financial, tax, and legal advisors before making any investment decision.
Property Details
Financials
Parking
Interior Specifications
Climate & Utilities
Building & Exterior
Property & Lot
Amenities & Appliances
Water Heater • Range • Dishwasher • Microwave • Refrigerator • Water Treatment
Neighborhood
Walk/Jog Trails • Golf • Bike Path • Highway Access • House of Worship
Geography
Floorplan Breakdown
Structural Layout
Living Room
Lvl FirstCathedral Ceiling(s), Cable Hookup, Sunken, Flooring - Engineered Hardwood
Kitchen
Lvl FirstFlooring - Stone/Ceramic Tile, Countertops - Stone/Granite/Solid, Cabinets - Upgraded, Exterior Access, Recessed Lighting
Family Room
Lvl BasementPrimary Bedroom
Lvl SecondCeiling Fan(s), Closet, Flooring - Wall to Wall Carpet, Balcony / Deck, Slider
Bedroom 2
Lvl FirstBedroom 3
Lvl FirstCloset
Bathroom 1
Lvl FirstBathroom - Full
Bathroom 2
Lvl SecondBathroom - Full
Property History
$589,900
Was $599,900
Sep 28, 2026
MLS® 73563447
$599,900
Aug 19, 2026
MLS® 73563447
Listing Agent: The Welch And Labrecque Team
Listing Office: Compass
MLS® Number: 73563447