33 White Horse Rd Plymouth — Photo 1 of 41
$600,000
Investment Analysis — 33 White Horse Rd
Plymouth, MA 02360 — White Horse Beach
Based on HUD Small Area Fair Market Rent for Barnstable Town, MA MSA, a 3-bedroom in 02360 carries an estimated $3,080/mo in gross rent — about a 3.76% cap rate and $22,588/yr in estimated NOI at the $600,000 list price. Adjust every assumption in the calculator below.
Beds
3
Baths
1.5
SqFt
1,836
Style
Single Family
Built
1950
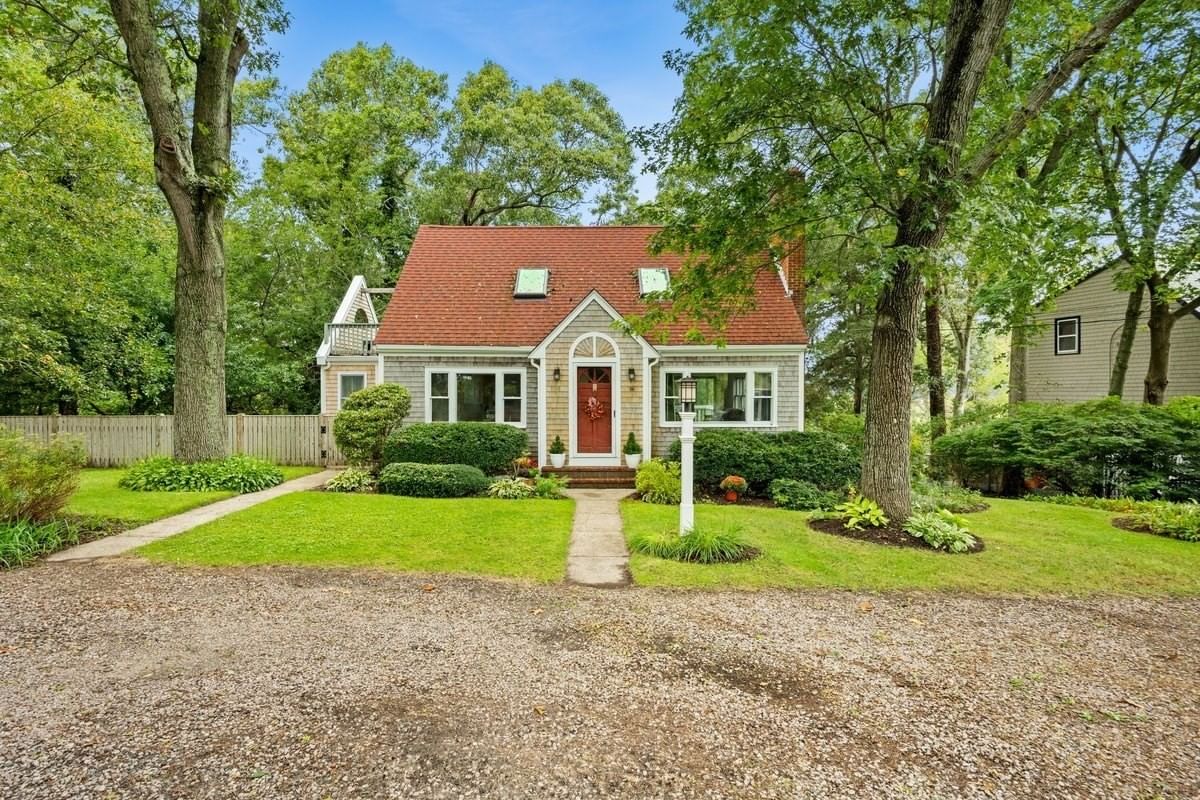
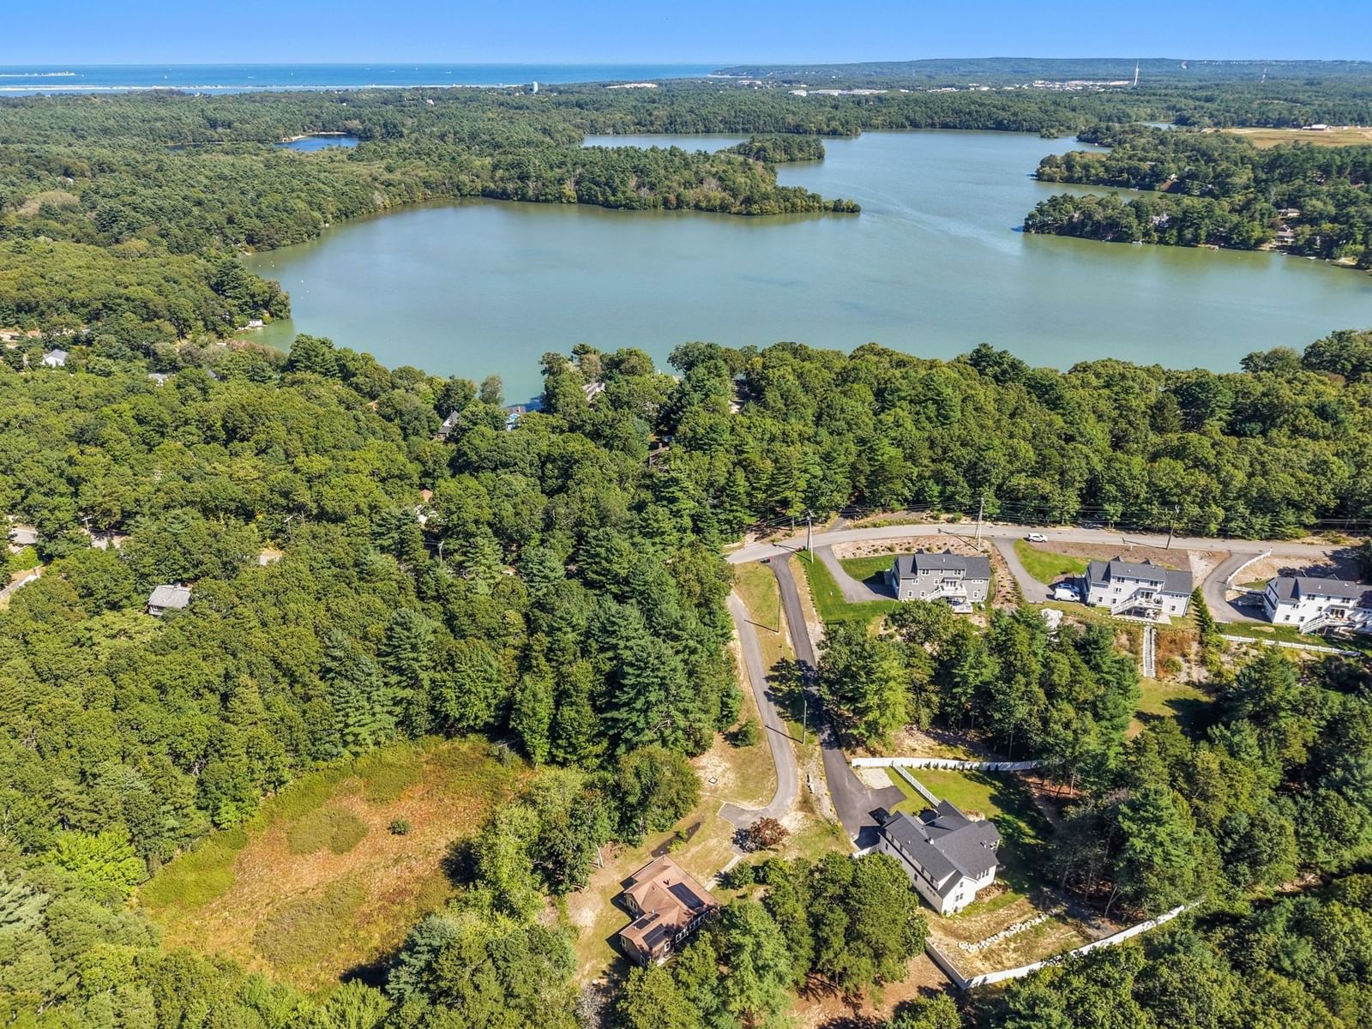
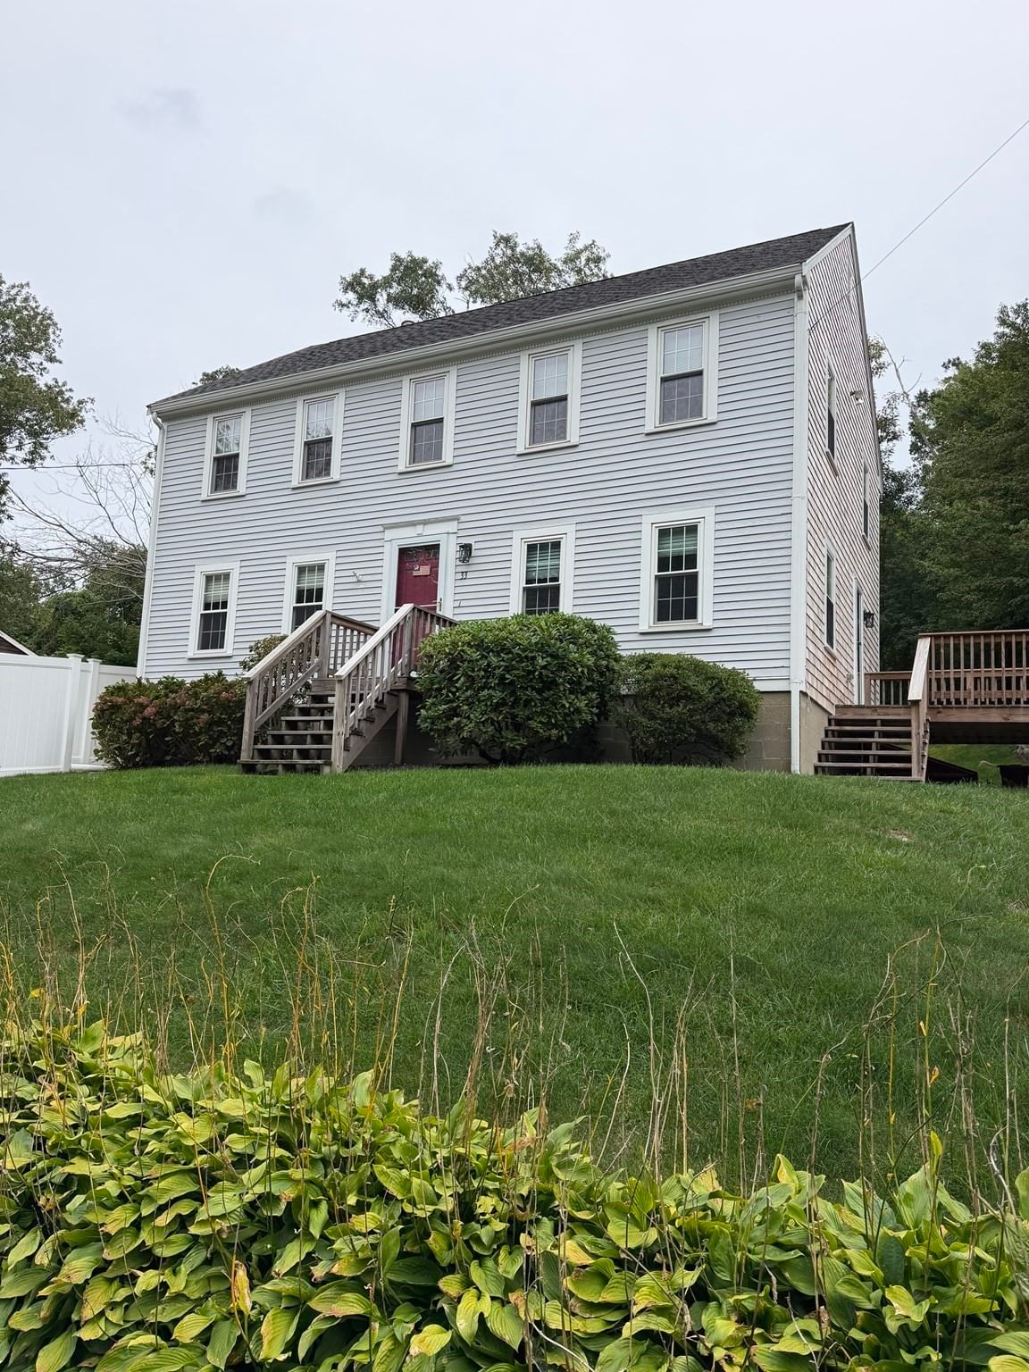
Presenting an exceptional opportunity at 33 White Horse Rd, Plymouth, MA: a meticulously maintained 1950 Colonial single-family residence spanning 1836 square feet, offered an inviting, open entertaining space. What a great opportunity to buy in White Horse Beach! The house is located about 1/2 mile from the boat ramp by the old Full Sail and 1/2 mile up to Manomet. This property embodies a harmonious blend of classic architectural integrity and contemporary living, designed for discerning individuals seeking both comfort and character. With 3 bedrooms there is plenty of space for family and friends! Situated on a generous 8712 square foot lot, this property provides ample outdoor space, ideal for relaxation or outdoor pursuits. The Colonial exterior exudes timeless appeal, contributing to the home's distinguished presence. While catering to beach lovers, the location is also highly desirable for commuters! it is 10 minutes to downtown Plymouth, a few miles to Rte.3 and 10 miles to the Sagamore Bridge! However the best part is simply staying home and experiencing life in Manomet . . . which truly has everything you need! Stay at home and enjoy your coffee in your private backyard, or go into Manomet for breakfast and coffee there! To truly appreciate all this property offers, make an appointment to see why one family has stayed here so long! While the house needs some updating, it has been impeccably maintained and includes some updates, including a newer roof, whole house generator, new bulkhead, some new replacement windows! Professional pictures will be posted soon!
ADU Potential
Massachusetts allows one accessory dwelling unit by right in single-family zoning districts statewide (M.G.L. c. 40A §3; 760 CMR 71.00, effective Feb 2025). Estimated maximum ADU size for this property: 900 sq ft (the lesser of 900 sq ft or half the 1,836 sq ft principal dwelling). Lot size: 8,712 sq ft.
Based on listing data, which indicates the property type — not the zoning district. Local dimensional, septic (Title 5), and historic-district requirements still apply. Not legal advice — verify with the municipality.
Estimates — not financial advice
These figures are illustrative estimates for informational purposes only — not an appraisal, valuation, or guarantee of rent, income, or returns, and not financial, tax, or investment advice. Rent is either the figure reported on the MLS listing — in-place rent that may differ from market and is not verified against the actual leases — or, where the listing reports none, an estimate from HUD Small Area Fair Market Rents, a government benchmark that may differ from actual market rent. Each figure is labelled with its source. Cap rate, NOI, and returns depend on the assumptions shown, which you can change. MLS and other third-party data may be inaccurate or out of date. Verify all figures independently and consult your own financial, tax, and legal advisors before making any investment decision.
Property Details
Financials
Parking
Interior Specifications
Climate & Utilities
Building & Exterior
Property & Lot
Amenities & Appliances
Water Heater • Range • Dishwasher • Microwave • Refrigerator • Freezer • Washer • Dryer
Neighborhood
Public Transportation • Shopping • Park • Medical Facility • Laundromat • Conservation Area
Geography
Floorplan Breakdown
Structural Layout
Living Room
Lvl FirstDining Room
Lvl FirstKitchen
Lvl FirstPrimary Bedroom
Lvl SecondBedroom 2
Lvl SecondBedroom 3
Lvl SecondBathroom 1
Lvl SecondBathroom 2
Lvl FirstProperty History
$600,000
Sep 29, 2026
MLS® 73584205
$279,000
Oct 28, 2010
MLS® 71115841
$279,000
Jul 29, 2010
MLS® 71115841
Listing Agent: Candis Parry
Listing Office: Keller Williams Realty Colonial Partners
MLS® Number: 73584205