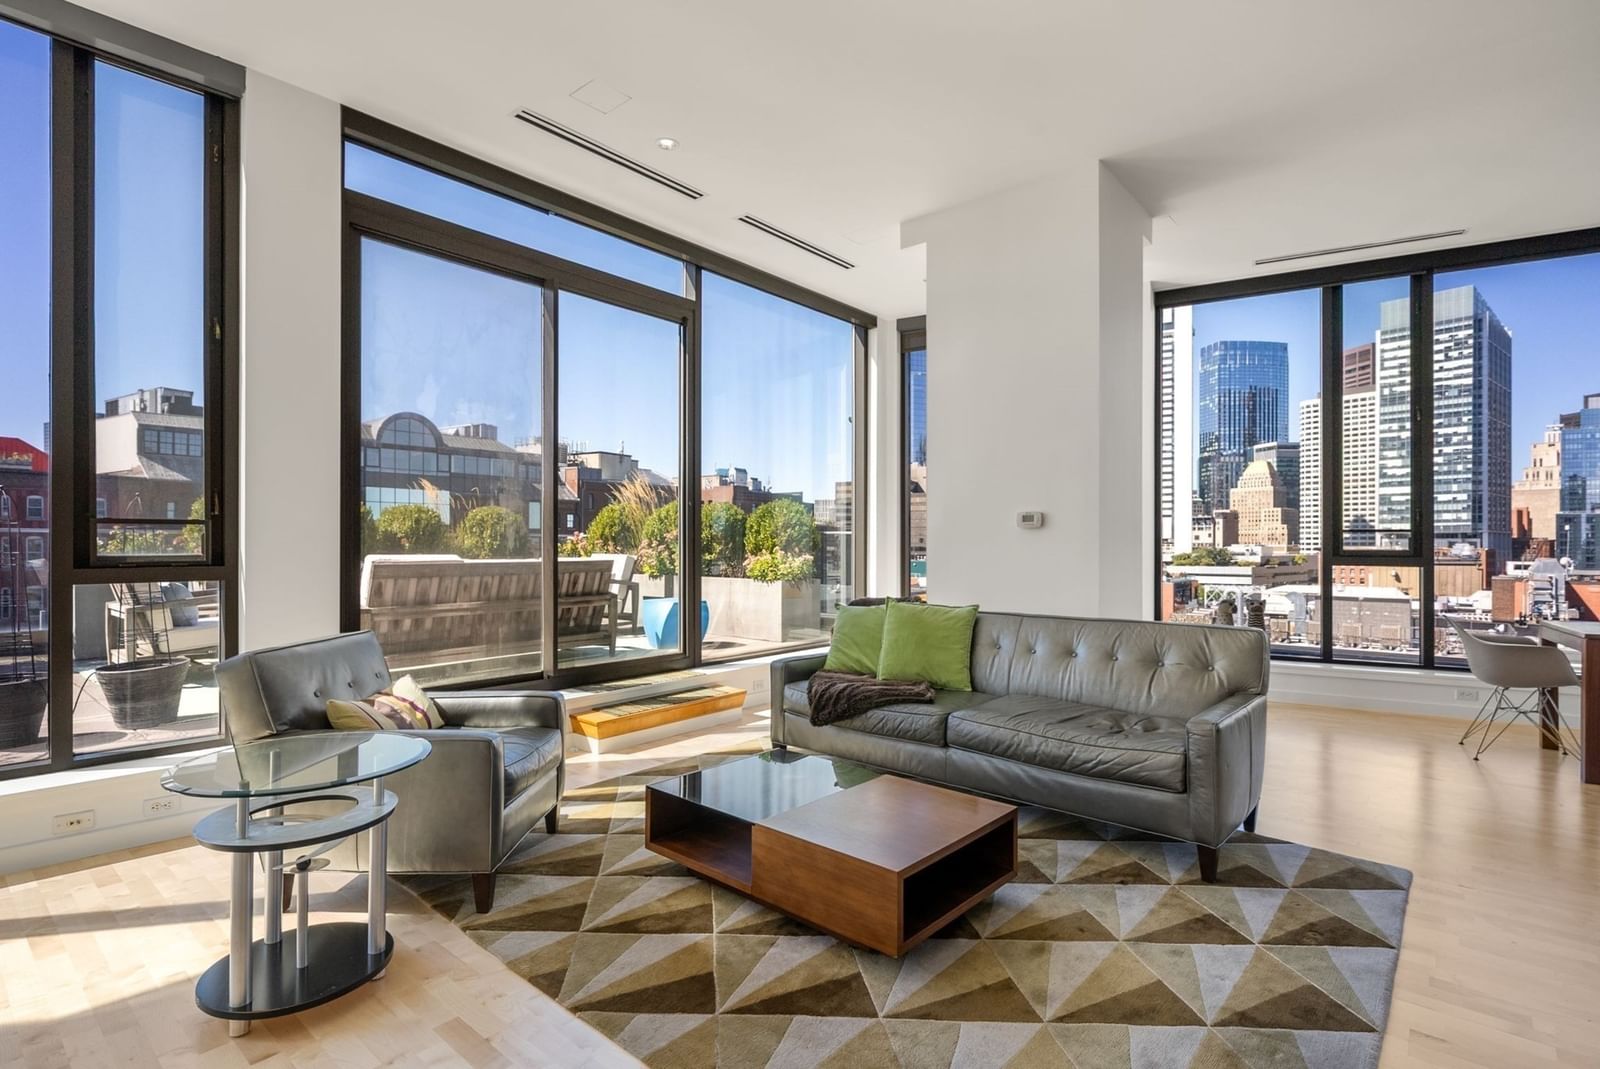
346 Congress St #PH1 Boston — Photo 1 of 30
$3,100,000
Investment Analysis — 346 Congress St #PH1
Boston, MA 02210 — Seaport District
Based on HUD Small Area Fair Market Rent for Boston-Cambridge-Quincy, MA-NH HUD Metro FMR Area, a 2-bedroom in 02210 carries an estimated $3,910/mo in gross rent — about a -0.96% cap rate and $-29,636/yr in estimated NOI at the $3,100,000 list price. Adjust every assumption in the calculator below.
Beds
2
Baths
2.5
SqFt
1,942
Style
Condominium
Built
1890
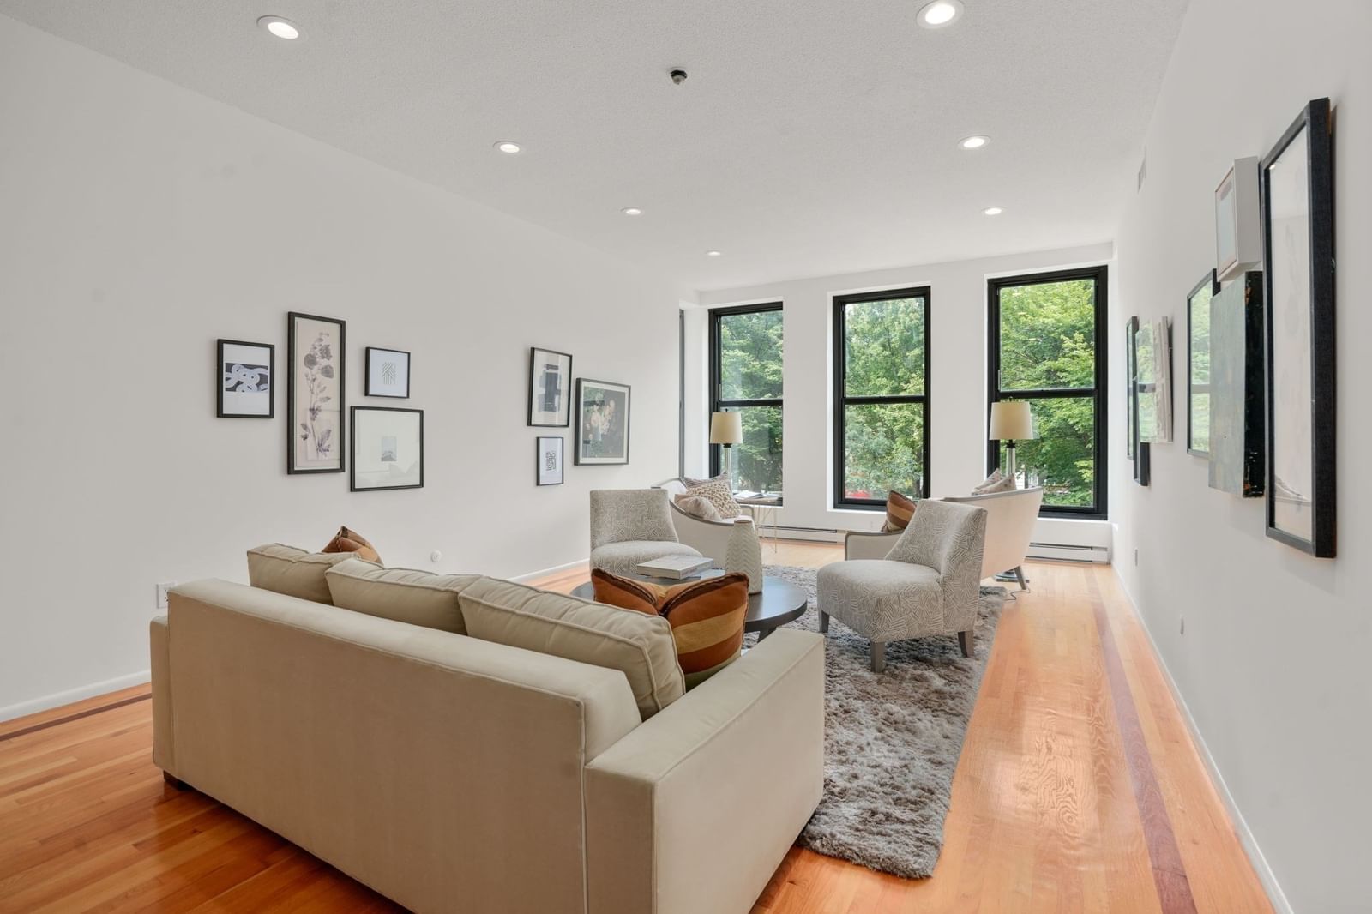
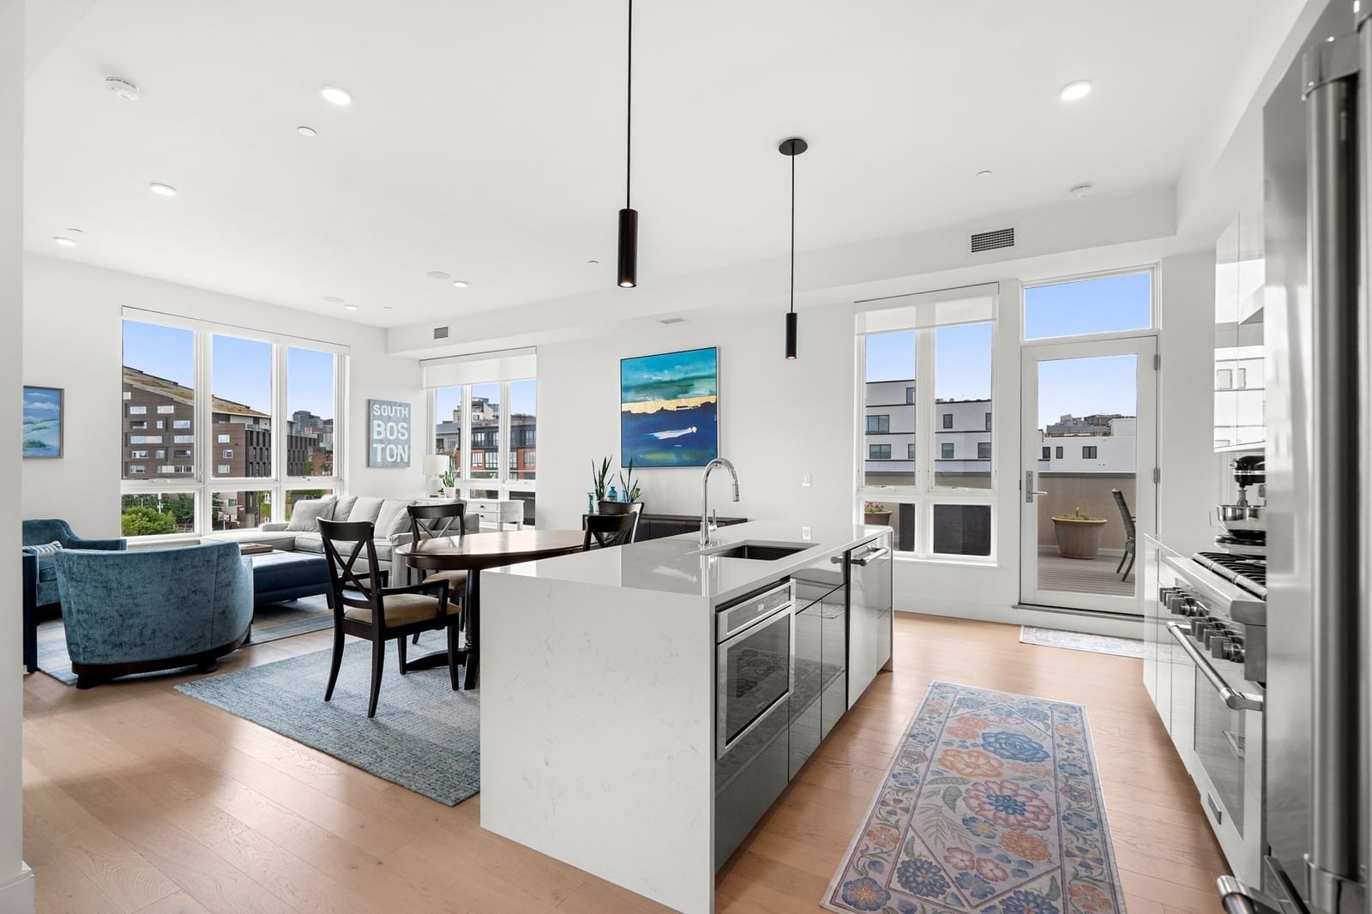
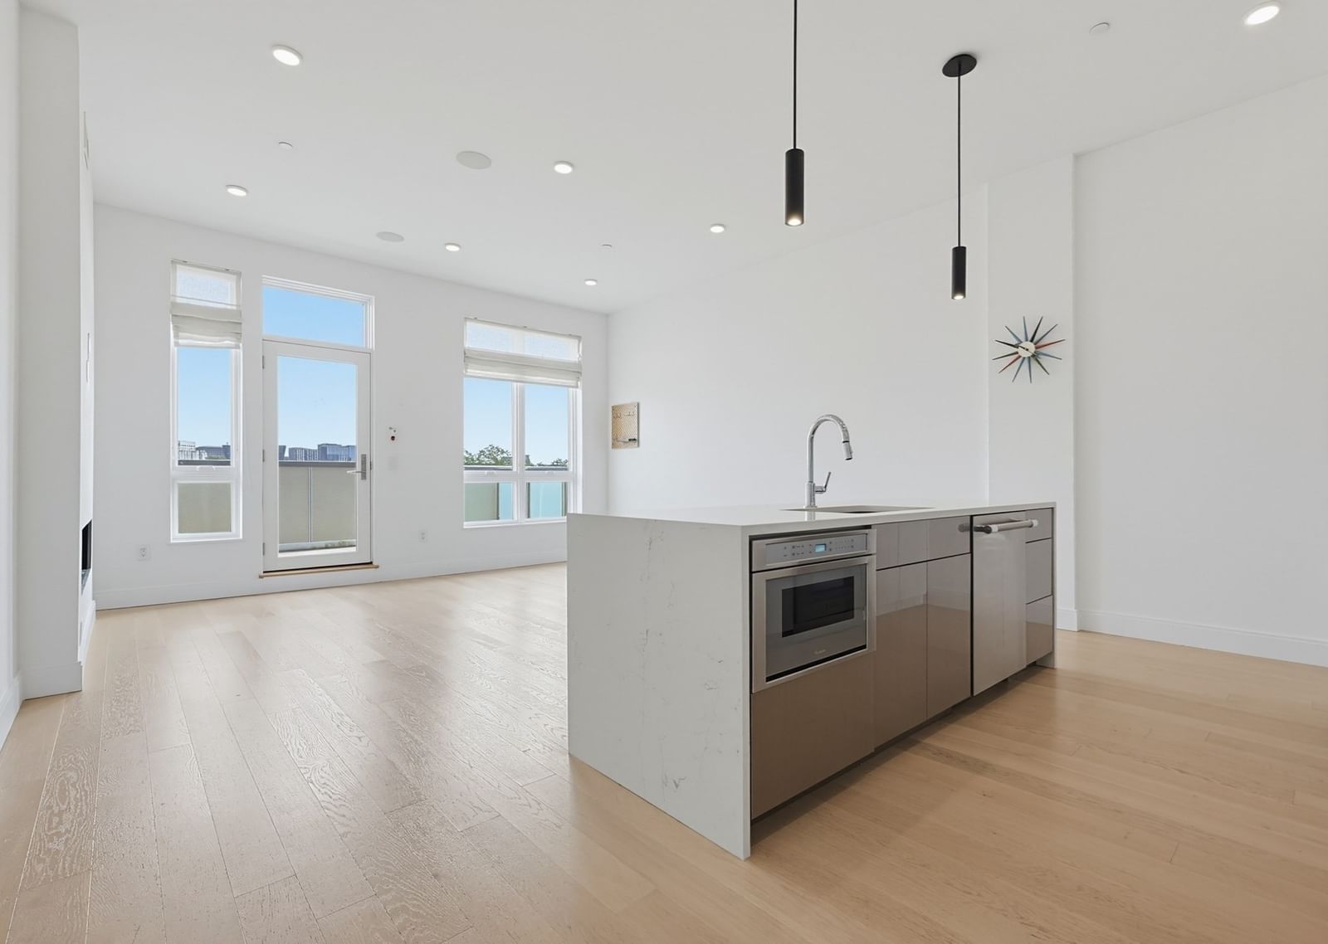
Rare and exceptional FP3 penthouse duplex with expansive private terraces combines dramatic city views, abundant natural light, and seamless indoor-outdoor living.The first level features foyer entry and a thoughtfully dedicated private primary suite, featuring a spacious bedroom, luxurious bath with double vanity, soaking tub and walk-in shower, custom walk-in closet and direct access to a private terrace—an ideal retreat overlooking the city. Upstairs, the residence opens dramatically into a sun-filled living and dining space framed by floor-to-ceiling windows and a striking corner exposure showcasing expansive Boston skyline views. The open kitchen is designed for both everyday living and entertaining, flowing effortlessly into the main living area, dining space and powder room. A generous second bedroom features a custom closet, full bath and more amazing views. All this plus hardwoods throughout, custom electric shades and dedicated laundry/pantry room. FP3 is a boutique association with 24-hour concierge service with in-house rotating art gallery and rear pick-up/drop entrance. Ideally situated in the heart of Fort Point/Seaport, seconds to the best restaurants, breweries, galleries, and shopping, with convenient access to downtown Boston, MBTA and all major highways.
Estimates — not financial advice
These figures are illustrative estimates for informational purposes only — not an appraisal, valuation, or guarantee of rent, income, or returns, and not financial, tax, or investment advice. Rent is either the figure reported on the MLS listing — in-place rent that may differ from market and is not verified against the actual leases — or, where the listing reports none, an estimate from HUD Small Area Fair Market Rents, a government benchmark that may differ from actual market rent. Each figure is labelled with its source. Cap rate, NOI, and returns depend on the assumptions shown, which you can change. MLS and other third-party data may be inaccurate or out of date. Verify all figures independently and consult your own financial, tax, and legal advisors before making any investment decision.
Property Details
Financials
Parking
Interior Specifications
Climate & Utilities
Building & Exterior
Property & Lot
Amenities & Appliances
Oven • Dishwasher • Disposal • Range • Refrigerator • Washer • Dryer • Wine Refrigerator • Range Hood
Neighborhood
Public Transportation • Shopping • Tennis Court(s) • Park • Walk/Jog Trails • Medical Facility
Geography
Property History
$3,100,000
Oct 1, 2026
MLS® 73584587
$3,100,000
Sep 30, 2026
MLS® 73584577
$3,100,000
Sep 30, 2026
MLS® 73584587
Listing Agent: Kyle Kaagan Team
Listing Office: Gibson Sotheby's International Realty
MLS® Number: 73584577