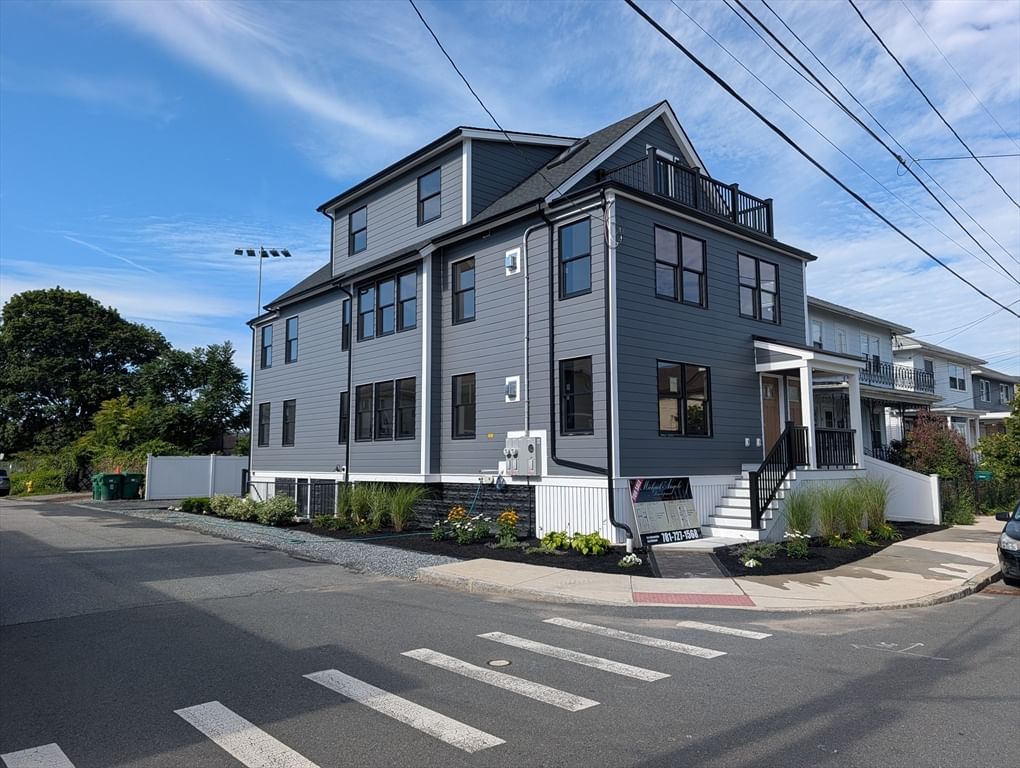
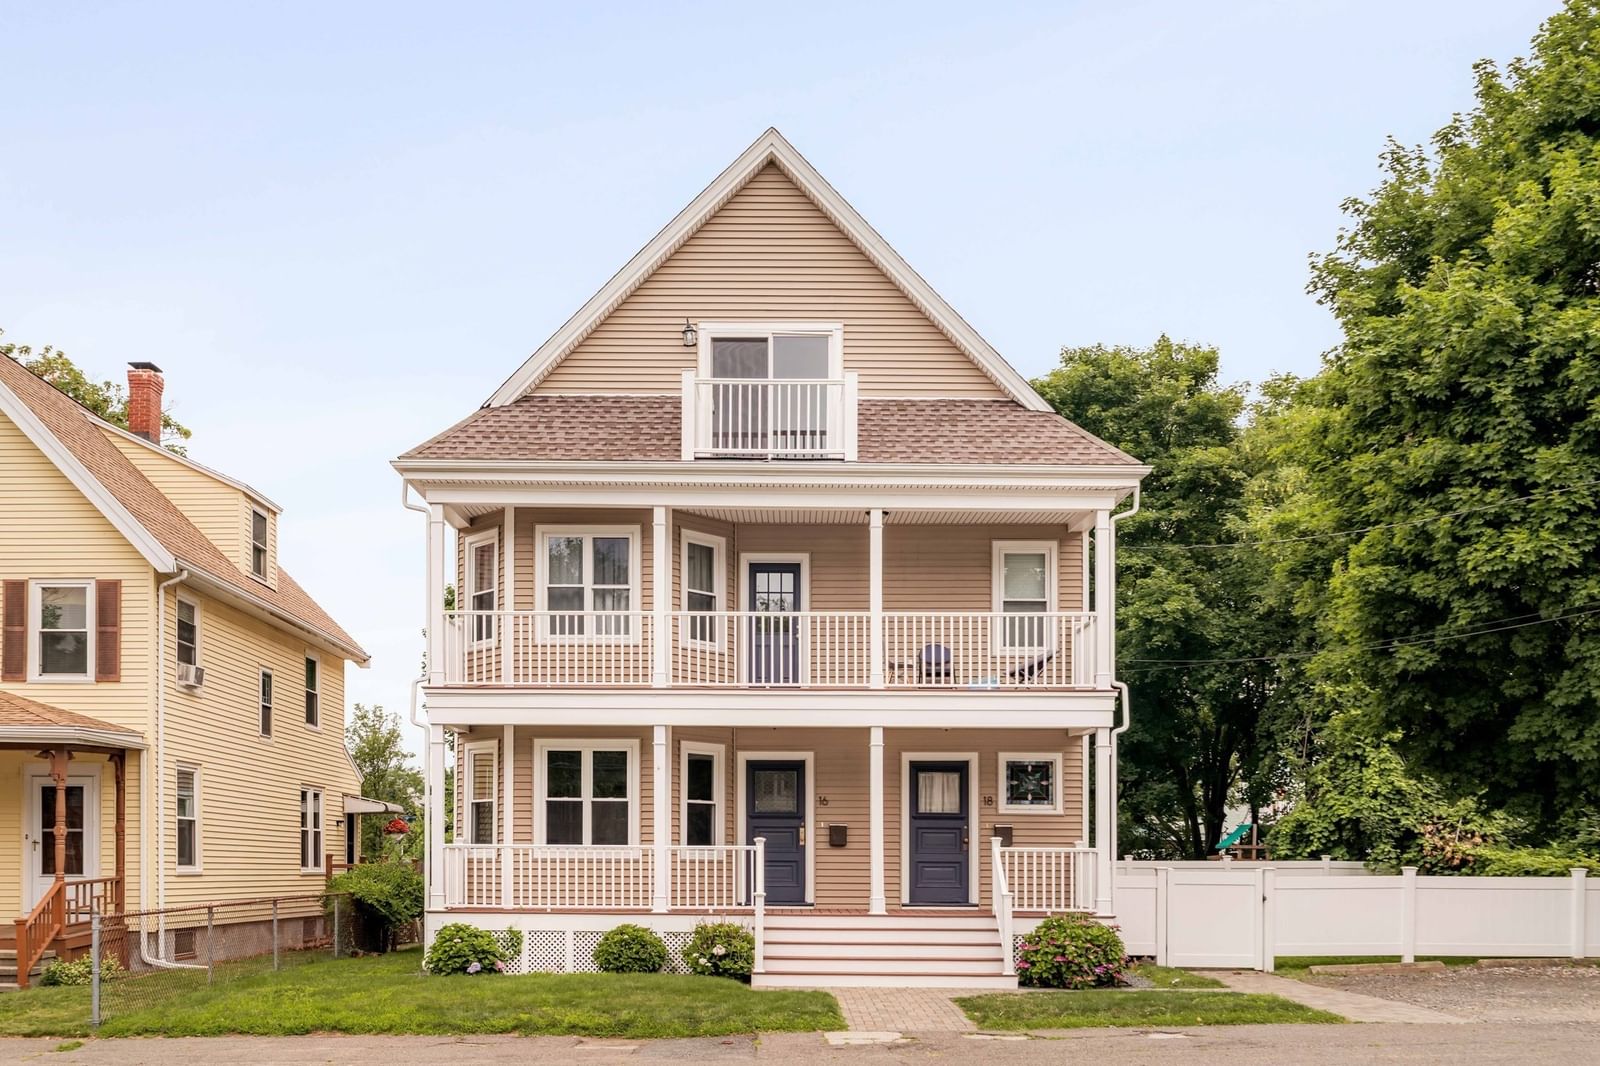
35 Cotting St #35 Medford — Photo 1 of 13
$1,480,000
Investment Analysis — 35 Cotting St #35
Medford, MA 02155 — Medford Hillside
Based on HUD Small Area Fair Market Rent for Boston-Cambridge-Quincy, MA-NH HUD Metro FMR Area, a 5-bedroom in 02155 carries an estimated $4,300/mo in gross rent — about a 1.27% cap rate and $18,756/yr in estimated NOI at the $1,480,000 list price. Adjust every assumption in the calculator below.
Beds
5
Baths
3
SqFt
3,046
Style
Condominium
Built
2026
Distinctive design and refined finishes define this new construction attached single family home by Fombelle Design featuring a sprawling backyard and an attached garage with an EV charger hookup, unique features for this area! The kitchen with gas cooking and a large center island and opens to a formal dining room with sliding doors leading to the professionally landscaped yard. A front facing living room, mudroom, and full bathroom complete the main level. Upstairs, you wil find three bedrooms include a primary suite with a private roof deck, ensuite bathroom, and walk in closet. The third floor offers a separate suite with a bedroom and den, providing space for a home office. A bedroom and family room in the finished lower level add even more living space. Enjoy access to public parks and walking paths, with Cummings Park at the end of the street. Whole Foods, Tufts University, MBTA stations, I 93, Assembly Row, and Boston are all within easy reach.
Estimates — not financial advice
These figures are illustrative estimates for informational purposes only — not an appraisal, valuation, or guarantee of rent, income, or returns, and not financial, tax, or investment advice. Rent is either the figure reported on the MLS listing — in-place rent that may differ from market and is not verified against the actual leases — or, where the listing reports none, an estimate from HUD Small Area Fair Market Rents, a government benchmark that may differ from actual market rent. Each figure is labelled with its source. Cap rate, NOI, and returns depend on the assumptions shown, which you can change. MLS and other third-party data may be inaccurate or out of date. Verify all figures independently and consult your own financial, tax, and legal advisors before making any investment decision.
Immersive Experience
No longer available to tour
Property Details
Financials
Parking
Interior Specifications
Climate & Utilities
Building & Exterior
Property & Lot
Amenities & Appliances
Range • Dishwasher • Disposal • Microwave • Refrigerator • ENERGY STAR Qualified Refrigerator • ENERGY STAR Qualified Dishwasher • Range Hood
Neighborhood
Public Transportation • Shopping • Park • Walk/Jog Trails • Laundromat • Bike Path
Geography
Floorplan Breakdown
Structural Layout
Living Room
Lvl FirstRecessed Lighting, Flooring - Engineered Hardwood
Dining Room
Lvl FirstKitchen
Lvl FirstCountertops - Stone/Granite/Solid, Kitchen Island, Recessed Lighting, Flooring - Engineered Hardwood
Primary Bedroom
Lvl SecondBathroom - Full, Walk-In Closet(s), Recessed Lighting, Flooring - Engineered Hardwood
Bedroom 2
Lvl SecondBedroom 3
Lvl SecondCloset, Recessed Lighting, Flooring - Engineered Hardwood
Bedroom 4
Lvl ThirdBathroom - Full, Walk-In Closet(s), Balcony / Deck, Recessed Lighting, Flooring - Engineered Hardwood
Bedroom 5
Lvl BasementCloset, Flooring - Hardwood
Bathroom 1
Lvl FirstBathroom - Full, Bathroom - Half, Bathroom - Tiled With Shower Stall, Flooring - Stone/Ceramic Tile, Lighting - Sconce
Bathroom 2
Lvl SecondBathroom - Full, Bathroom - Double Vanity/Sink, Bathroom - Tiled With Shower Stall, Flooring - Stone/Ceramic Tile, Countertops - Stone/Granite/Solid, Recessed Lighting, Lighting - Sconce
Bathroom 3
Lvl SecondBathroom - Full, Bathroom - Double Vanity/Sink, Bathroom - With Shower Stall, Flooring - Stone/Ceramic Tile, Countertops - Stone/Granite/Solid, Recessed Lighting, Lighting - Sconce
Listing Agent: The Synergy Group
Listing Office: The Synergy Group
MLS® Number: 73585928
No longer available to tour