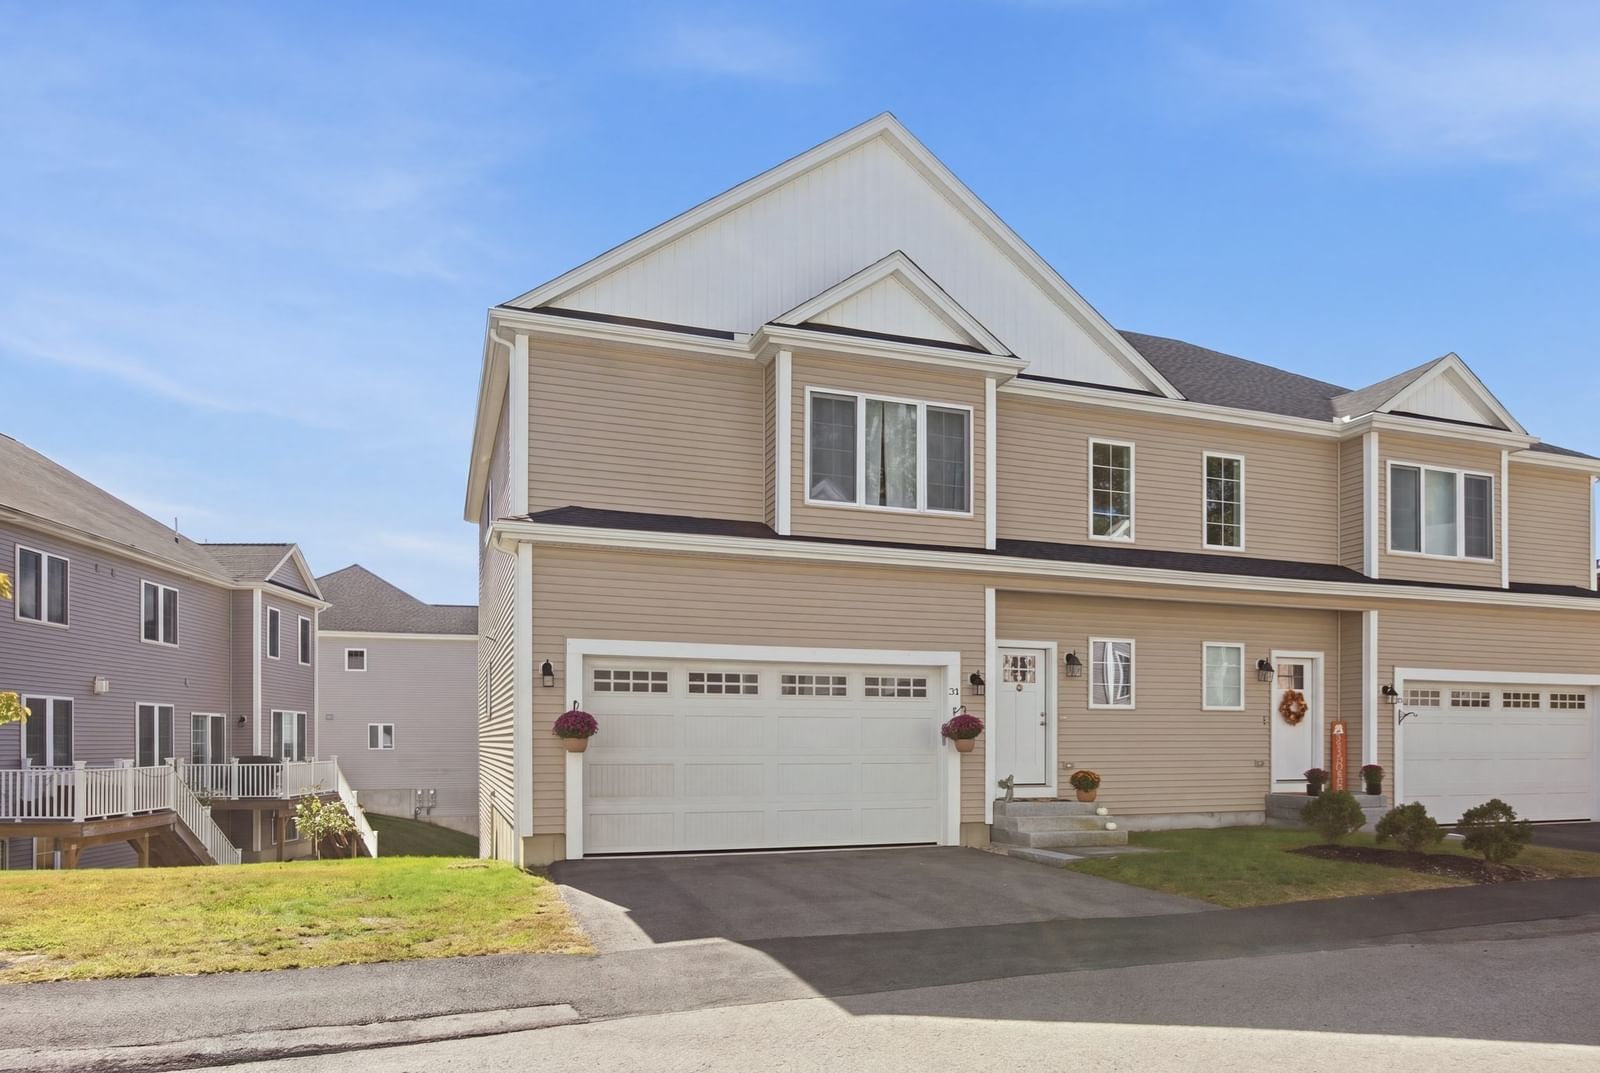
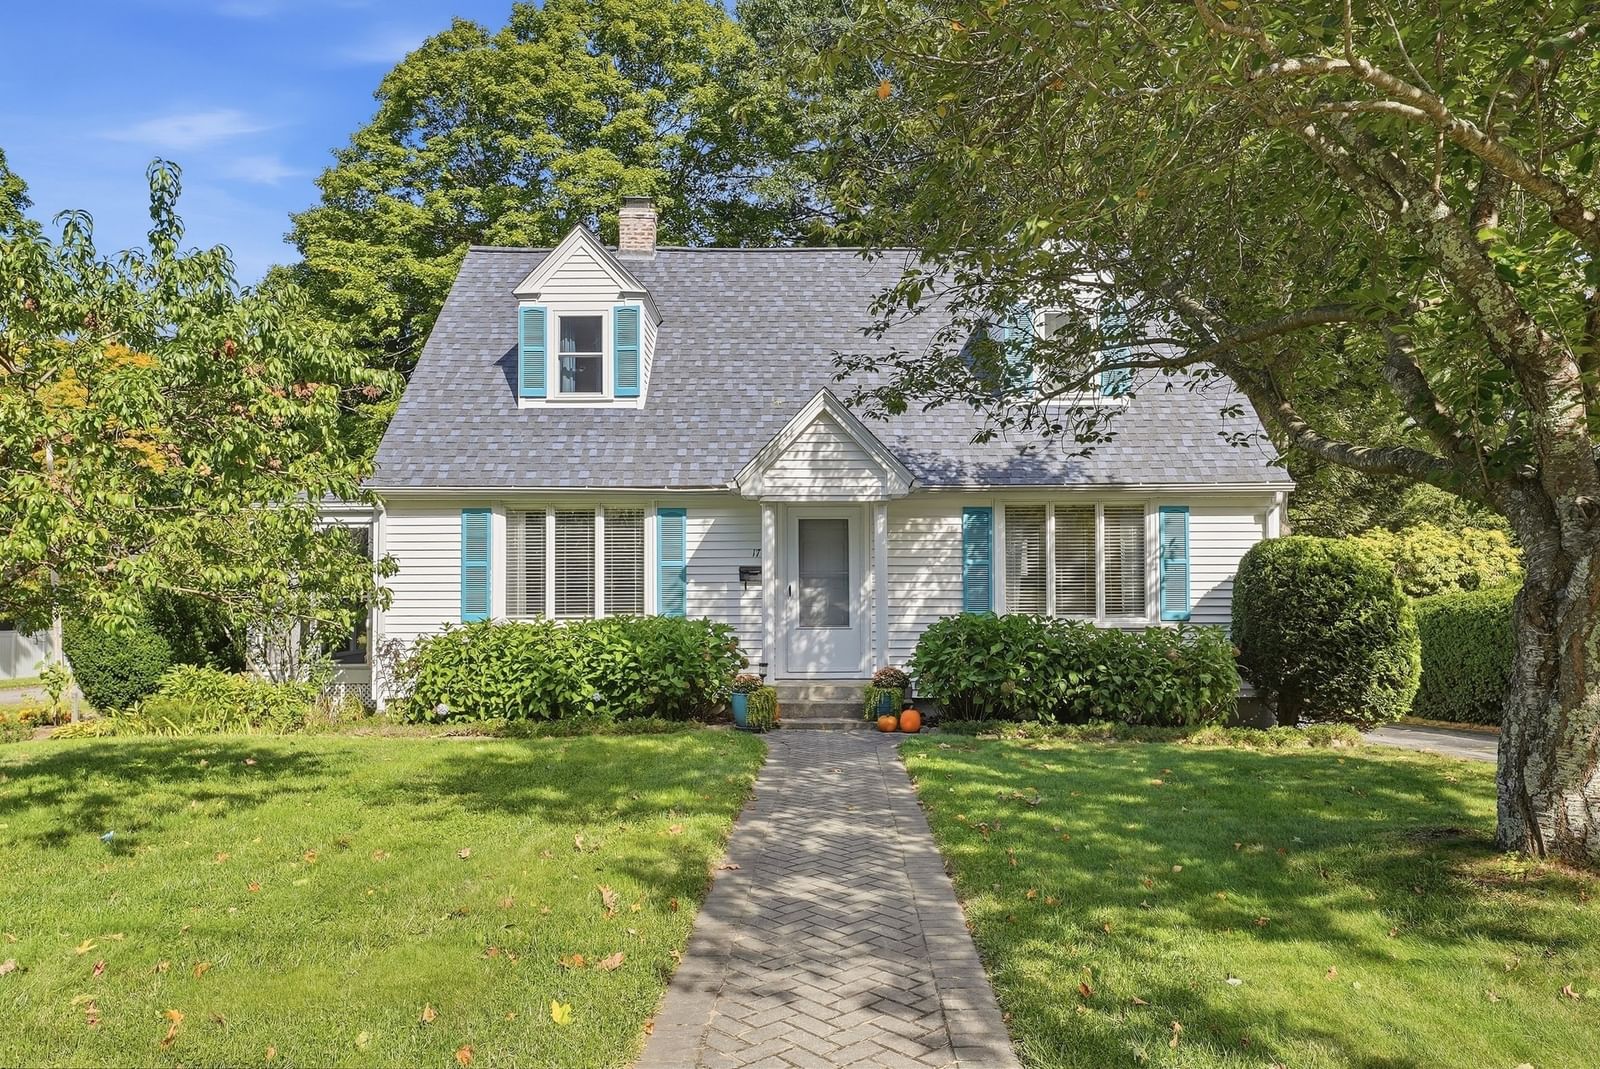
351 Hartford Ave E Uxbridge — Photo 1 of 24
Recent Drop: $10,000
$589,999
Investment Analysis — 351 Hartford Ave E
Uxbridge, MA 01569
Based on HUD Small Area Fair Market Rent for Worcester, MA HUD Metro FMR Area, a 3-bedroom in 01569 carries an estimated $2,690/mo in gross rent — about a 3.06% cap rate and $18,059/yr in estimated NOI at the $589,999 list price. Adjust every assumption in the calculator below.
Beds
3
Baths
2
SqFt
2,356
Style
Single Family
Built
1988
$10,000 PRICE REDUCTION! Now offered at $589,999, PLUS a brand-new septic system will be installed prior to closing! This is your opportunity to move into a spacious, well-maintained home without taking on major projects. Set back from the road on 1.5 acres, this property offers privacy, flexibility, and plenty of room to enjoy both indoors and out. Wooded areas surround the property, creating a peaceful natural backdrop while maintaining convenient access to the main road. A thoughtfully designed second-floor addition, completed by a highly regarded local builder, expanded the home's comfortable living space. At that time, the roof, siding, windows, electrical, and plumbing were also updated, providing valuable improvements and peace of mind for the next owner. Inside, the home offers a warm blend of character and practicality, with hardwood flooring in the bedrooms and living room and easy-care tile in the kitchen and bathrooms. The inviting second-floor family room features durable luxury vinyl plank flooring, double closets, and a charming built-in window seat—the perfect spot to curl up with a book, relax, or take in the view. Additional living space in the basement offers flexibility for hobbies, recreation, a home office, or guests. All appliances are included. Step outside to the rear deck, perfect for morning coffee, outdoor dining, entertaining, or simply unwinding at the end of the day. A fenced portion of the backyard provides a convenient space for pets, play, or gardening. With its spacious layout, desirable updates, multiple gathering areas, and peaceful setting, this home offers comfort, versatility, and privacy. Bring your furniture, unpack, and make yourself at home—there's plenty here to love!
ADU Potential
Massachusetts allows one accessory dwelling unit by right in single-family zoning districts statewide (M.G.L. c. 40A §3; 760 CMR 71.00, effective Feb 2025). Estimated maximum ADU size for this property: 900 sq ft (the lesser of 900 sq ft or half the 2,356 sq ft principal dwelling). Lot size: 67,954 sq ft.
Based on listing data, which indicates the property type — not the zoning district. Local dimensional, septic (Title 5), and historic-district requirements still apply. Not legal advice — verify with the municipality.
Estimates — not financial advice
These figures are illustrative estimates for informational purposes only — not an appraisal, valuation, or guarantee of rent, income, or returns, and not financial, tax, or investment advice. Rent is either the figure reported on the MLS listing — in-place rent that may differ from market and is not verified against the actual leases — or, where the listing reports none, an estimate from HUD Small Area Fair Market Rents, a government benchmark that may differ from actual market rent. Each figure is labelled with its source. Cap rate, NOI, and returns depend on the assumptions shown, which you can change. MLS and other third-party data may be inaccurate or out of date. Verify all figures independently and consult your own financial, tax, and legal advisors before making any investment decision.
No longer available to tour
Property Details
Financials
Parking
Interior Specifications
Climate & Utilities
Building & Exterior
Property & Lot
Amenities & Appliances
Electric Water Heater • Range • Microwave • Refrigerator • Washer • Dryer
Neighborhood
Shopping • Pool • Park • Walk/Jog Trails • Golf • Medical Facility
Geography
Floorplan Breakdown
Structural Layout
Living Room
Lvl FirstCeiling Fan(s), Flooring - Hardwood, Deck - Exterior, Exterior Access, Slider
Kitchen
Lvl FirstFlooring - Stone/Ceramic Tile, Kitchen Island, Deck - Exterior, Exterior Access, Slider
Family Room
Lvl SecondCloset, Window Seat
Primary Bedroom
Lvl SecondCeiling Fan(s), Closet, Flooring - Hardwood
Bedroom 2
Lvl SecondBedroom 3
Lvl SecondCloset, Flooring - Hardwood
Bathroom 1
Lvl FirstBathroom - With Tub & Shower, Flooring - Stone/Ceramic Tile
Bathroom 2
Lvl SecondBathroom - With Tub & Shower, Closet - Linen, Flooring - Stone/Ceramic Tile
Property History
$589,999
Was $599,999
Sep 22, 2026
MLS® 73564031
$599,999
Aug 14, 2026
MLS® 73564031
Listing Agent: Jamie Fowler
Listing Office: eXp Realty
MLS® Number: 73564031
No longer available to tour