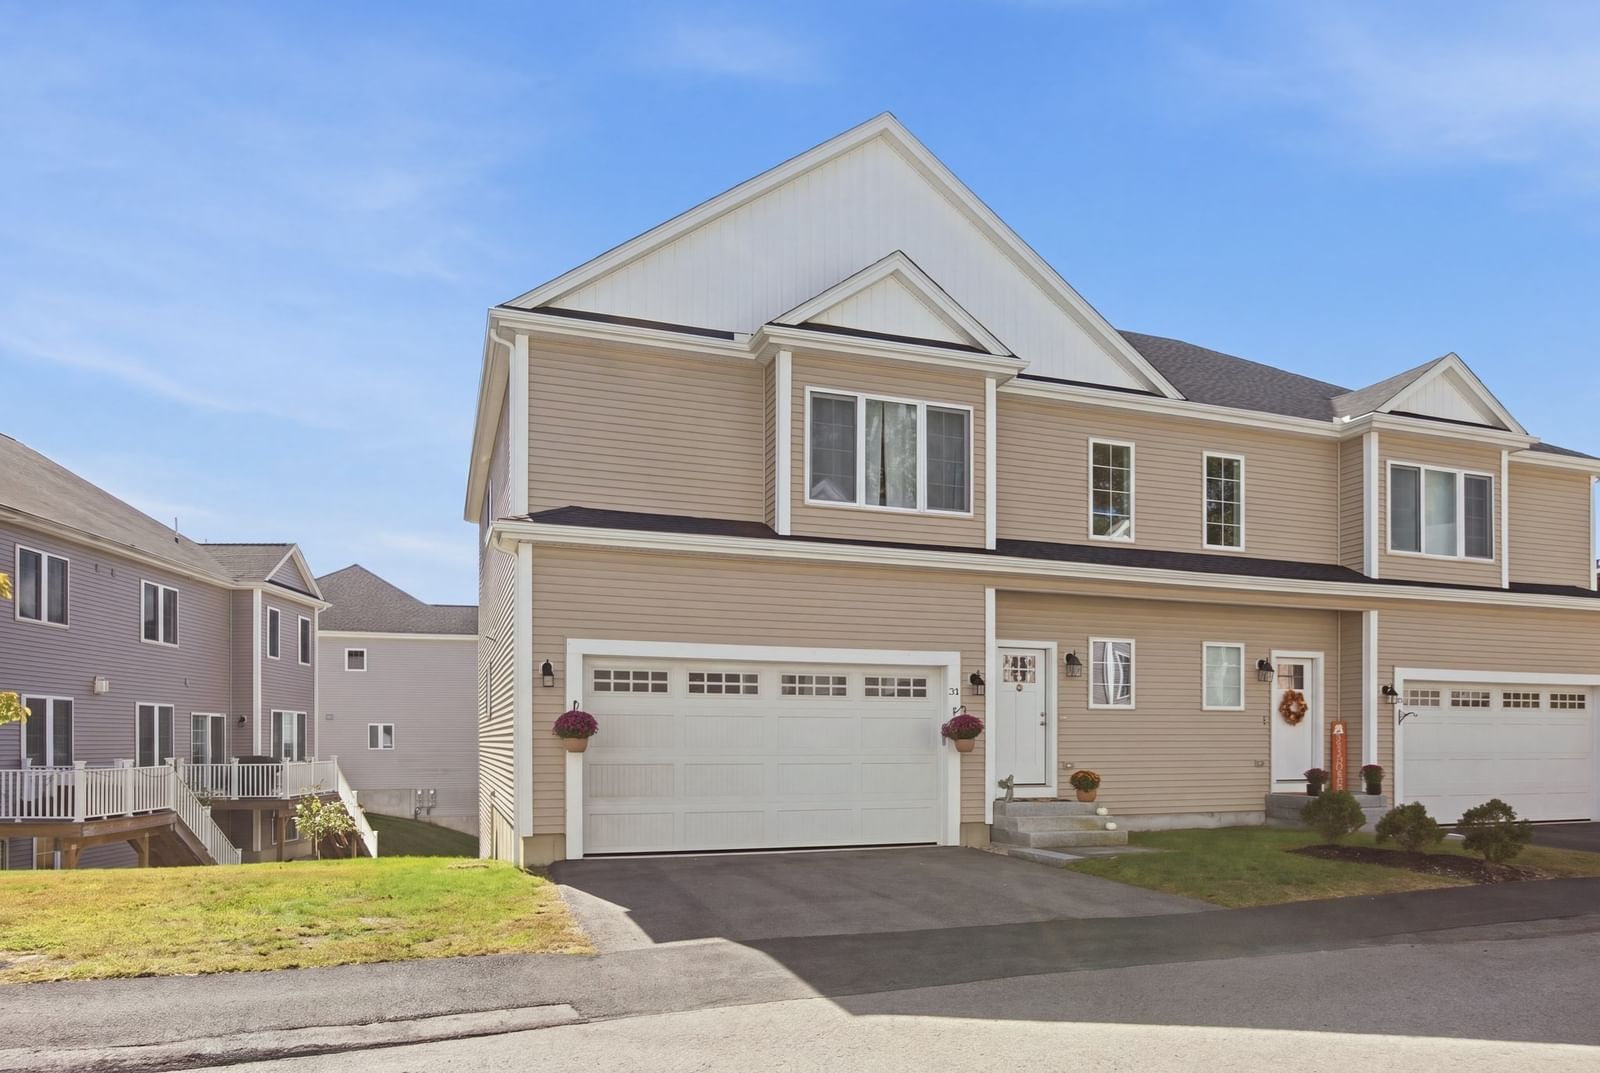
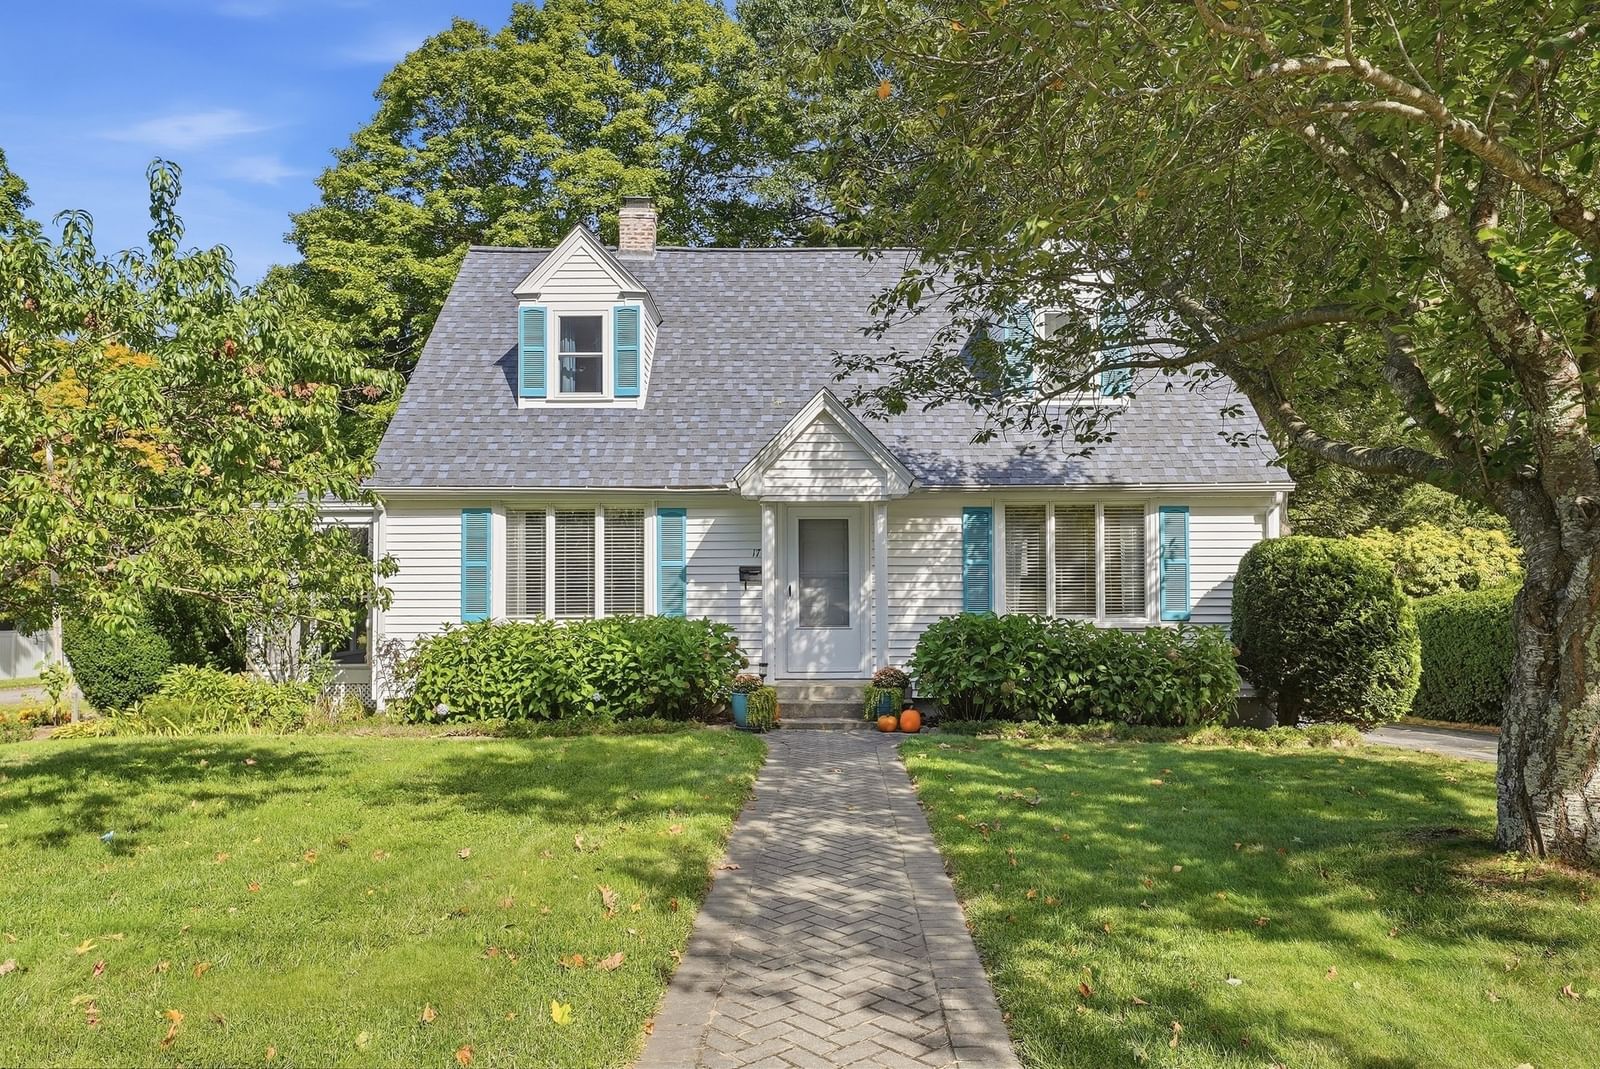
510 Mendon St Uxbridge — Photo 1 of 42
$689,900
Investment Analysis — 510 Mendon St
Uxbridge, MA 01569
Based on HUD Small Area Fair Market Rent for Worcester, MA HUD Metro FMR Area, a 3-bedroom in 01569 carries an estimated $2,690/mo in gross rent — about a 2.39% cap rate and $16,497/yr in estimated NOI at the $689,900 list price. Adjust every assumption in the calculator below.
Beds
3
Baths
2
SqFt
2,576
Style
Single Family
Built
1993
Offer deadline Sunday 9/27 at 4:00.This is your opportunity to own a private waterfront retreat. Drive down the driveway to a custom-built home surrounded by over 4 acres of wooded privacy. Wait until you see the inviting outdoor spaces, hear the sounds from the water fall feature, and see the garden area and dock to launch your canoes/kayaks. Inside is thoughtfully designed with an open concept and an abundance of windows. The first floor combines the living and dining rooms for easy entertaining with a propane stove that adds warmth and a cozy feeling. Kitchen with stainless steel appliances and newer floor, lots of cabinets has a deck overlooking your magnificent yard. Bedroom with cork flooring, office and bonus room are quietly tucked away. Laundry room and full bath are also on the main floor. Upstairs you have an extensive loft area, exquisitely updated full bathroom and two bedrooms The primary bedroom has a walk in closet and private balcony for your morning coffee. The finished lower level has a game room or exercise area with built in shelves and a full walk out. Additional bonus room and utility area with lots of space for storage. Updates are exterior painted 2018, mini-splits installed, updated bathrooms and new flooring in kitchen Two car detached garage with storage, storage shed and garden area. But what makes this home truly unforgettable is the lifestyle that will be yours. The waterfall feature is breathtaking and the view of the pond so relaxing. Enjoy evenings by the fire pit surrounded with guests or go canoeing. A dream come true could be yours at 510 Mendon St.
ADU Potential
Massachusetts allows one accessory dwelling unit by right in single-family zoning districts statewide (M.G.L. c. 40A §3; 760 CMR 71.00, effective Feb 2025). Estimated maximum ADU size for this property: 900 sq ft (the lesser of 900 sq ft or half the 2,576 sq ft principal dwelling). Lot size: 205,168 sq ft.
Based on listing data, which indicates the property type — not the zoning district. Local dimensional, septic (Title 5), and historic-district requirements still apply. Not legal advice — verify with the municipality.
Estimates — not financial advice
These figures are illustrative estimates for informational purposes only — not an appraisal, valuation, or guarantee of rent, income, or returns, and not financial, tax, or investment advice. Rent is either the figure reported on the MLS listing — in-place rent that may differ from market and is not verified against the actual leases — or, where the listing reports none, an estimate from HUD Small Area Fair Market Rents, a government benchmark that may differ from actual market rent. Each figure is labelled with its source. Cap rate, NOI, and returns depend on the assumptions shown, which you can change. MLS and other third-party data may be inaccurate or out of date. Verify all figures independently and consult your own financial, tax, and legal advisors before making any investment decision.
Immersive Experience
No longer available to tour
Property Details
Financials
Parking
Interior Specifications
Climate & Utilities
Building & Exterior
Property & Lot
Amenities & Appliances
Electric Water Heater • Range • Dishwasher • Refrigerator • Washer • Dryer
Geography
Floorplan Breakdown
Structural Layout
Living Room
Lvl FirstFlooring - Hardwood, Window(s) - Picture
Dining Room
Lvl FirstFlooring - Hardwood
Kitchen
Lvl FirstFlooring - Stone/Ceramic Tile, Balcony / Deck, Exterior Access, Stainless Steel Appliances
Office
Lvl FirstFlooring - Hardwood
Primary Bedroom
Lvl SecondCeiling Fan(s), Walk-In Closet(s), Flooring - Hardwood, Balcony / Deck
Bedroom 2
Lvl FirstBedroom 3
Lvl SecondCloset
Bathroom 1
Lvl FirstBathroom - Full, Flooring - Hardwood
Bathroom 2
Lvl SecondBathroom - Full, Flooring - Stone/Ceramic Tile
Listing Agent: Kathleen Craig
Listing Office: ERA Key Realty Services
MLS® Number: 73581647
No longer available to tour