770 County Street Attleboro — Photo 1 of 39
$599,900
Investment Analysis — 770 County Street
Attleboro, MA 02703
Based on HUD Small Area Fair Market Rent for Providence-Fall River, RI-MA HUD Metro FMR Area, a 4-bedroom in 02703 carries an estimated $2,840/mo in gross rent — about a 3.00% cap rate and $17,982/yr in estimated NOI at the $599,900 list price. Adjust every assumption in the calculator below.
Beds
4
Baths
2
SqFt
2,316
Style
Single Family
Built
1976
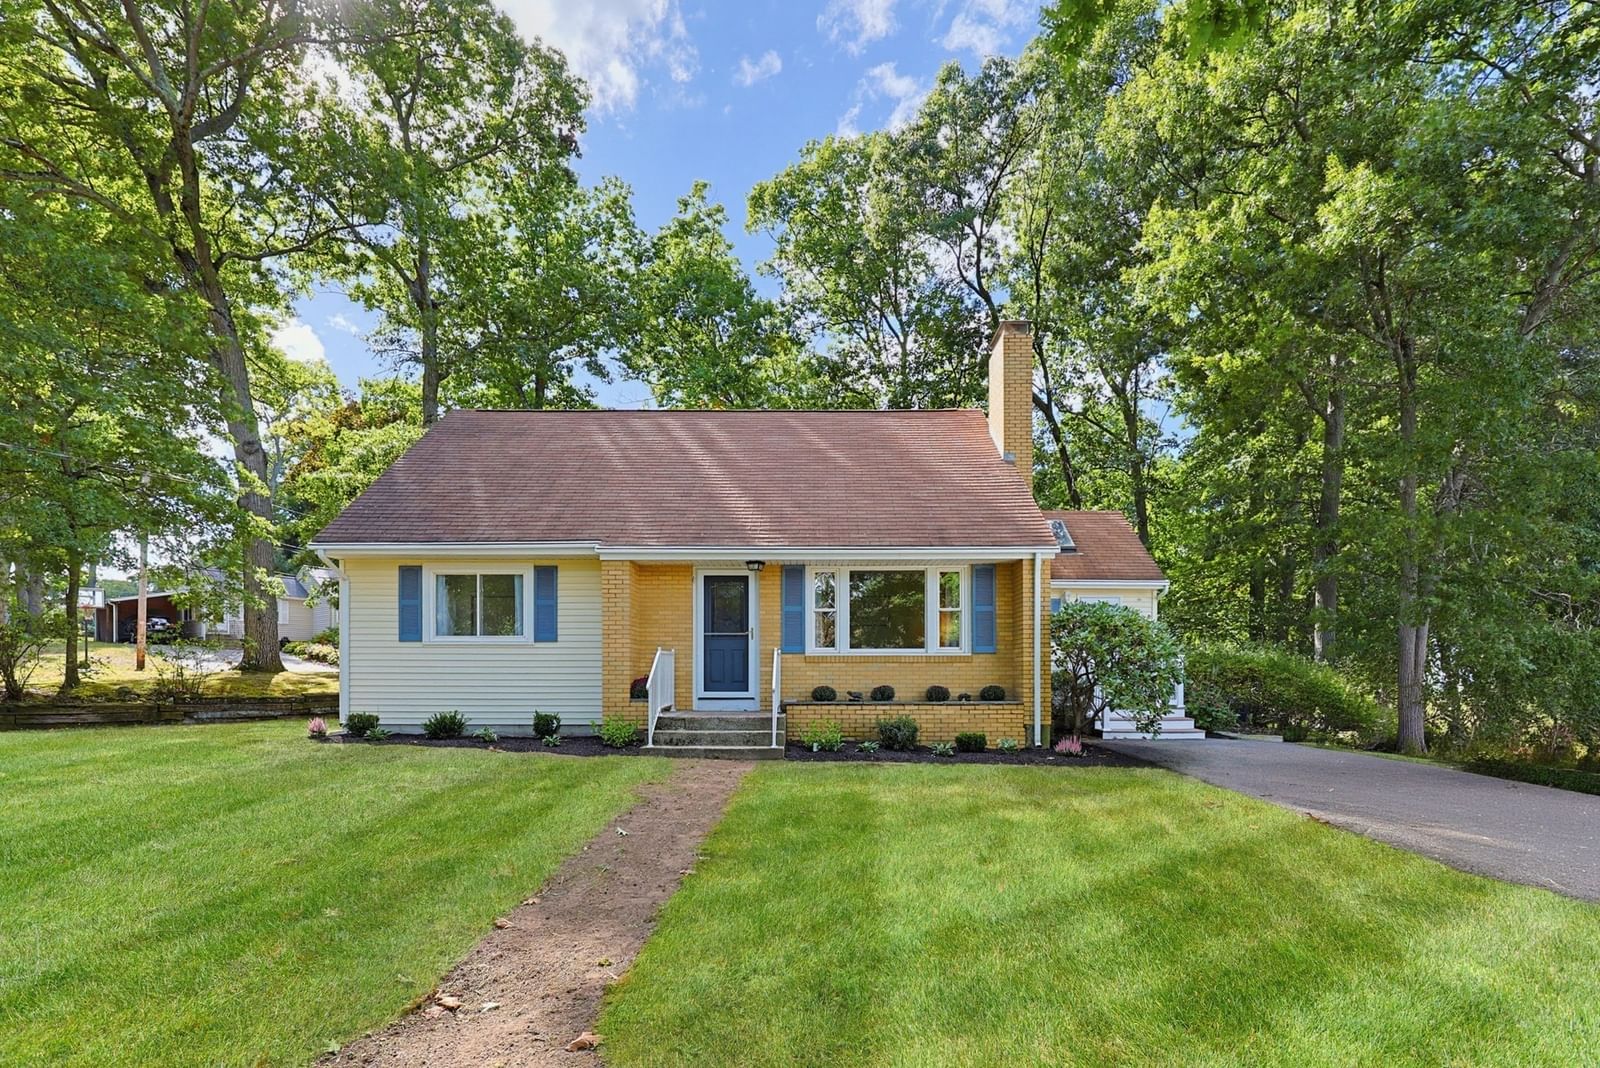
Large 9 room, 4 bedroom ,1 car garage brick front ranch includes full in law in lower level. Main level includes 3 bedrooms with hardwood flooring, tiled kitchen and bath, hard wood dining room and huge family room overlooking private wooded lot. Lower level includes 1 bedroom and bath, good size family room and eat in tiled kitchen. Walk out to well manicured yard with included shed. This second owner home was custom built by Caponigro and has been well taken care of. Minutes to Route 95 and Attleboro train station, park and hospital.
ADU Potential
Massachusetts allows one accessory dwelling unit by right in single-family zoning districts statewide (M.G.L. c. 40A §3; 760 CMR 71.00, effective Feb 2025). Estimated maximum ADU size for this property: 900 sq ft (the lesser of 900 sq ft or half the 2,316 sq ft principal dwelling). Lot size: 30,000 sq ft.
Based on listing data, which indicates the property type — not the zoning district. Local dimensional, septic (Title 5), and historic-district requirements still apply. Not legal advice — verify with the municipality.
Estimates — not financial advice
These figures are illustrative estimates for informational purposes only — not an appraisal, valuation, or guarantee of rent, income, or returns, and not financial, tax, or investment advice. Rent is either the figure reported on the MLS listing — in-place rent that may differ from market and is not verified against the actual leases — or, where the listing reports none, an estimate from HUD Small Area Fair Market Rents, a government benchmark that may differ from actual market rent. Each figure is labelled with its source. Cap rate, NOI, and returns depend on the assumptions shown, which you can change. MLS and other third-party data may be inaccurate or out of date. Verify all figures independently and consult your own financial, tax, and legal advisors before making any investment decision.
Property Details
Financials
Parking
Interior Specifications
Climate & Utilities
Building & Exterior
Property & Lot
Amenities & Appliances
Tankless Water Heater • Range • Dishwasher • Refrigerator
Neighborhood
Public Transportation • Shopping • Park • Walk/Jog Trails • Golf • Medical Facility
Geography
Floorplan Breakdown
Structural Layout
Living Room
Lvl Main,FirstFlooring - Wall to Wall Carpet, Window(s) - Picture, Open Floorplan
Dining Room
Lvl Main,FirstFlooring - Hardwood, Window(s) - Bay/Bow/Box
Kitchen
Lvl Main,FirstFlooring - Stone/Ceramic Tile, Open Floorplan
Family Room
Lvl FirstPrimary Bedroom
Lvl FirstCloset, Flooring - Hardwood
Bedroom 2
Lvl FirstBedroom 3
Lvl FirstCloset, Flooring - Hardwood
Bathroom 1
Lvl FirstBathroom - Full, Bathroom - Tiled With Tub & Shower, Flooring - Stone/Ceramic Tile
Bathroom 2
Lvl BasementBathroom - Full, Flooring - Stone/Ceramic Tile, Dryer Hookup - Dual, Washer Hookup
Listing Agent: Timothy Pouliot
Listing Office: LAER Realty Partners
MLS® Number: 73585671