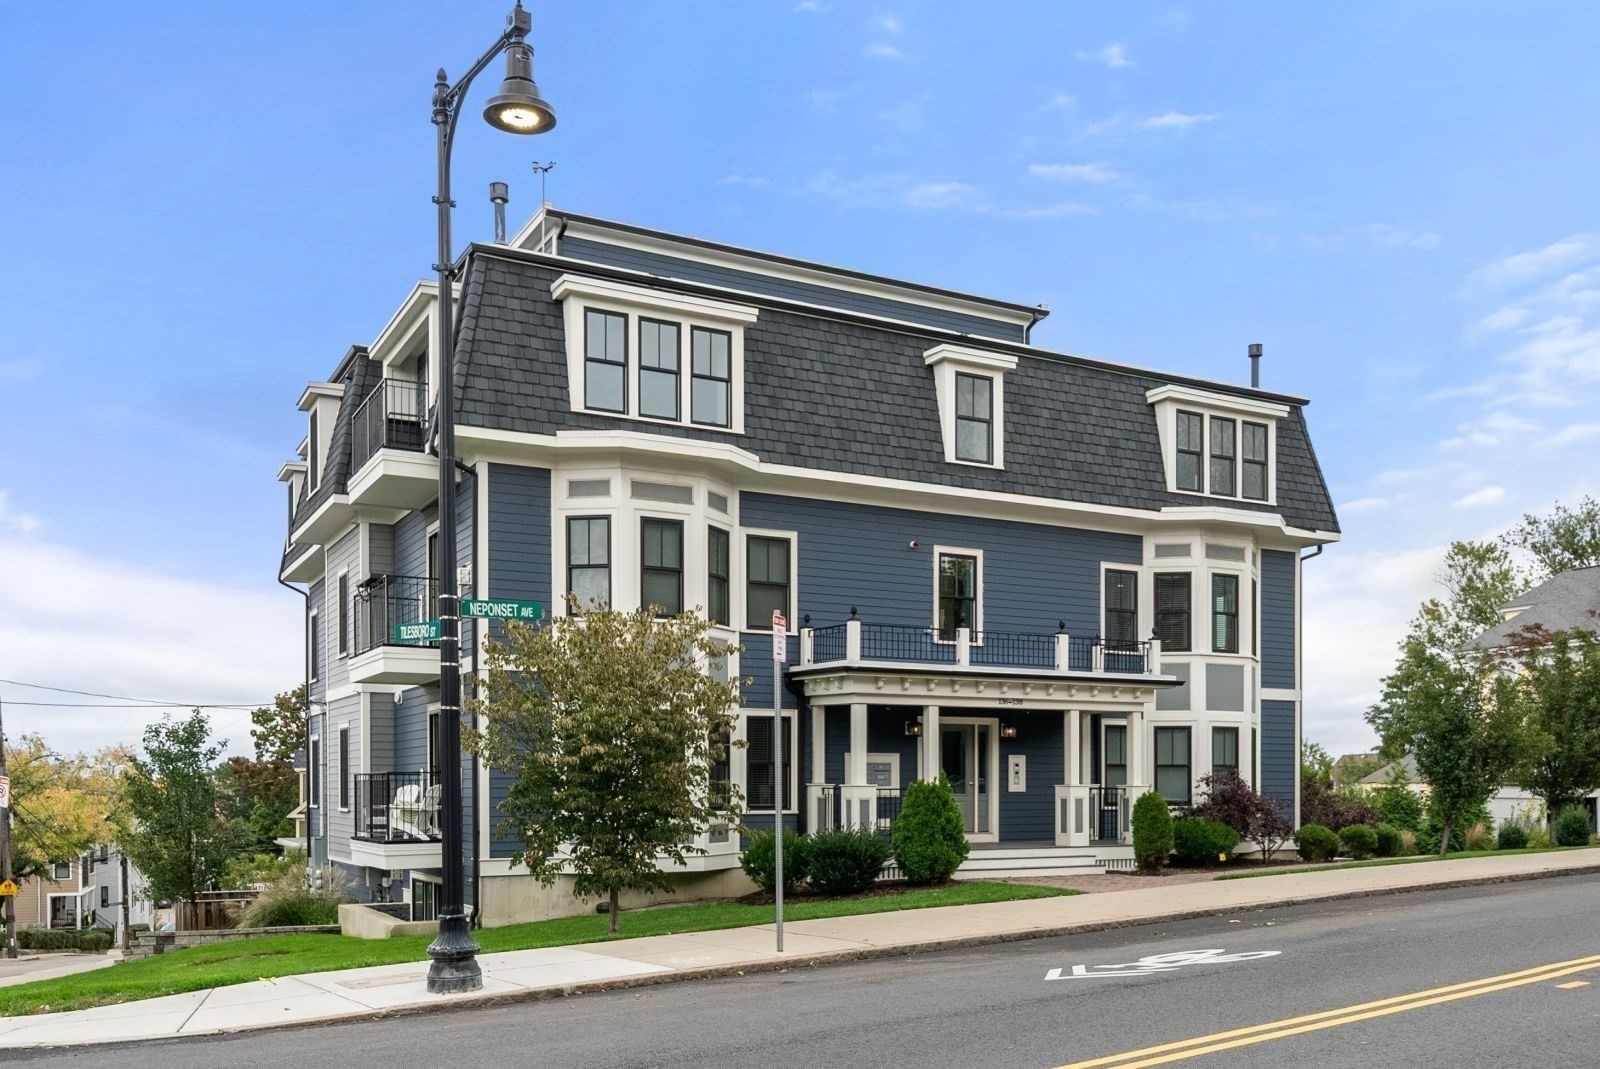
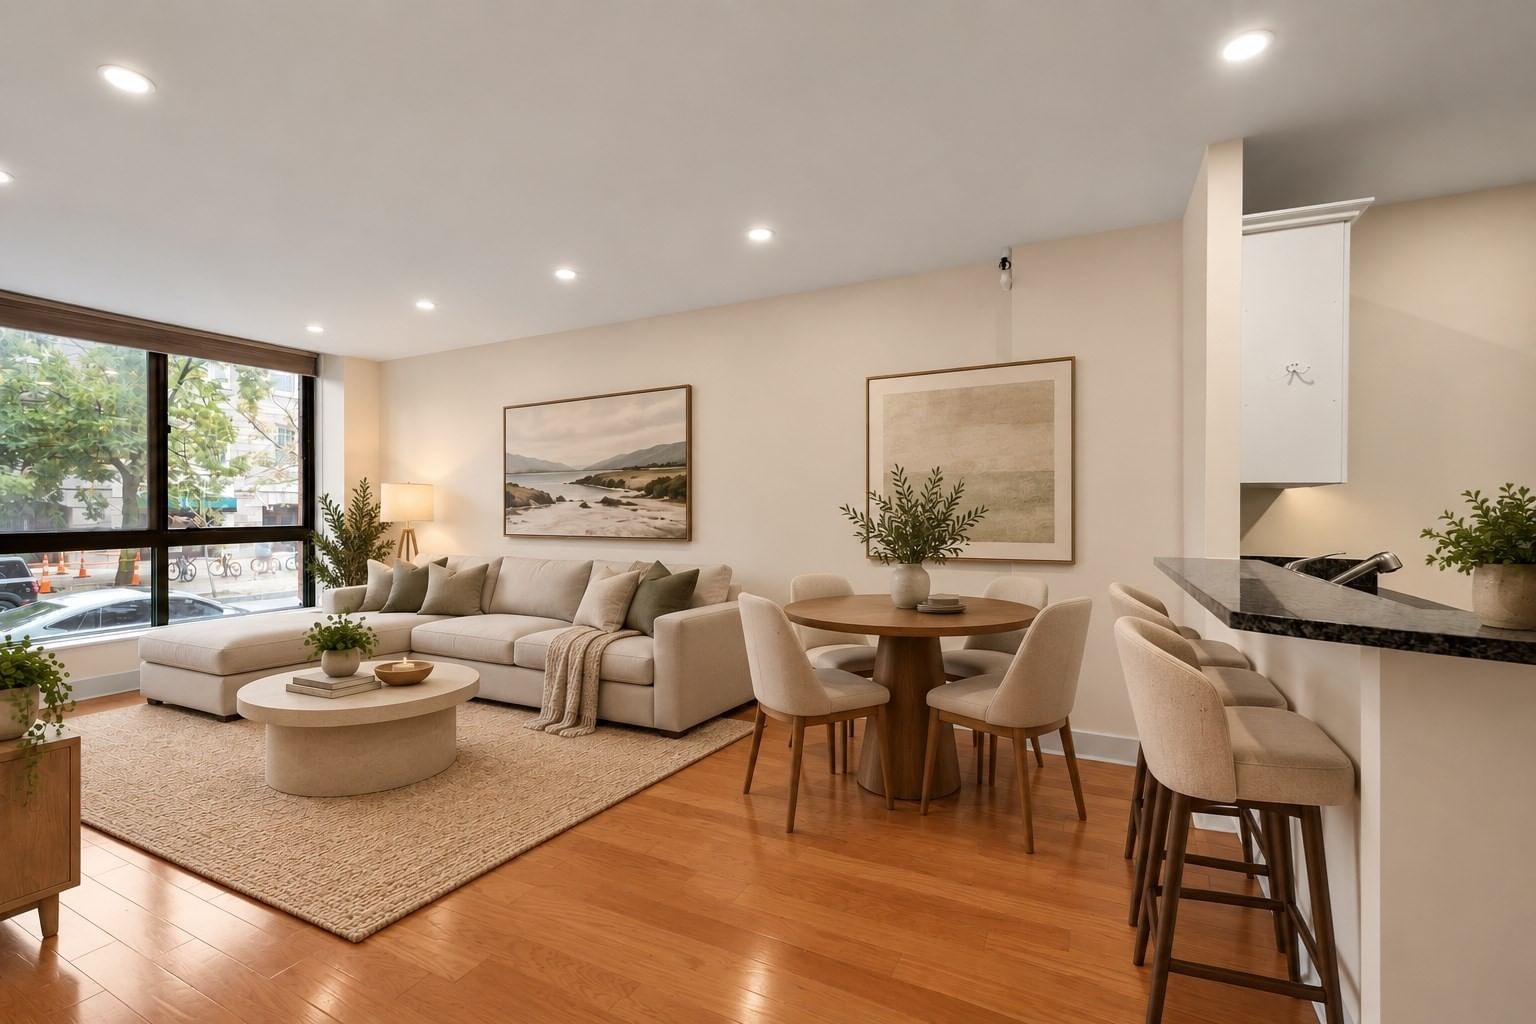
4 Cook St #1 Boston — Photo 1 of 13
Recent Drop: $24,100
$824,900
Investment Analysis — 4 Cook St #1
Boston, MA 02129
Based on HUD Small Area Fair Market Rent for Boston-Cambridge-Quincy, MA-NH HUD Metro FMR Area, a 2-bedroom in 02129 carries an estimated $4,020/mo in gross rent — about a 3.16% cap rate and $26,047/yr in estimated NOI at the $824,900 list price. Adjust every assumption in the calculator below.
Beds
2
Baths
1.5
SqFt
774
Style
Condominium
Built
1900
***Price Improvement***Welcome home to 4 Cook Street, Unit 1, a charming and thoughtfully designed 2-bedroom, 1.5-bath condominium in the heart of Charlestown. Warm and welcoming, this home offers an efficient layout with two generously sized bedrooms, a beautifully renovated full bath (2023, refreshed in 2026), central air, in-unit laundry, and excellent storage throughout.The private-use patio provides a wonderful outdoor retreat—perfect for morning coffee, summer dinners, grilling, or gathering with friends. Inside, custom closets, built-ins, additional hallway storage, and dedicated basement storage make it easy to stay organized while enjoying the comfort of a home that lives larger than its footprint.Well maintained and thoughtfully updated, the property features a 2021 boiler, 2020 hot water tank, professionally serviced central air (2024), and a custom AC access panel added in 2025. The dryer was also replaced in 2024.Ideally situated on quiet, residential Cook Street, you are just a short walk from neighborhood restaurants, coffee shops, gyms, parks, Whole Foods, the Bunker Hill Monument, the Navy Yard, public transportation, and the Warren-Prescott School.With its inviting interior, private outdoor space, thoughtful layout, and exceptional Charlestown location, 4 Cook Street offers a wonderful opportunity to enjoy all that this vibrant neighborhood has to offer. There is an additional 108 sqft of private storage in basement and an additional 150 sqft of private outdoor space. Don't forget tot ask about the unique parking option!
Estimates — not financial advice
These figures are illustrative estimates for informational purposes only — not an appraisal, valuation, or guarantee of rent, income, or returns, and not financial, tax, or investment advice. Rent is either the figure reported on the MLS listing — in-place rent that may differ from market and is not verified against the actual leases — or, where the listing reports none, an estimate from HUD Small Area Fair Market Rents, a government benchmark that may differ from actual market rent. Each figure is labelled with its source. Cap rate, NOI, and returns depend on the assumptions shown, which you can change. MLS and other third-party data may be inaccurate or out of date. Verify all figures independently and consult your own financial, tax, and legal advisors before making any investment decision.
Property Details
Financials
Parking
Interior Specifications
Climate & Utilities
Building & Exterior
Property & Lot
Amenities & Appliances
Range • Dishwasher • Microwave • Refrigerator • Washer • Dryer
Neighborhood
Public Transportation • Shopping • Pool • Tennis Court(s) • Park • Walk/Jog Trails
Geography
Floorplan Breakdown
Structural Layout
Living Room
Lvl null10.5 x 13.083333333
Closet/Cabinets - Custom Built, Flooring - Hardwood, Cable Hookup, Recessed Lighting
Kitchen
Lvl null10.5 x 14.416666666
Closet/Cabinets - Custom Built, Flooring - Hardwood, Flooring - Wood, Dining Area, Countertops - Stone/Granite/Solid, Breakfast Bar / Nook, Cabinets - Upgraded, Exterior Access, Recessed Lighting
Primary Bedroom
Lvl Main11.583333333 x 12.75
Closet, Closet/Cabinets - Custom Built, Flooring - Hardwood, Flooring - Wood, Recessed Lighting
Bedroom 2
Lvl Main7.833333333 x 13.5
Bathroom 1
Lvl null7.916666666 x 7.5
Bathroom - Full, Bathroom - Tiled With Tub & Shower, Flooring - Stone/Ceramic Tile, Countertops - Upgraded, Recessed Lighting, Remodeled
Bathroom 2
Lvl null7.916666666 x 5.25
Bathroom - Half, Flooring - Stone/Ceramic Tile, Recessed Lighting
Property History
$824,900
Was $849,000
Sep 29, 2026
MLS® 73579166
$849,000
Sep 17, 2026
MLS® 73579166
$849,000
Sep 14, 2026
MLS® 73573916
$849,000
Sep 9, 2026
MLS® 73573916
Listing Agent: Carlisle Group
Listing Office: Compass
MLS® Number: 73579166