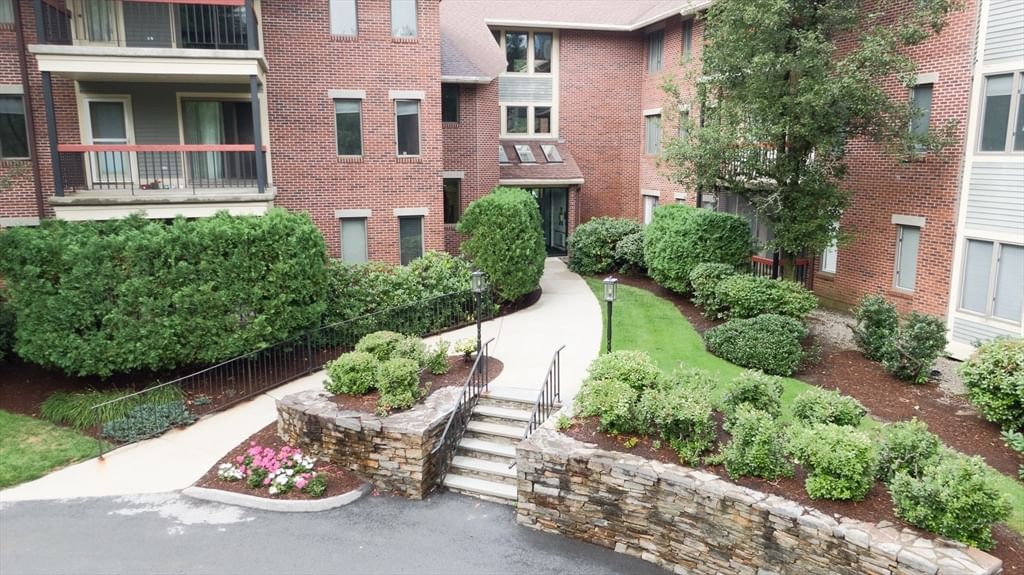
44 Elm Street #109 Worcester — Photo 1 of 27
$376,500
Investment Analysis — 44 Elm Street #109
Worcester, MA 01609
Based on HUD Small Area Fair Market Rent for Worcester, MA HUD Metro FMR Area, a 2-bedroom in 01609 carries an estimated $1,930/mo in gross rent — about a 2.10% cap rate and $7,910/yr in estimated NOI at the $376,500 list price. Adjust every assumption in the calculator below.
Beds
2
Baths
2
SqFt
1,129
Style
Condominium
Built
1988
Step into a beautifully remodeled 2-bedroom, 2-bath condo where timeless sophistication meets modern luxury. Thoughtfully redesigned with an eye for detail, this elegant residence offers a refined sense of style, exceptional finishes, and a warm, inviting atmosphere throughout. The spacious open-concept living area provides an effortless setting for both everyday living and entertaining, with abundant natural light highlighting the home’s sophisticated finishes and contemporary design. The step saving kitchen is a true centerpiece, and a polished aesthetic that combines beauty with functionality. Custom built-in bookcases and cabinets perfect for storage while adding an elegant touch. Sliders from the main living space with a fireplace opens to the balcony, perfect for contained gardening. Two bedrooms offer peaceful private retreats, while the beautifully updated bathrooms showcase elegant materials, modern fixtures, and spa-inspired details. Every space has been carefully curated to create a cohesive and luxurious feel.From the thoughtfully selected finishes to the seamless flow of the floor plan, this custom-remodeled condo delivers elevated living in an atmosphere that feels both sophisticated and comfortable. It is a distinctive home designed for those who appreciate quality, elegance, and understated luxury.
Estimates — not financial advice
These figures are illustrative estimates for informational purposes only — not an appraisal, valuation, or guarantee of rent, income, or returns, and not financial, tax, or investment advice. Rent is either the figure reported on the MLS listing — in-place rent that may differ from market and is not verified against the actual leases — or, where the listing reports none, an estimate from HUD Small Area Fair Market Rents, a government benchmark that may differ from actual market rent. Each figure is labelled with its source. Cap rate, NOI, and returns depend on the assumptions shown, which you can change. MLS and other third-party data may be inaccurate or out of date. Verify all figures independently and consult your own financial, tax, and legal advisors before making any investment decision.
Immersive Experience
Property Details
Financials
Parking
Interior Specifications
Climate & Utilities
Building & Exterior
Property & Lot
Amenities & Appliances
Range • Dishwasher • Microwave • Refrigerator • Freezer • Washer
Neighborhood
Public Transportation • Shopping • Park • Highway Access • House of Worship • T-Station
Geography
Floorplan Breakdown
Structural Layout
Living Room
Lvl First15 x 20
Closet/Cabinets - Custom Built, Flooring - Laminate, Balcony / Deck, Exterior Access, Recessed Lighting
Dining Room
Lvl First11 x 20
Flooring - Laminate, Recessed Lighting
Kitchen
Lvl First8 x 10
Flooring - Laminate, Countertops - Stone/Granite/Solid, Breakfast Bar / Nook, Recessed Lighting
Primary Bedroom
Lvl First12 x 12
Closet/Cabinets - Custom Built, Flooring - Laminate, Recessed Lighting
Bedroom 2
Lvl First8 x 12
Bathroom 1
Lvl First5 x 7
Bathroom - Full, Bathroom - With Shower Stall, Flooring - Vinyl
Bathroom 2
Lvl First5 x 8
Bathroom - Full, Bathroom - Tiled With Shower Stall, Flooring - Vinyl
Listing Agent: Jeff Burk
Listing Office: RE/MAX Vision
MLS® Number: 73582758