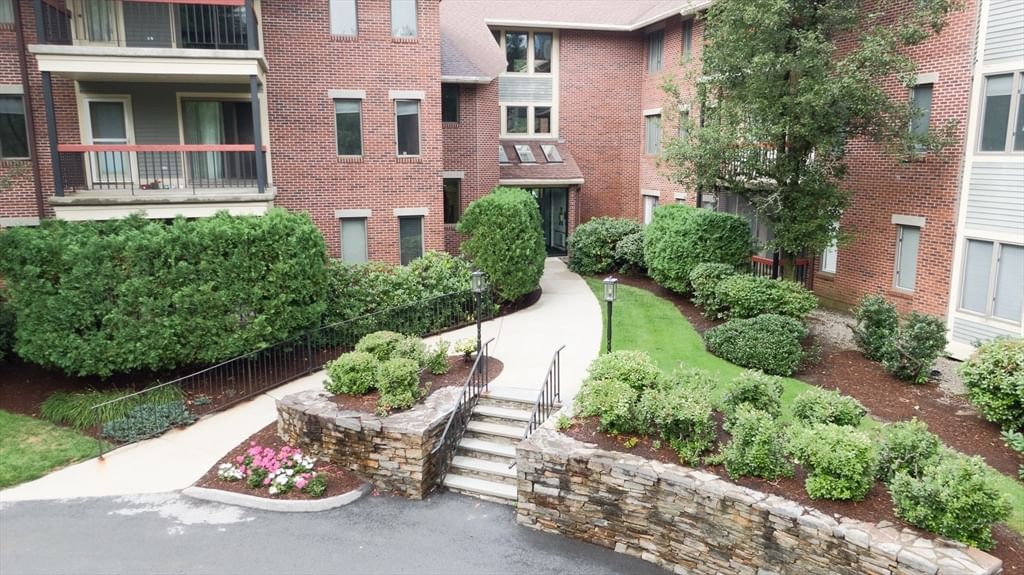
705 Southbridge St #A Worcester — Photo 1 of 20
$374,900
Investment Analysis — 705 Southbridge St #A
Worcester, MA 01610
Based on HUD Small Area Fair Market Rent for Worcester, MA HUD Metro FMR Area, a 2-bedroom in 01610 carries an estimated $1,970/mo in gross rent — about a 2.49% cap rate and $9,353/yr in estimated NOI at the $374,900 list price. Adjust every assumption in the calculator below.
Beds
2
Baths
2
SqFt
2,172
Style
Condominium
Built
1913
Welcome to 705 Southbridge Street, a unique condominium nestled within the iconic, historic stone and brick facade of a Worcester landmark, the South Worcester Branch Library building. Blending local history with modern design, this two-level building was converted for residential use in 2004. Offering 2 bedrooms, 2 full bathrooms, the 2,172 square feet of open living space includes a generous kitchen and dining space, first floor laundry, a bonus room that encompasses the entire lower level as well as a private outdoor space to enjoy your coffee in the morning sun.Upon entering on the main level, you’ll be greeted by a semi open-concept footprint defined by high architectural ceilings, clean lines, and large windows that fill the room with natural light. The sleek, updated kitchen features premium cabinetry, minimalist hardware, spacious streamlined countertops, and an expansive layout equally suited for seamless entertaining and everyday comfort. The primary living floor hosts two generously sized bedrooms, well spaced to maximize privacy and separation. With a full, tastefully finished bathroom located in between. Descend to the massive, fully finished lower level to discover a giant, flexible bonus room. This versatile space offers endless possibilities and can easily be tailored to fit your lifestyle. Whether you envision a private home fitness studio, an oversized media lounge and theater room, a dedicated game room, a quiet home office sanctuary or any combination of the above; the floor plan is equally suited for guests, roommates, or a work-from-home layout. Positioned perfectly for both daily commuters and city lifestyle enthusiasts, this landmark property offers instant highway access to the primary regional routes (I-290, I-90, Route 146) and sits just steps from the prestigious College of the Holy Cross campus. Enjoy the ease and freedom of low-maintenance condo living while being just minutes away from downtown Worcester's culinary scene, local breweries, vibrant entertainment venues, Polar Park, and premier retail centers. This is not just a home; it’s a historic Worcester monument reimagined for modern city living. Do not miss this rare opportunity to own one of the city's most distinctive historic and architecturally significant residential properties. Schedule your private tour today!
Estimates — not financial advice
These figures are illustrative estimates for informational purposes only — not an appraisal, valuation, or guarantee of rent, income, or returns, and not financial, tax, or investment advice. Rent is either the figure reported on the MLS listing — in-place rent that may differ from market and is not verified against the actual leases — or, where the listing reports none, an estimate from HUD Small Area Fair Market Rents, a government benchmark that may differ from actual market rent. Each figure is labelled with its source. Cap rate, NOI, and returns depend on the assumptions shown, which you can change. MLS and other third-party data may be inaccurate or out of date. Verify all figures independently and consult your own financial, tax, and legal advisors before making any investment decision.
Property Details
Financials
Parking
Interior Specifications
Climate & Utilities
Building & Exterior
Property & Lot
Amenities & Appliances
Range • Dishwasher • Microwave • Refrigerator • Freezer • Washer • Dryer
Neighborhood
Public Transportation • Shopping • Park • Medical Facility • Laundromat • Conservation Area
Geography
Floorplan Breakdown
Structural Layout
Dining Room
Lvl First12 x 18
Kitchen
Lvl First12 x 13
Primary Bedroom
Lvl First12 x 18
Bedroom 2
Lvl First12 x 17
Bathroom 1
Lvl First7 x 12
Bathroom 2
Lvl Basement5 x 10
Listing Agent: Brendan Melican
Listing Office: Northbound Realty Co
MLS® Number: 73562114