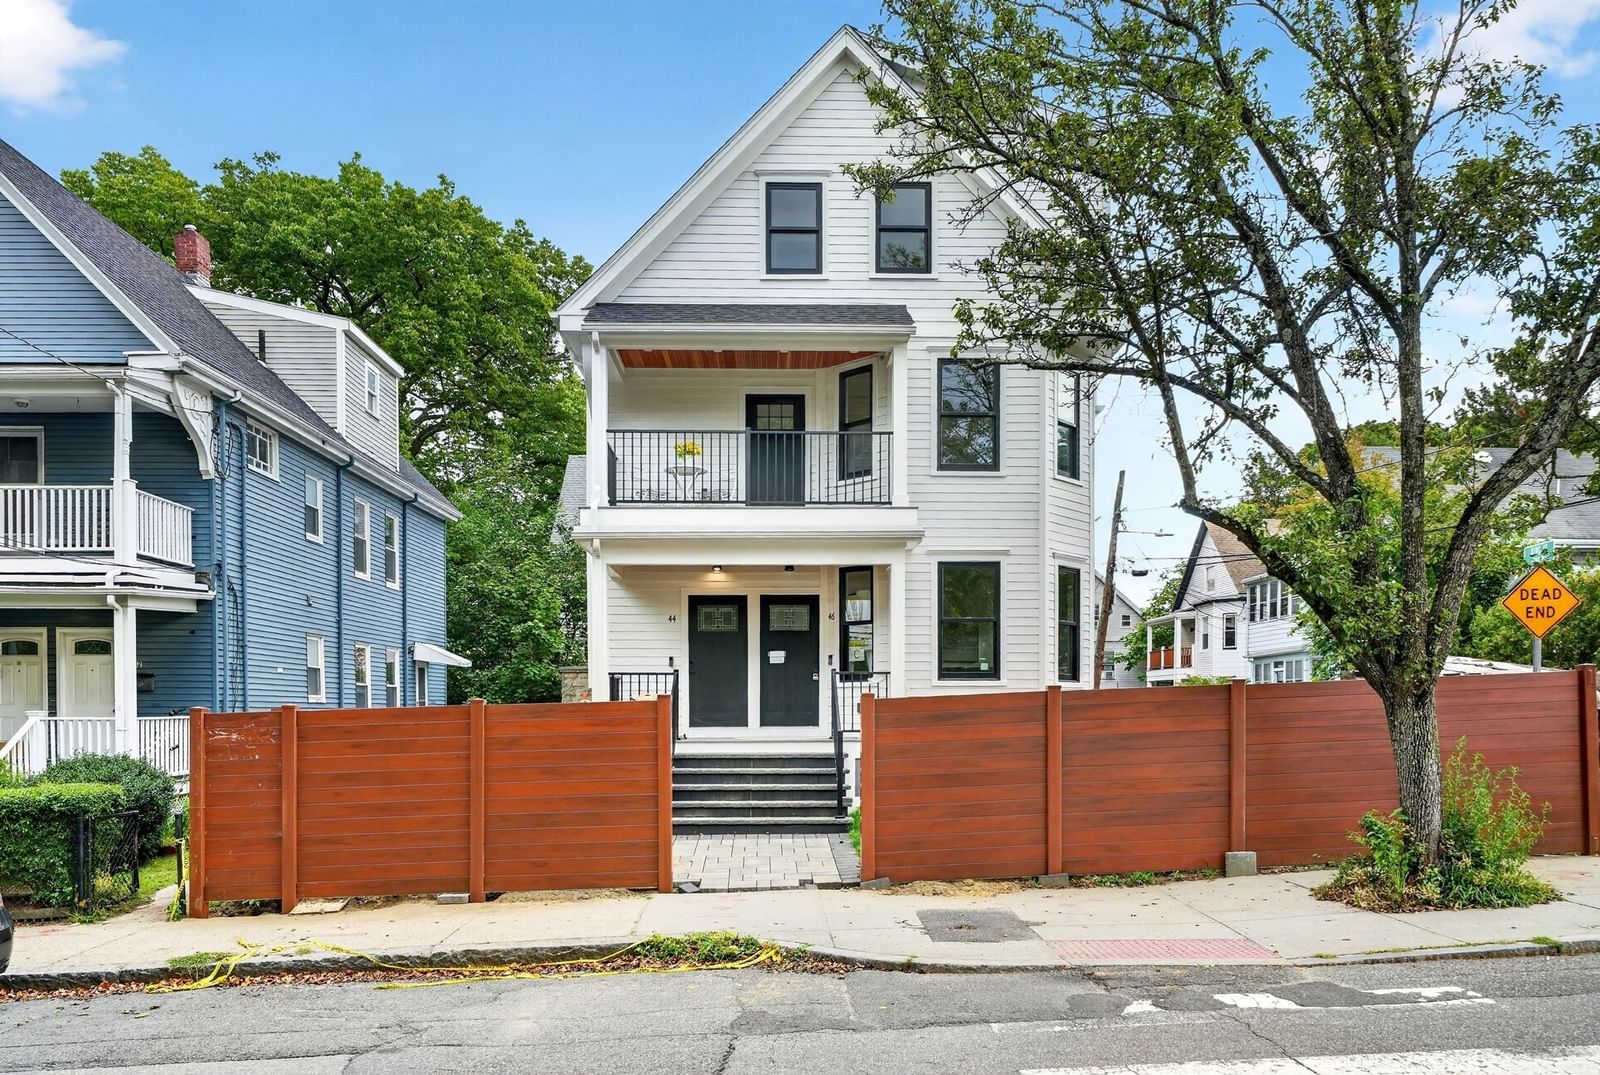
44 Walden St #44 Cambridge — Photo 1 of 34
$1,950,000
Investment Analysis — 44 Walden St #44
Cambridge, MA 02140 — Harvard Square
Based on HUD Small Area Fair Market Rent for Boston-Cambridge-Quincy, MA-NH HUD Metro FMR Area, a 4-bedroom in 02140 carries an estimated $4,830/mo in gross rent — about a 1.51% cap rate and $29,410/yr in estimated NOI at the $1,950,000 list price. Adjust every assumption in the calculator below.
Beds
4
Baths
2.5
SqFt
2,050
Style
Condominium
Built
2026
Gut renovated home within walking distance to Harvard University and with 1 garage and 1 outdoor parking! This completely renovated residence has an unbeatable location with easy access to restaurants, shops, parks, and all that Harvard & Porter Squares have to offer. Easy commute into Boston/Cambridge with Red Line MBTA access (<10 min) and nearby MBTA bus routes (77,83,87,96). This unit offers four bedrooms, three full and one half bathrooms. Walk into the thoughtfully designed interior, which features spacious open-concept living areas, beautiful real hardwood flooring, high ceilings, large windows, fireplace and designer high-end finishes. The well-designed modern kitchen features stainless-steel appliances and outdoor venting hood, granite countertops and island with built in drawer microwave, custom built cabinets, all with an excellent flow to the large living room featuring a stunning large format fireplace, a private outdoor balcony, and a convenient adjacent half bath off of the main entrance. The main level also features the first master bedroom and master bath with heated floor and other high-end finishes. The top level showcases three oversized bedrooms, and the other stunning bathroom and a separate laundry room. Rare for the area, enjoy a manicured fenced lawn with separate paver patio perfect for entertaining. Additional convenience with the assigned detached garage and separate off-street parking space. A rare opportunity in this highly desirable location in Cambridge!
Estimates — not financial advice
These figures are illustrative estimates for informational purposes only — not an appraisal, valuation, or guarantee of rent, income, or returns, and not financial, tax, or investment advice. Rent is either the figure reported on the MLS listing — in-place rent that may differ from market and is not verified against the actual leases — or, where the listing reports none, an estimate from HUD Small Area Fair Market Rents, a government benchmark that may differ from actual market rent. Each figure is labelled with its source. Cap rate, NOI, and returns depend on the assumptions shown, which you can change. MLS and other third-party data may be inaccurate or out of date. Verify all figures independently and consult your own financial, tax, and legal advisors before making any investment decision.
Property Details
Financials
Parking
Interior Specifications
Climate & Utilities
Building & Exterior
Property & Lot
Amenities & Appliances
Range • Dishwasher • Disposal • Microwave • Refrigerator • Washer • Dryer • Range Hood
Neighborhood
Public Transportation • Shopping • Walk/Jog Trails • Medical Facility • House of Worship • Public School
Geography
Floorplan Breakdown
Structural Layout
Living Room
Lvl Second21.9 x 13.9
Flooring - Hardwood, Window(s) - Picture, Exterior Access, Open Floorplan, Recessed Lighting, Lighting - Overhead, Decorative Molding
Dining Room
Lvl Second19.1 x 7.1
Flooring - Hardwood, Window(s) - Picture, Open Floorplan, Recessed Lighting, Lighting - Overhead, Decorative Molding
Kitchen
Lvl Second10.7 x 15.6
Flooring - Hardwood, Window(s) - Picture, Dining Area, Balcony - Exterior, Countertops - Stone/Granite/Solid, Kitchen Island, Breakfast Bar / Nook, Cabinets - Upgraded, Exterior Access, Open Floorplan, Recessed Lighting, Remodeled, Stainless Steel Appliances, Lighting - Pendant, Lighting - Overhead
Primary Bedroom
Lvl Second11.1 x 12
Bathroom - Full, Walk-In Closet(s), Flooring - Hardwood, Window(s) - Picture, Lighting - Overhead, Decorative Molding
Bedroom 2
Lvl Third13 x 11.7
Bedroom 3
Lvl Third14.7 x 12.7
Closet, Flooring - Hardwood, Window(s) - Picture, Lighting - Overhead, Half Vaulted Ceiling(s), Decorative Molding
Bedroom 4
Lvl Third15.8 x 12.11
Closet, Flooring - Hardwood, Lighting - Overhead, Decorative Molding
Bathroom 1
Lvl Second5.1 x 6.1
Bathroom - Full, Bathroom - Tiled With Shower Stall, Flooring - Stone/Ceramic Tile, Window(s) - Picture, Recessed Lighting, Lighting - Sconce
Bathroom 2
Lvl Third6.1 x 5.1
Bathroom - Full, Bathroom - Tiled With Shower Stall, Flooring - Stone/Ceramic Tile, Window(s) - Picture, Countertops - Stone/Granite/Solid, Lighting - Sconce, Decorative Molding
Bathroom 3
Lvl Second6.1 x 4.1
Bathroom - Half, Flooring - Stone/Ceramic Tile, Window(s) - Picture, Countertops - Stone/Granite/Solid, Recessed Lighting, Lighting - Sconce, Lighting - Overhead, Decorative Molding
Listing Agent: Rose Hall
Listing Office: Blue Ocean Realty, LLC
MLS® Number: 73583687