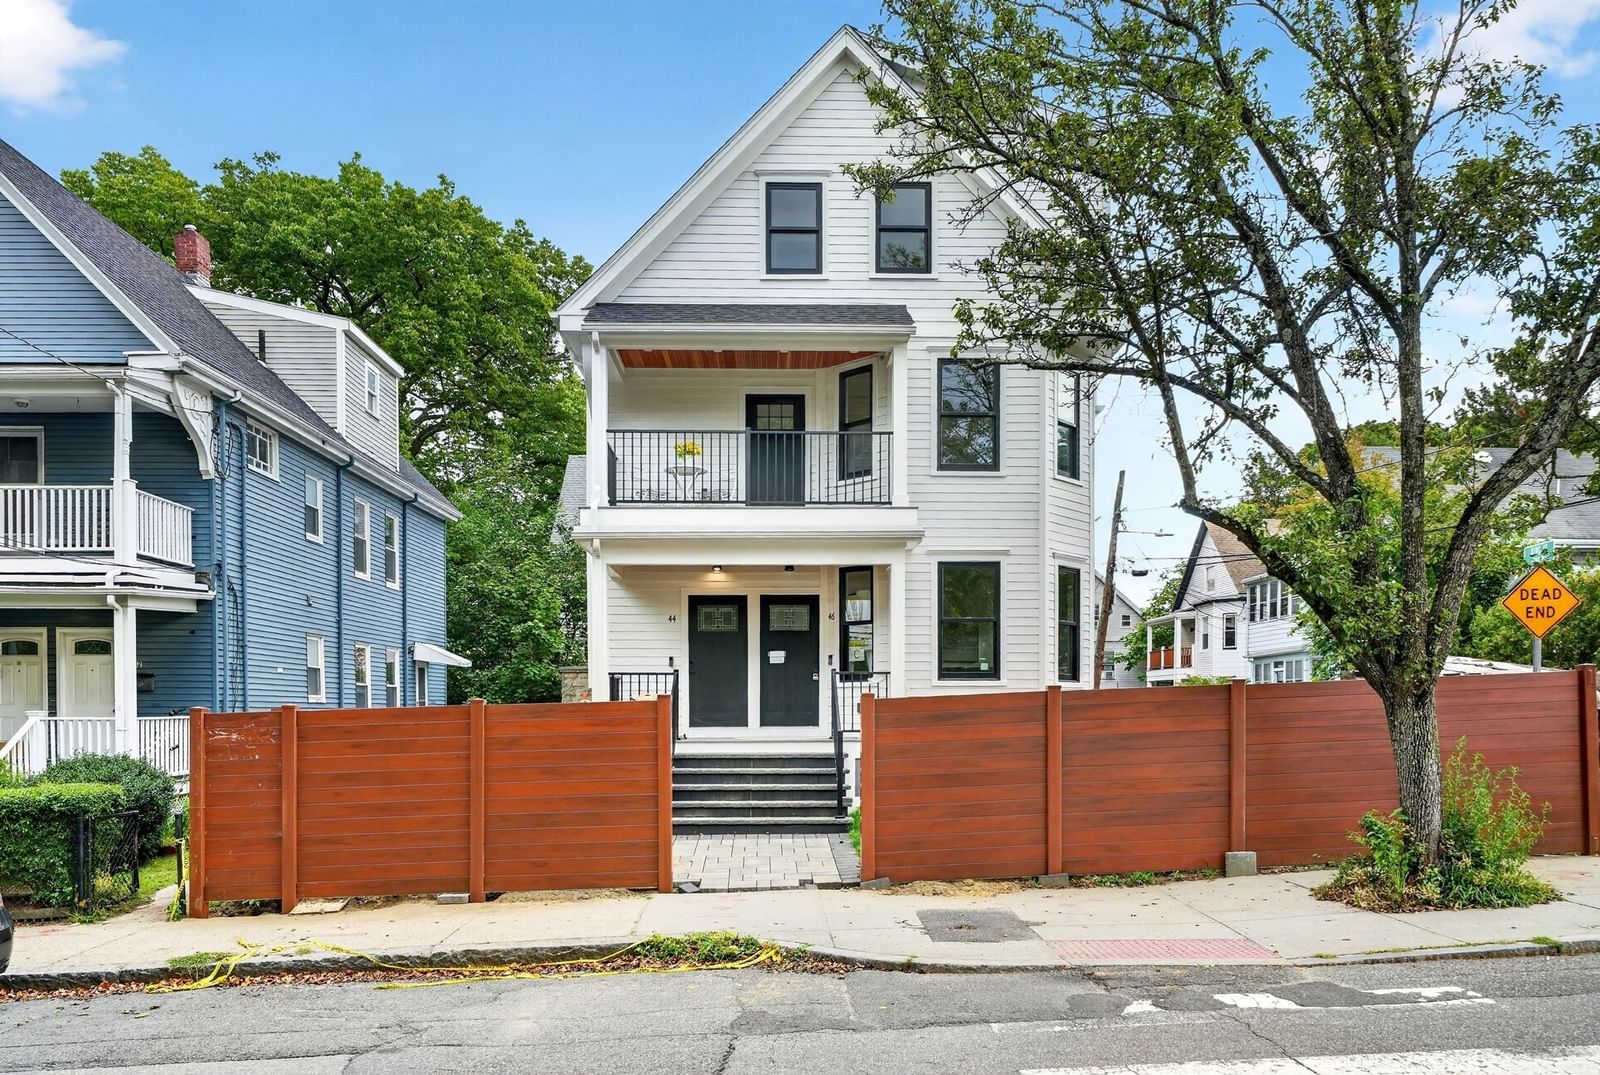
99 Pleasant Street #H Cambridge — Photo 1 of 28
$2,145,000
Investment Analysis — 99 Pleasant Street #H
Cambridge, MA 02139 — Cambridgeport
Based on HUD Small Area Fair Market Rent for Boston-Cambridge-Quincy, MA-NH HUD Metro FMR Area, a 4-bedroom in 02139 carries an estimated $5,300/mo in gross rent — about a 1.76% cap rate and $37,650/yr in estimated NOI at the $2,145,000 list price. Adjust every assumption in the calculator below.
Beds
4
Baths
3
SqFt
1,860
Style
Condominium
Built
1886
Cambridgeport - An exceptional 1886 Greek Revival corner row house where historic character meets highly considered, architect-led design, lovingly cared and maintained for decades. Original stairs and antique pine floors set the tone for a home completely renovated by awarded Cambridge owner-architect with extraordinary attention to craft, material and detail. At its heart, a bespoke kitchen channels the warmth of an English country house, with custom cabinetry and shelving, integrated counter-height refrigeration, built-in banquette and distinctive lighting—an inviting place to gather, cook and linger, naturally connected to the garden beyond. Four bedrooms and beautifully conceived baths feature floor-to-ceiling tile, custom vanities, stone and elevated fixtures. Throughout, layered lighting creates warmth and atmosphere, while the home's east-west orientation brings changing natural light through the day and seasons. In back, mature River Birches form a leafy canopy over the private garden and patio, an unexpected urban sanctuary. The lower-level, separate-entry studio is charming and fully appointed—ideal as a guest or au pair suite, pied-à-terre, home office or independent living space. The attic presents an opportunity for expansion if needed. A singular Cambridgeport home: historic yet fresh, sophisticated yet wonderfully livable, in one of Cambridge's most beloved and walkable neighborhoods.
Estimates — not financial advice
These figures are illustrative estimates for informational purposes only — not an appraisal, valuation, or guarantee of rent, income, or returns, and not financial, tax, or investment advice. Rent is either the figure reported on the MLS listing — in-place rent that may differ from market and is not verified against the actual leases — or, where the listing reports none, an estimate from HUD Small Area Fair Market Rents, a government benchmark that may differ from actual market rent. Each figure is labelled with its source. Cap rate, NOI, and returns depend on the assumptions shown, which you can change. MLS and other third-party data may be inaccurate or out of date. Verify all figures independently and consult your own financial, tax, and legal advisors before making any investment decision.
Immersive Experience
Property Details
Financials
Parking
Interior Specifications
Climate & Utilities
Building & Exterior
Property & Lot
Amenities & Appliances
Range • Dishwasher • Disposal • Microwave • Refrigerator • Washer • Dryer • Range Hood • Other • Stainless Steel Appliance(s)
Neighborhood
Public Transportation • Shopping • Pool • Tennis Court(s) • Park • Walk/Jog Trails
Geography
Floorplan Breakdown
Structural Layout
Living Room
Lvl First20 x 15
Flooring - Wood, Window(s) - Bay/Bow/Box
Dining Room
Lvl First15 x 7
Closet/Cabinets - Custom Built, Flooring - Wood, Open Floorplan, Decorative Molding
Kitchen
Lvl Second15 x 8
Closet/Cabinets - Custom Built, Flooring - Wood, Dining Area, Countertops - Stone/Granite/Solid, Kitchen Island, Exterior Access, Open Floorplan, Recessed Lighting, Stainless Steel Appliances, Decorative Molding
Primary Bedroom
Lvl Second14 x 11
Flooring - Wood, Closet - Double
Bedroom 2
Lvl Third15 x 11
Bedroom 3
Lvl Third13 x 13
Flooring - Wood
Bedroom 4
Lvl Second12 x 10
Closet/Cabinets - Custom Built, Decorative Molding
Bathroom 1
Lvl SecondBathroom - Tiled With Tub, Closet/Cabinets - Custom Built, Flooring - Stone/Ceramic Tile, Countertops - Stone/Granite/Solid
Bathroom 2
Lvl ThirdBathroom - Tiled With Shower Stall, Closet/Cabinets - Custom Built
Bathroom 3
Lvl BasementBathroom - Tiled With Shower Stall, Closet/Cabinets - Custom Built, Countertops - Stone/Granite/Solid
Listing Agent: Sandrine Deschaux
Listing Office: RE/MAX Real Estate Center
MLS® Number: 73584598