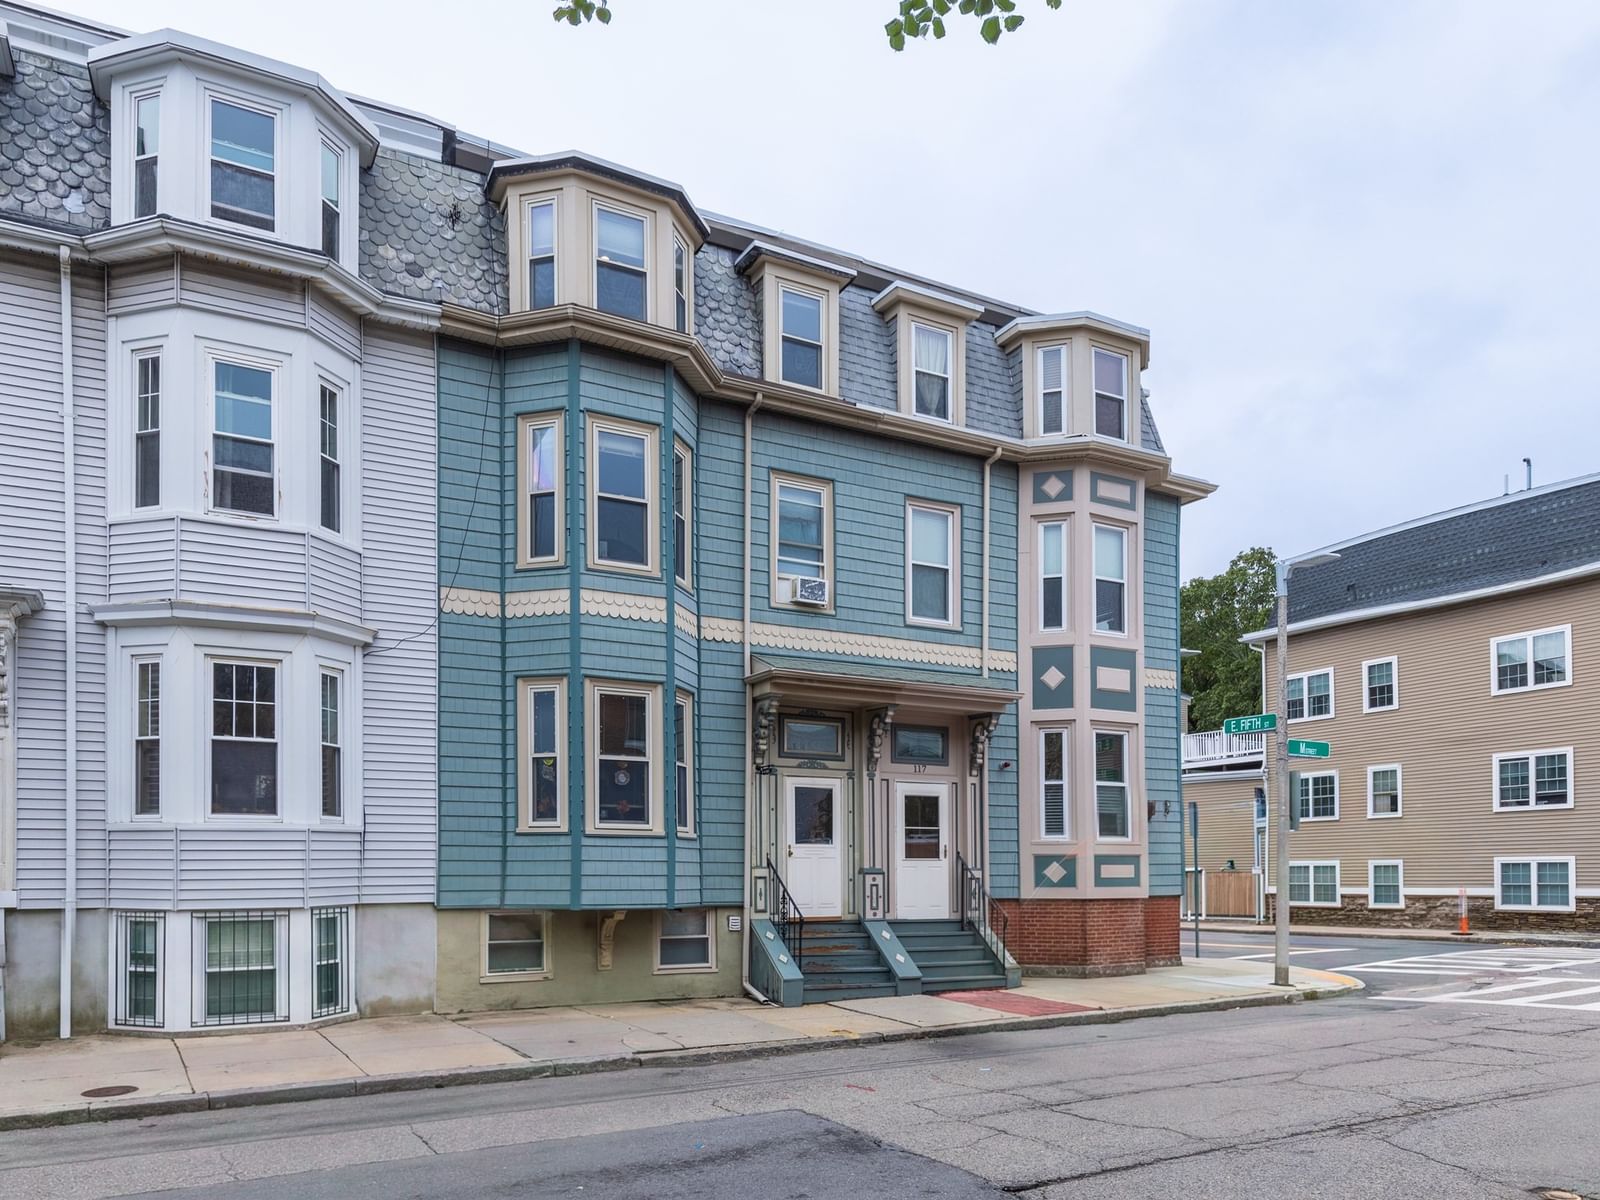
472 Warren Street Boston — Photo 1 of 42
$1,550,000
Investment Analysis — 472 Warren Street
Boston, MA 02124 — Dorchester
Based on rent reported on the MLS listing, a 3-unit multi-family in 02124 carries $12,930/mo in gross rent — about a 6.85% cap rate and $106,189/yr in estimated NOI at the $1,550,000 list price. Adjust every assumption in the calculator below.
Beds
15
Baths
3
SqFt
5,718
Style
3 Family - 3 Units Up/Down
Built
1899
DELEADED! ~9% CAP RATE — ~$136,470 NOI — 15 BEDROOMS — ~2,000 SF EACH FLOOR472 Warren St, Boston. Three-family on the Roxbury–Dorchester line, directly across from Boston Latin Academy (205 Townsend). Classic stacked-porch building with three 5-bedroom units, each about 2,000 SF. Play it two ways: hold as a high-bedroom rental or condo-convert. Comparable large condo units in this pocket have traded in the ~$700–800K range. Current tenants pay their own utilities. Each unit has its own heat and hot water systems in great condition. Kitchens and baths are updated. Hardwood floors are strong and well-maintained. Walk-up 4th-floor attic is unfinished and can add SF to the third floor or support an additional unit, subject to Boston ISD/zoning. Basement runs nearly 2,000 SF with 10+ ft ceilings and shared washer/dryer. On-street parking on Warren, a main spine between Nubian Square and Grove Hall. Washington Park Mall is close. Buses 23 and 28 run the corridor to Ruggles (Orange Line + commuter rail). Uphams Corner / Fairmount Line is nearby. Boston Medical Center, Longwood, Franklin Park, and South Bay retail are a short trip. Grocery, restaurants, and neighborhood retail sit on Warren and Blue Hill Ave. Scale plus location: 15 beds, separate systems, tenant-paid utilities, and leftover attic/basement SF in a walkable exam-school block.Attic/basement build-out not guaranteed; confirm with the City of Boston.
Estimates — not financial advice
These figures are illustrative estimates for informational purposes only — not an appraisal, valuation, or guarantee of rent, income, or returns, and not financial, tax, or investment advice. Rent is either the figure reported on the MLS listing — in-place rent that may differ from market and is not verified against the actual leases — or, where the listing reports none, an estimate from HUD Small Area Fair Market Rents, a government benchmark that may differ from actual market rent. Each figure is labelled with its source. Cap rate, NOI, and returns depend on the assumptions shown, which you can change. MLS and other third-party data may be inaccurate or out of date. Verify all figures independently and consult your own financial, tax, and legal advisors before making any investment decision.
Property Details
Financials
Parking
Interior Specifications
Climate & Utilities
Building & Exterior
Property & Lot
Neighborhood
Public Transportation • Shopping • Park • Medical Facility • Laundromat • Highway Access
Geography
Listing Agent: Smith & Oak Greater Boston Group
Listing Office: Smith and Oak Real Estate Co.
MLS® Number: 73572226