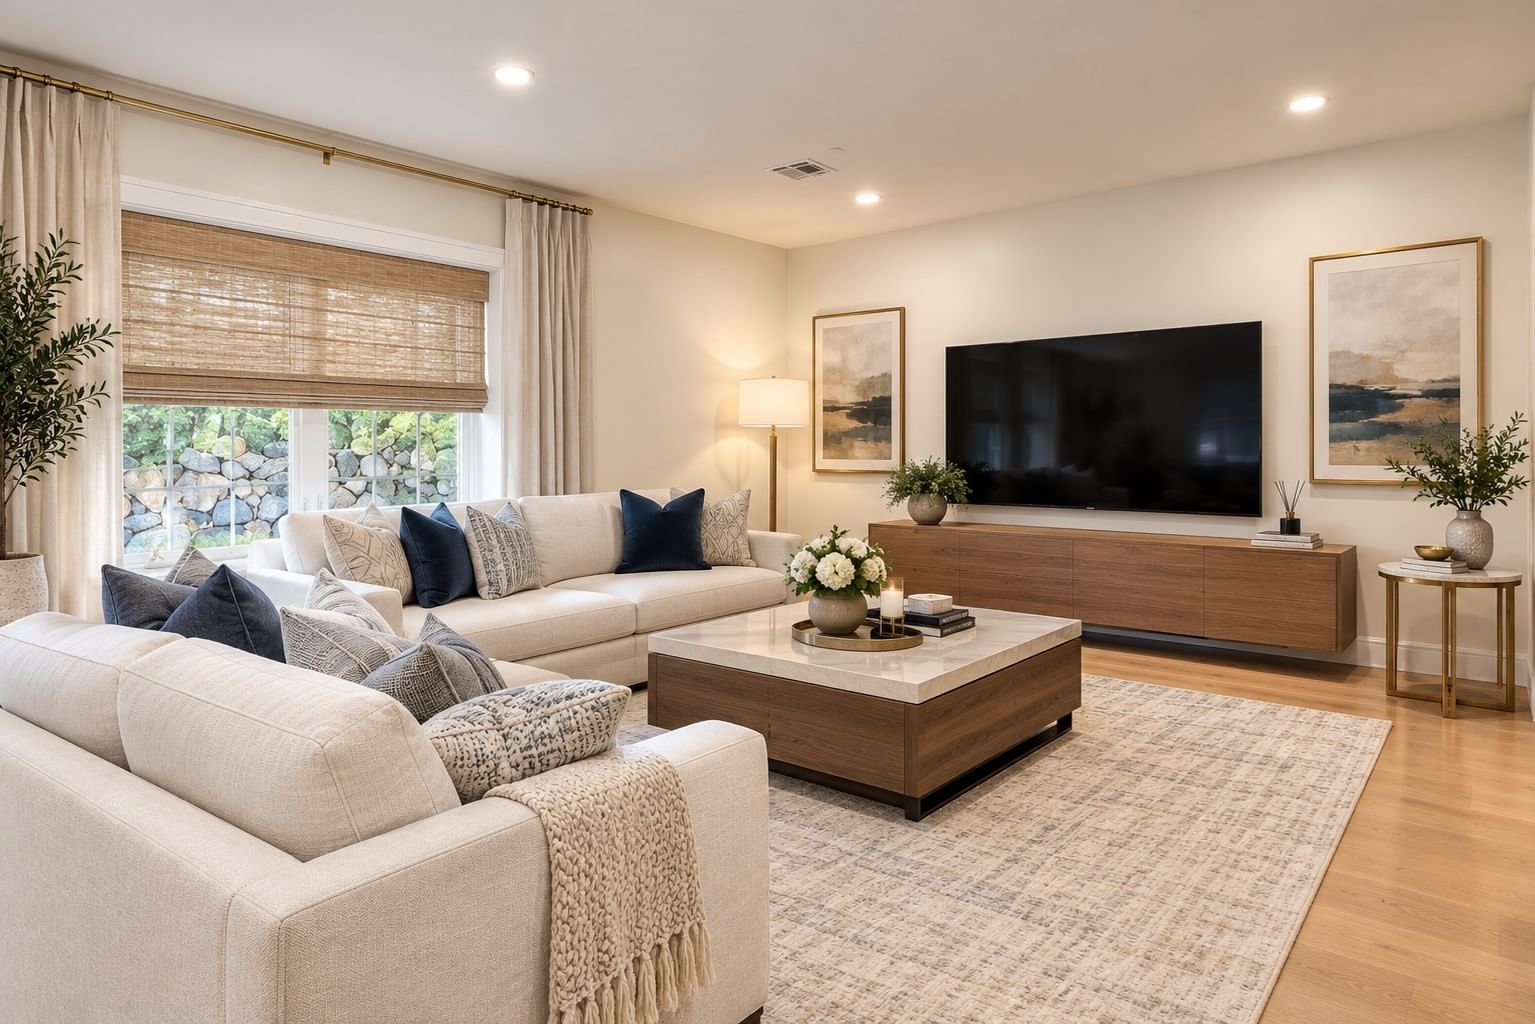
5 Shoreline Dr #14 Hudson — Photo 1 of 13
Recent Drop: $24,000
$1,475,000
Investment Analysis — 5 Shoreline Dr #14
Hudson, MA 01749 — Lakemont
Based on HUD Small Area Fair Market Rent for Boston-Cambridge-Quincy, MA-NH HUD Metro FMR Area, a 4-bedroom in 01749 carries an estimated $3,390/mo in gross rent — about a 1.73% cap rate and $25,503/yr in estimated NOI at the $1,475,000 list price. Adjust every assumption in the calculator below.
Beds
4
Baths
3.5
SqFt
4,316
Style
Single Family
Built
2025
Toll Brothers NEW Construction! Lakefront Community. This beautiful Dickinson Modern Craftsman is located on a cul-de-sac facing north east. This open-concept floorplan is tailored to your lifestyle. The kitchen features a spacious island and walk-in pantry, flowing seamlessly into a casual dining area and a two-story great room with abundant windows and a cozy gas fireplace. This flexible design offers the option for two home offices and an additional bonus workspace. Upstairs, the serene primary bedroom includes a private sitting area, leading to a luxurious spa-inspired bathroom with dual vanities, a soaking tub, a private water closet, and an expanded shower with a bench. Three additional bedrooms and two full bathrooms complete the upper level. The finished basement offers even more space to live and entertain.
Estimates — not financial advice
These figures are illustrative estimates for informational purposes only — not an appraisal, valuation, or guarantee of rent, income, or returns, and not financial, tax, or investment advice. Rent is either the figure reported on the MLS listing — in-place rent that may differ from market and is not verified against the actual leases — or, where the listing reports none, an estimate from HUD Small Area Fair Market Rents, a government benchmark that may differ from actual market rent. Each figure is labelled with its source. Cap rate, NOI, and returns depend on the assumptions shown, which you can change. MLS and other third-party data may be inaccurate or out of date. Verify all figures independently and consult your own financial, tax, and legal advisors before making any investment decision.
Property Details
Financials
Parking
Interior Specifications
Climate & Utilities
Building & Exterior
Property & Lot
Amenities & Appliances
Electric Water Heater • Water Heater • Oven • Dishwasher • Microwave • Range • Range Hood
Neighborhood
Shopping • Park • Walk/Jog Trails • Golf • Bike Path • Private School
Geography
Floorplan Breakdown
Structural Layout
Living Room
Lvl First15.25 x 12.166666666
Dining Room
Lvl First15 x 11.583333333
Crown Molding, Flooring - Engineered Hardwood
Kitchen
Lvl First18.333333333 x 11.333333333
Pantry, Countertops - Stone/Granite/Solid, Kitchen Island, Open Floorplan, Recessed Lighting, Stainless Steel Appliances, Flooring - Engineered Hardwood
Office
Lvl First14.166666666 x 12.333333333
French Doors
Family Room
Lvl First18.333333333 x 18.083333333
Flooring - Engineered Hardwood
Primary Bedroom
Lvl Second16 x 15
Walk-In Closet(s), Flooring - Wall to Wall Carpet, Crown Molding
Bedroom 2
Lvl Second12.333333333 x 12.166666666
Bedroom 3
Lvl Second11.5 x 11
Walk-In Closet(s), Flooring - Wall to Wall Carpet
Bedroom 4
Lvl Second12.166666666 x 12
Flooring - Wall to Wall Carpet, Closet - Double
Bathroom 1
Lvl SecondFlooring - Stone/Ceramic Tile, Countertops - Stone/Granite/Solid, Double Vanity, Soaking Tub
Bathroom 2
Lvl SecondFlooring - Stone/Ceramic Tile, Countertops - Stone/Granite/Solid
Bathroom 3
Lvl SecondFlooring - Stone/Ceramic Tile, Countertops - Stone/Granite/Solid
Property History
$1,475,000
Was $1,499,000
Sep 29, 2026
MLS® 73412865
$1,499,000
Was $1,529,000
Aug 3, 2026
MLS® 73412865
$1,529,000
Was $1,549,000
Jul 21, 2026
MLS® 73412865
$1,549,000
Was $1,564,000
Jun 23, 2026
MLS® 73412865
$1,564,000
Was $1,574,000
Apr 6, 2026
MLS® 73412865
$1,574,000
Was $1,499,000
Feb 28, 2026
MLS® 73412865
$1,499,000
Was $1,549,000
Oct 20, 2025
MLS® 73412865
$1,549,000
Aug 2, 2025
MLS® 73412865
Listing Agent: Jillian Alcott
Listing Office: Toll Brothers Real Estate
MLS® Number: 73412865