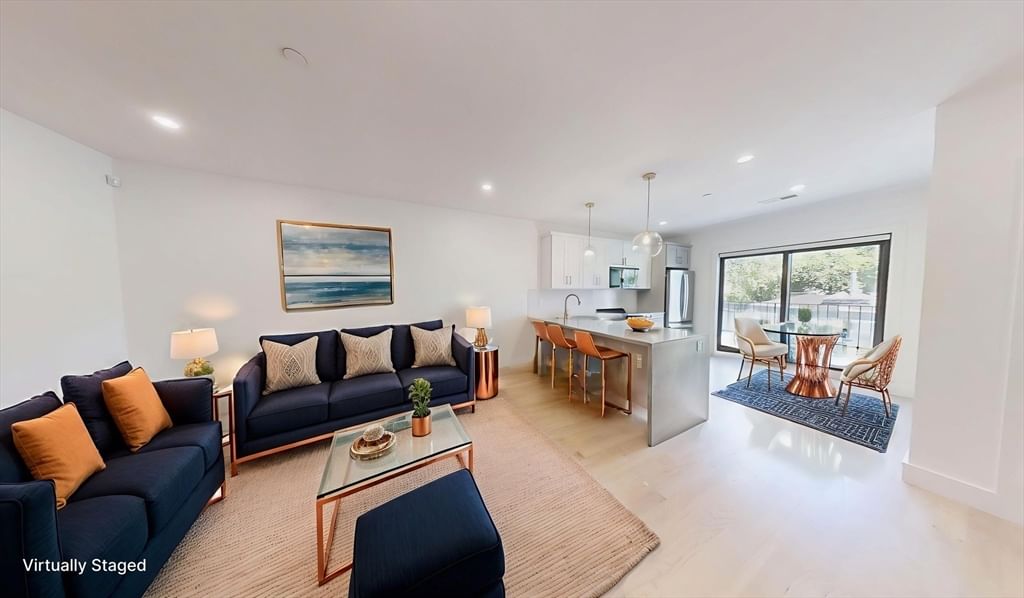
52 Withington St #7 Boston — Photo 1 of 32
Recent Drop: $10,000
$579,000
Investment Analysis — 52 Withington St #7
Boston, MA 02124 — Dorchester's Ashmont
Based on HUD Small Area Fair Market Rent for Boston-Cambridge-Quincy, MA-NH HUD Metro FMR Area, a 3-bedroom in 02124 carries an estimated $3,080/mo in gross rent — about a 2.74% cap rate and $15,853/yr in estimated NOI at the $579,000 list price. Adjust every assumption in the calculator below.
Beds
3
Baths
2
SqFt
1,015
Style
Condominium
Built
2023
For the Sophisticated Urbanist! Stunning 2023 new construction offers turnkey luxury & peace of mind. This well laid out rear corner condo, 3 bed, 2 bath, 1010 sqft home boasts a seamless open floor plan and in-unit laundry, 3rd floor walkup (no elevator). A chic designer kitchen w/ quartz counters on a kitchen peninsula, 2-tone cabinets & SS appliances flows to your private balcony for morning coffee, evening mocktails, and other enjoyments. Retreat to the primary suite w/ walk-in closet & spa-like shower, double vanity. Smart savings & year-round comfort w/ a high-efficiency heat pump for heat/AC, using a high-tech programmable thermostat. Unbeatable commuter location! Equidistant to Shawmut T and Ashmont T, the Red Line MBTA whisks you away: ~17m to DTX, ~30m to Kendall/MIT & Harvard. Explore local gems like Tavolo Ristorante, American Provisions gourmet grocery, Via Cannuccia. The ultimate urban luxury: RARE 2-CAR COVERED PARKING! A perfect launchpad for your Boston life. Pets are OK!
Estimates — not financial advice
These figures are illustrative estimates for informational purposes only — not an appraisal, valuation, or guarantee of rent, income, or returns, and not financial, tax, or investment advice. Rent is either the figure reported on the MLS listing — in-place rent that may differ from market and is not verified against the actual leases — or, where the listing reports none, an estimate from HUD Small Area Fair Market Rents, a government benchmark that may differ from actual market rent. Each figure is labelled with its source. Cap rate, NOI, and returns depend on the assumptions shown, which you can change. MLS and other third-party data may be inaccurate or out of date. Verify all figures independently and consult your own financial, tax, and legal advisors before making any investment decision.
Property Details
Financials
Parking
Interior Specifications
Climate & Utilities
Building & Exterior
Property & Lot
Neighborhood
Public Transportation • T-Station
Geography
Floorplan Breakdown
Structural Layout
Living Room
Lvl First14.166666666 x 14.75
Kitchen
Lvl First10.833333333 x 12.833333333
Primary Bedroom
Lvl First16.166666666 x 12.083333333
Bedroom 2
Lvl First12.666666666 x 12.75
Bedroom 3
Lvl First9.416666666 x 9.083333333
Bathroom 1
Lvl First6.166666666 x 7.833333333
Bathroom 2
Lvl First7.916666666 x 5.083333333
Property History
$579,000
Was $589,000
Oct 5, 2026
MLS® 73541001
$589,000
Was $605,000
Sep 10, 2026
MLS® 73541001
$3,600
Sep 10, 2026
MLS® 73575168
$3,600
Aug 31, 2026
MLS® 73435779
$605,000
Jun 24, 2026
MLS® 73541001
$610,000
Jun 8, 2026
MLS® 73428232
$3,600
Sep 25, 2025
MLS® 73435779
$610,000
Sep 9, 2025
MLS® 73428232
Listing Agent: Mac Chinsomboon
Listing Office: Coldwell Banker Realty - Boston
MLS® Number: 73541001



