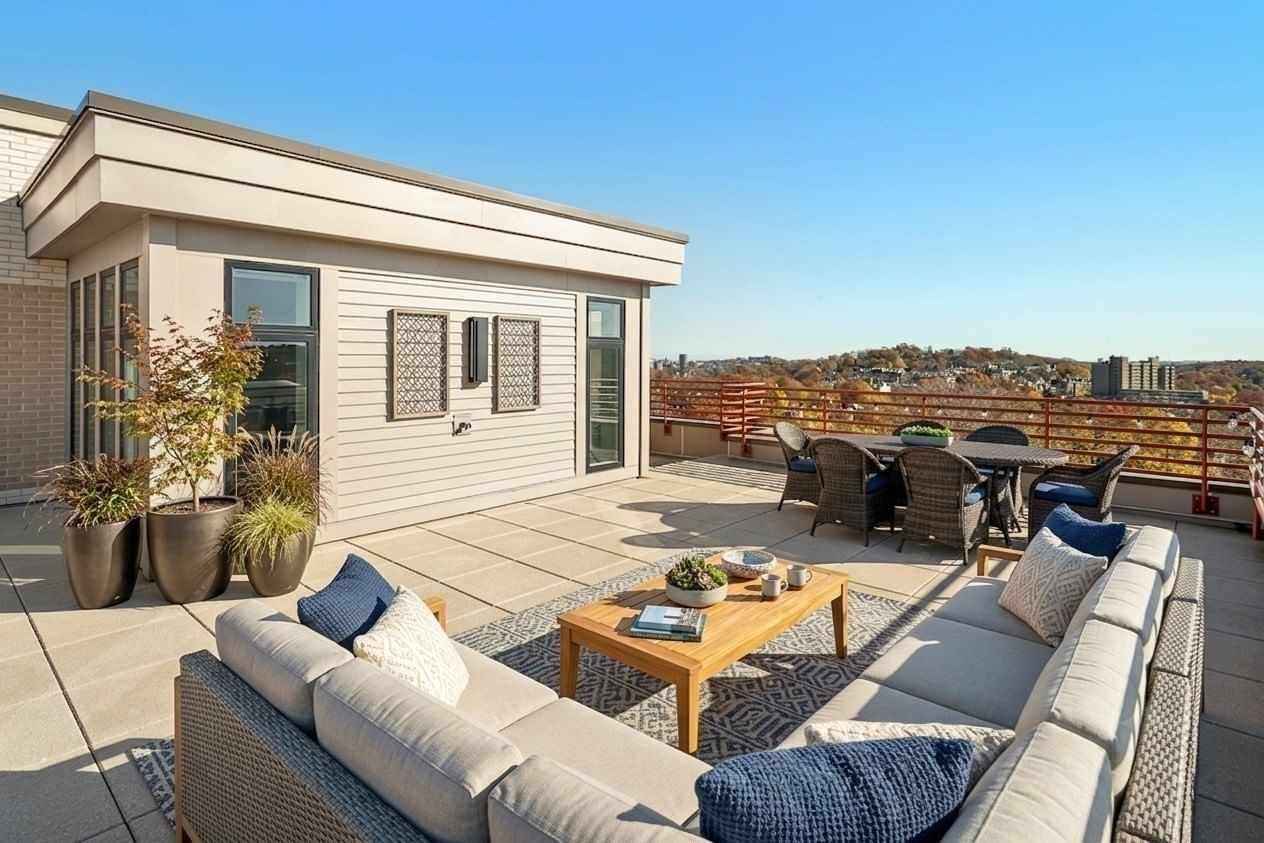
2400 Beacon #404 Boston — Photo 1 of 42
$2,250,000
Investment Analysis — 2400 Beacon #404
Boston, MA 02467
Based on HUD Small Area Fair Market Rent for Boston-Cambridge-Quincy, MA-NH HUD Metro FMR Area, a 3-bedroom in 02467 carries an estimated $4,870/mo in gross rent — about a -0.27% cap rate and $-6,105/yr in estimated NOI at the $2,250,000 list price. Adjust every assumption in the calculator below.
Beds
3
Baths
2.5
SqFt
1,953
Style
Condominium
Built
2006
Experience luxury living at The Waterworks at Chestnut Hill, a modern, timeless residence overlooking the Chestnut Hill Reservoir. This rare 3 bedroom/2.5 bath condo has been held by a single owner since construction and was never used as a primary residence, meaning 19 years of virtually no wear and tear. The result? A home that feels almost brand new, right down to a barely used oven and an HVAC system approximately one year old. Unit 404 is ranked in the best, most sought-after location in the Waterworks building, and its one-of-a-kind price and position simply can't be matched. Plus, with ideal southwestern exposure in the living quarters and eastern exposures in both bedrooms, this three-exposure setting gives the condo exceptional light, vast views from every room, and a peaceful tranquility that is uniquely its own. This rare true 3-bedroom also includes two deeded garage parking spaces in a premier location with the closest elevator access that money can buy. Unmatched space like the identical oversized, custom closets in the master and guest suites. An entry hallway with a single family home feel. An operable oversized window in your master bathroom suite. Walls of glass complimenting your daily living and dining experience. Views of the water from your living quarters and of the spectacular Beaux Arts Whitehall building... and then there's the upgraded, fire-placed living and dining area. The kitchen showcases premium appliances, an upgraded stove, and cabinetry with premium recessed panels. An architectural treasure, this condo offers refined living without compromise. The Waterworks sits adjacent to Cassidy Park for pickleball, tennis, track, and playing fields, across from the Chestnut Hill Reservoir, and is complemented by a sought-after full-service concierge building with elevators, a fitness center, and a function room. Nearby shops, restaurants, parks, sports facilities, and easy access to the T, all that Chestnut Hill and Boston have to offer, right at your doorstep.Impeccably preserved, beautifully positioned, and rarely available, don't miss a chance that may not come around for another 20 years.
Estimates — not financial advice
These figures are illustrative estimates for informational purposes only — not an appraisal, valuation, or guarantee of rent, income, or returns, and not financial, tax, or investment advice. Rent is either the figure reported on the MLS listing — in-place rent that may differ from market and is not verified against the actual leases — or, where the listing reports none, an estimate from HUD Small Area Fair Market Rents, a government benchmark that may differ from actual market rent. Each figure is labelled with its source. Cap rate, NOI, and returns depend on the assumptions shown, which you can change. MLS and other third-party data may be inaccurate or out of date. Verify all figures independently and consult your own financial, tax, and legal advisors before making any investment decision.
Property Details
Financials
Parking
Interior Specifications
Climate & Utilities
Building & Exterior
Property & Lot
Amenities & Appliances
Range • Dishwasher • Disposal • Microwave • Refrigerator • Washer • Dryer • ENERGY STAR Qualified Refrigerator • ENERGY STAR Qualified Dryer • ENERGY STAR Qualified Dishwasher • ENERGY STAR Qualified Washer • Range Hood • Oven
Neighborhood
Public Transportation • Shopping • Pool • Tennis Court(s) • Park • Walk/Jog Trails
Geography
Floorplan Breakdown
Structural Layout
Living Room
Lvl FirstFlooring - Hardwood, Balcony / Deck, Open Floorplan, Recessed Lighting
Dining Room
Lvl FirstCloset/Cabinets - Custom Built, Flooring - Hardwood, Balcony / Deck, Open Floorplan, Recessed Lighting
Kitchen
Lvl FirstCloset/Cabinets - Custom Built, Flooring - Hardwood, Kitchen Island, Open Floorplan, Recessed Lighting
Primary Bedroom
Lvl FirstBathroom - Full, Walk-In Closet(s), Closet/Cabinets - Custom Built, Flooring - Wall to Wall Carpet, Recessed Lighting
Bedroom 2
Lvl FirstBedroom 3
Lvl FirstBathroom - Half, Flooring - Hardwood
Bathroom 1
Lvl FirstBathroom - Full, Bathroom - Double Vanity/Sink, Bathroom - Tiled With Shower Stall, Bathroom - Tiled With Tub, Flooring - Marble, Countertops - Stone/Granite/Solid
Bathroom 2
Lvl FirstBathroom - Full, Bathroom - Tiled With Tub & Shower, Flooring - Marble
Bathroom 3
Lvl FirstBathroom - Half, Flooring - Hardwood
Listing Agent: Beth Ferrari
Listing Office: Ferrari Real Estate Corp.
MLS® Number: 73586346