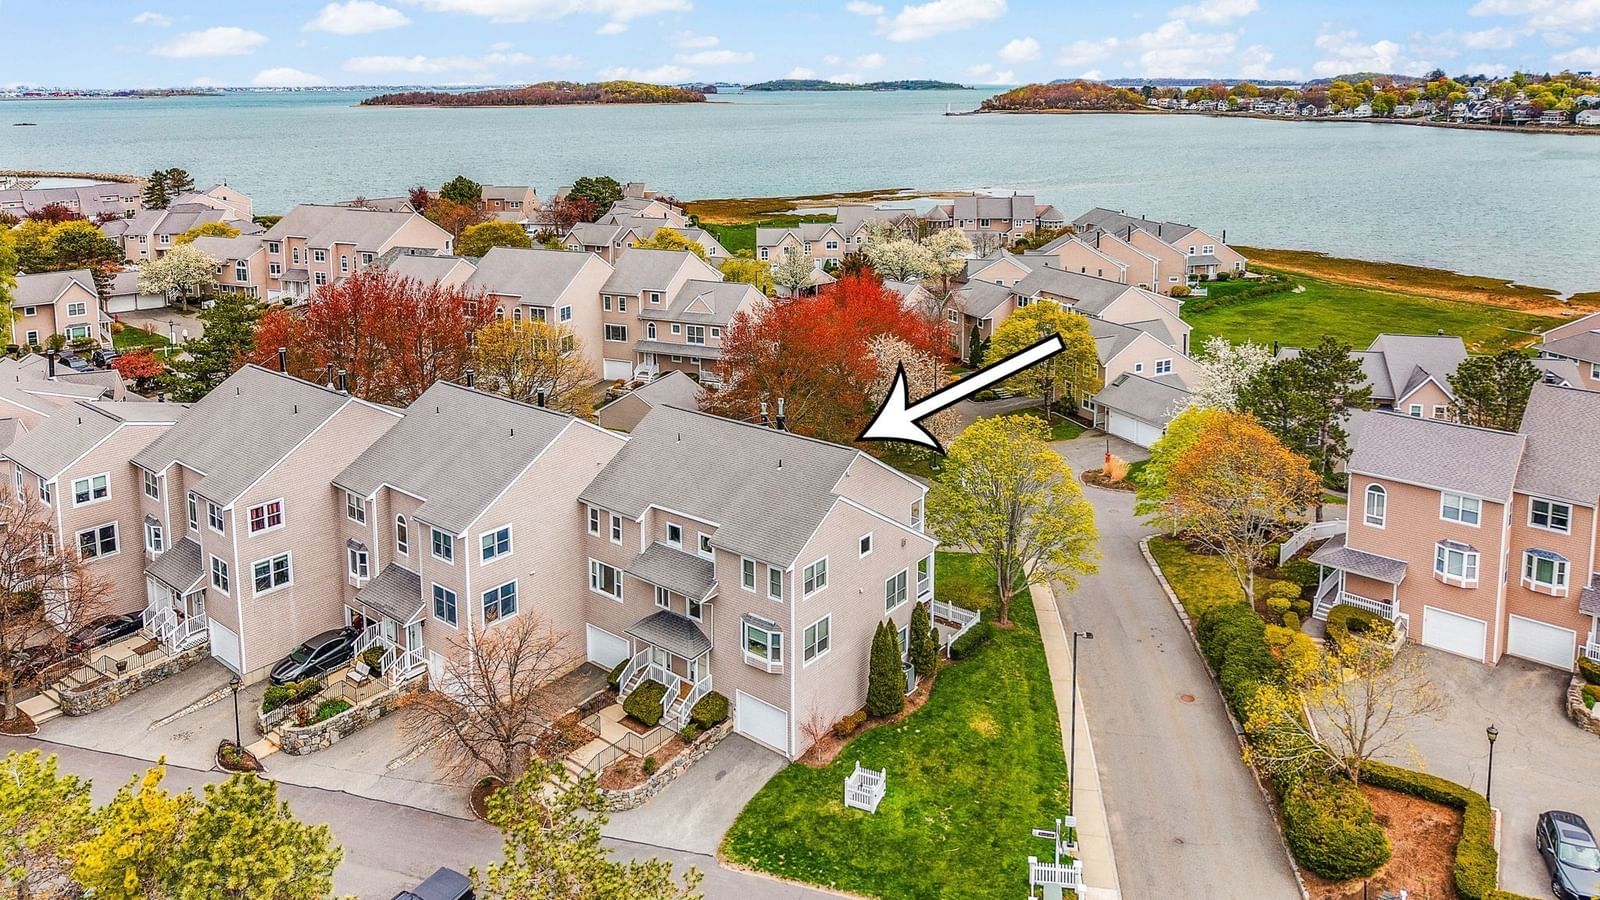
53 Packards Ln #3 Quincy — Photo 1 of 42
$895,000
Investment Analysis — 53 Packards Ln #3
Quincy, MA 02169 — Quincy Center
Based on HUD Small Area Fair Market Rent for Boston-Cambridge-Quincy, MA-NH HUD Metro FMR Area, a 3-bedroom in 02169 carries an estimated $3,530/mo in gross rent — about a 1.93% cap rate and $17,254/yr in estimated NOI at the $895,000 list price. Adjust every assumption in the calculator below.
Beds
3
Baths
3.5
SqFt
1,985
Style
Condominium
Built
2026
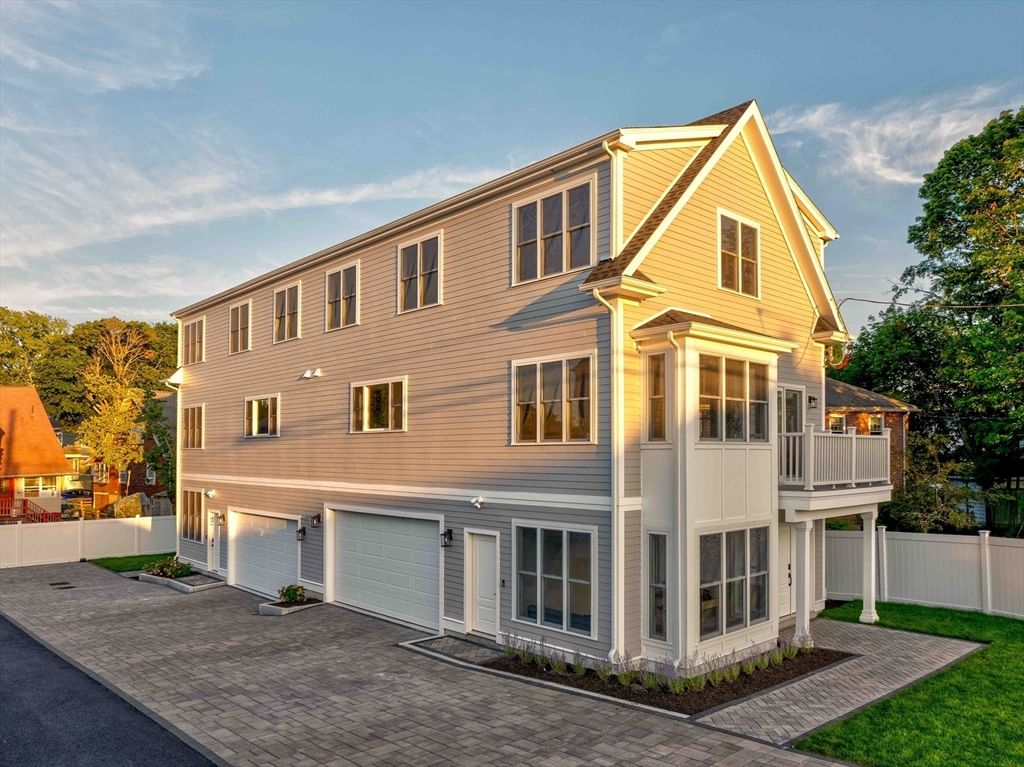
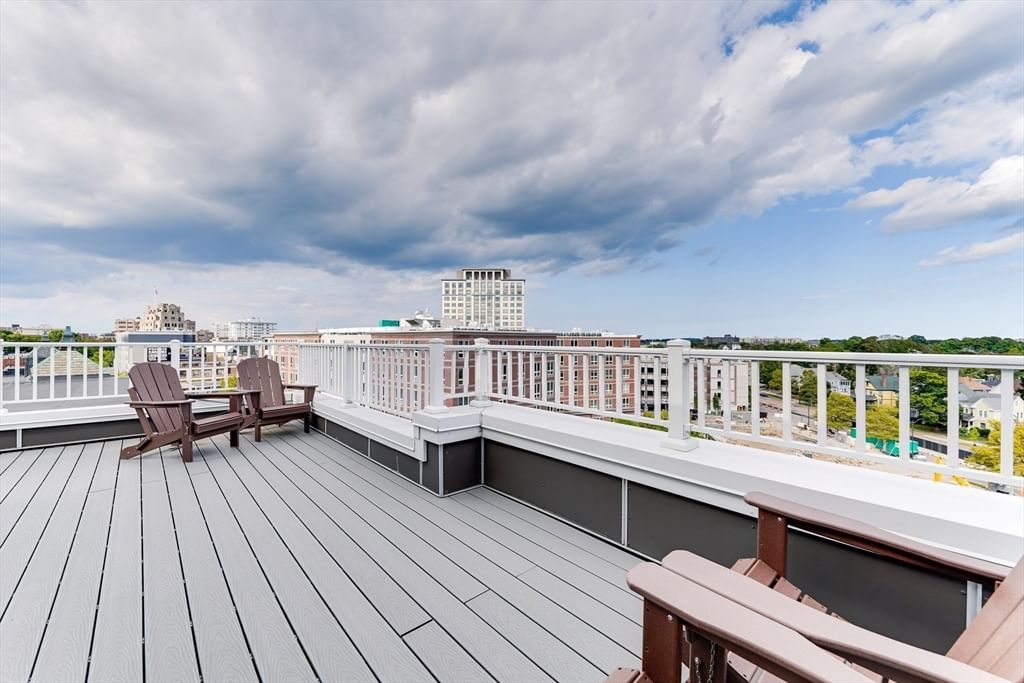
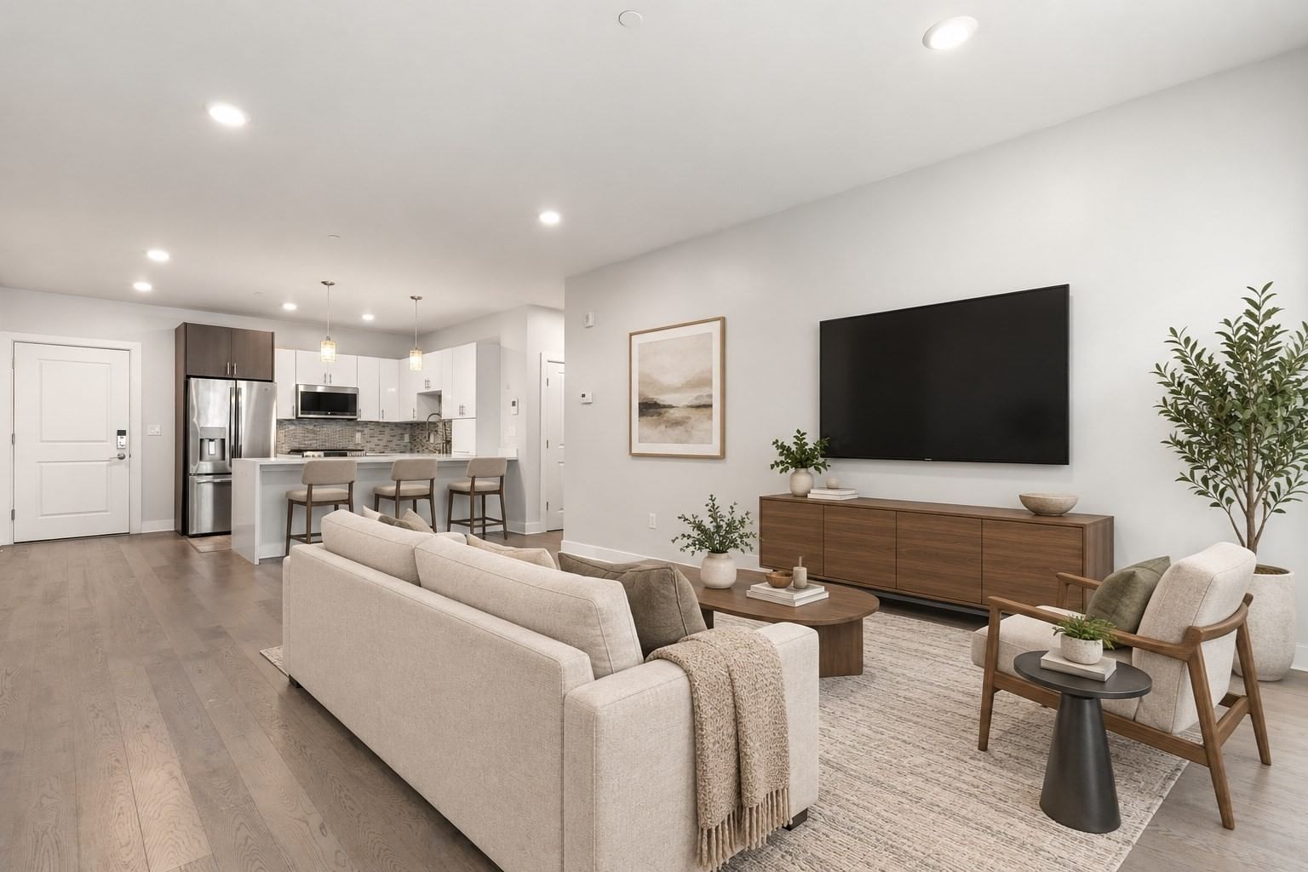
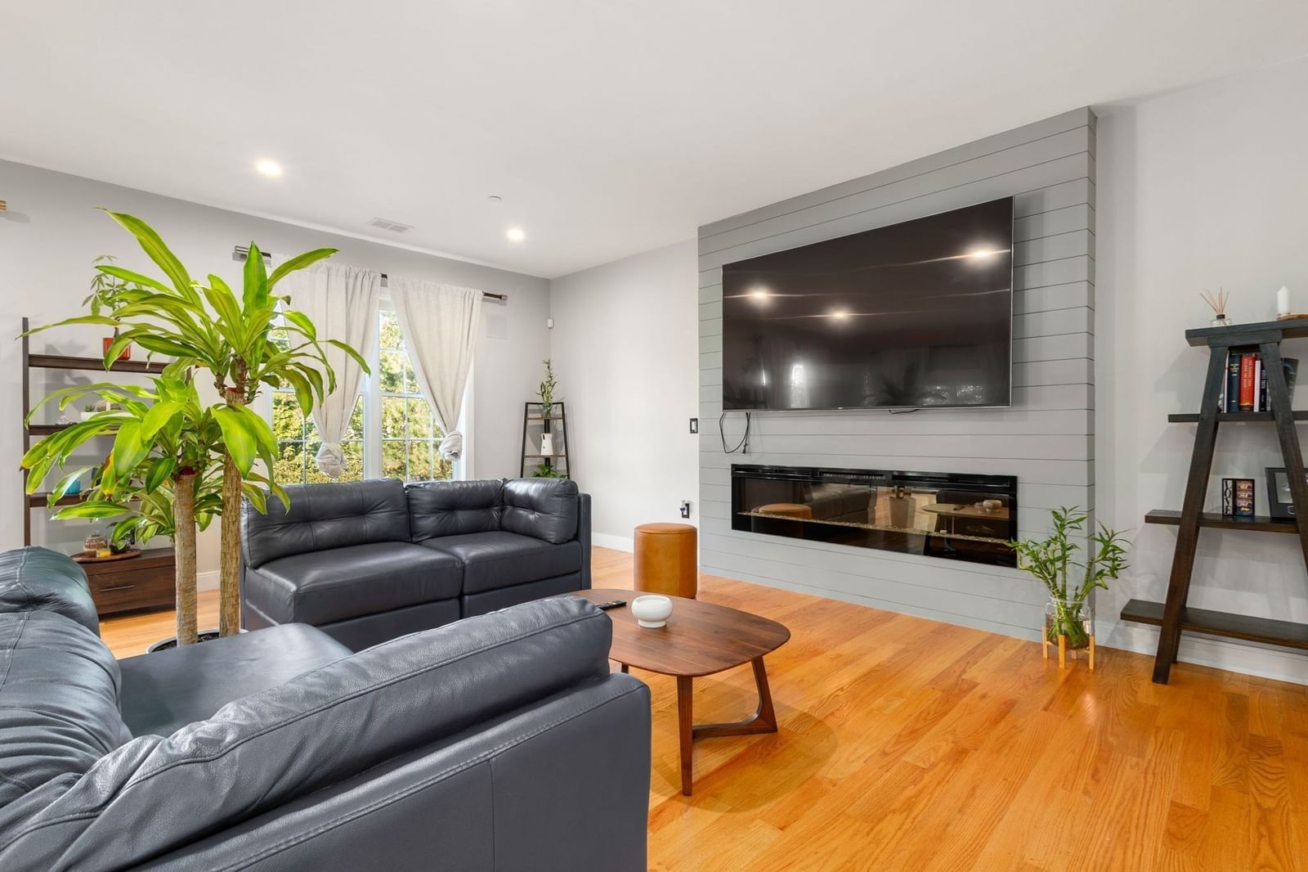
SPECIAL FINANCING OF 3.75%* 1ST YEAR, a savings of ~$1300/month 1st year, for qualifying candidates. <==== Imagine coming home to breathtaking OPEN SKY vistas! Perched atop Quincy Center, this BRAND NEW CONSTRUCTION 3-level luxury townhome (~2000sqft) perfectly blends modern design w/ scenic New England views. Sun-drenched w/ soaring ceilings & nearly wall-to-wall/floor-to-ceiling windows framing picture-perfect vistas. Each of the 3 bedrooms are uniquely en-suite. Entertainer's dream main level: front deck, massive open living/dining, half-bath & high-end chef’s kitchen (Bosch appliances, 6-burner gas stove, expansive quartz island/waterfall) leading to a rear patio w/ gas-hookup. Top floor boasts 2 huge primary suites w/ jaw-dropping views, double vanity & walk-in rain shower. 1st floor: 3rd en-suite bed, laundry, heated garage. Oak floors, solid-core doors, spa-inspired baths, complete each home. Garage parking. Unbeatable LOCATION! Commuter's dream <0.5mi to Quincy Center MBTA Red Line/Commuter Rail (~19m to South Station!) & fast access to I-93. One Year Limited Builders Warranty Included. Inquire about other available units.
Estimates — not financial advice
These figures are illustrative estimates for informational purposes only — not an appraisal, valuation, or guarantee of rent, income, or returns, and not financial, tax, or investment advice. Rent is either the figure reported on the MLS listing — in-place rent that may differ from market and is not verified against the actual leases — or, where the listing reports none, an estimate from HUD Small Area Fair Market Rents, a government benchmark that may differ from actual market rent. Each figure is labelled with its source. Cap rate, NOI, and returns depend on the assumptions shown, which you can change. MLS and other third-party data may be inaccurate or out of date. Verify all figures independently and consult your own financial, tax, and legal advisors before making any investment decision.
Property Details
Financials
Parking
Interior Specifications
Climate & Utilities
Building & Exterior
Property & Lot
Amenities & Appliances
Range • Dishwasher • Disposal • Microwave • Refrigerator • Range Hood
Neighborhood
Public Transportation • Shopping • Park • Walk/Jog Trails • Highway Access • T-Station
Geography
Floorplan Breakdown
Structural Layout
Living Room
Lvl Second16 x 12
Dining Room
Lvl Second16 x 8
Kitchen
Lvl Second16 x 14
Countertops - Stone/Granite/Solid, Kitchen Island, Breakfast Bar / Nook, Stainless Steel Appliances
Primary Bedroom
Lvl Third17 x 11
Bedroom 2
Lvl Third16 x 11
Bedroom 3
Lvl First15 x 14
Bathroom 1
Lvl Third12 x 5
Bathroom 2
Lvl Third9 x 5
Bathroom 3
Lvl First4 x 14
Listing Agent: Mac Chinsomboon
Listing Office: Coldwell Banker Realty - Boston
MLS® Number: 73540804