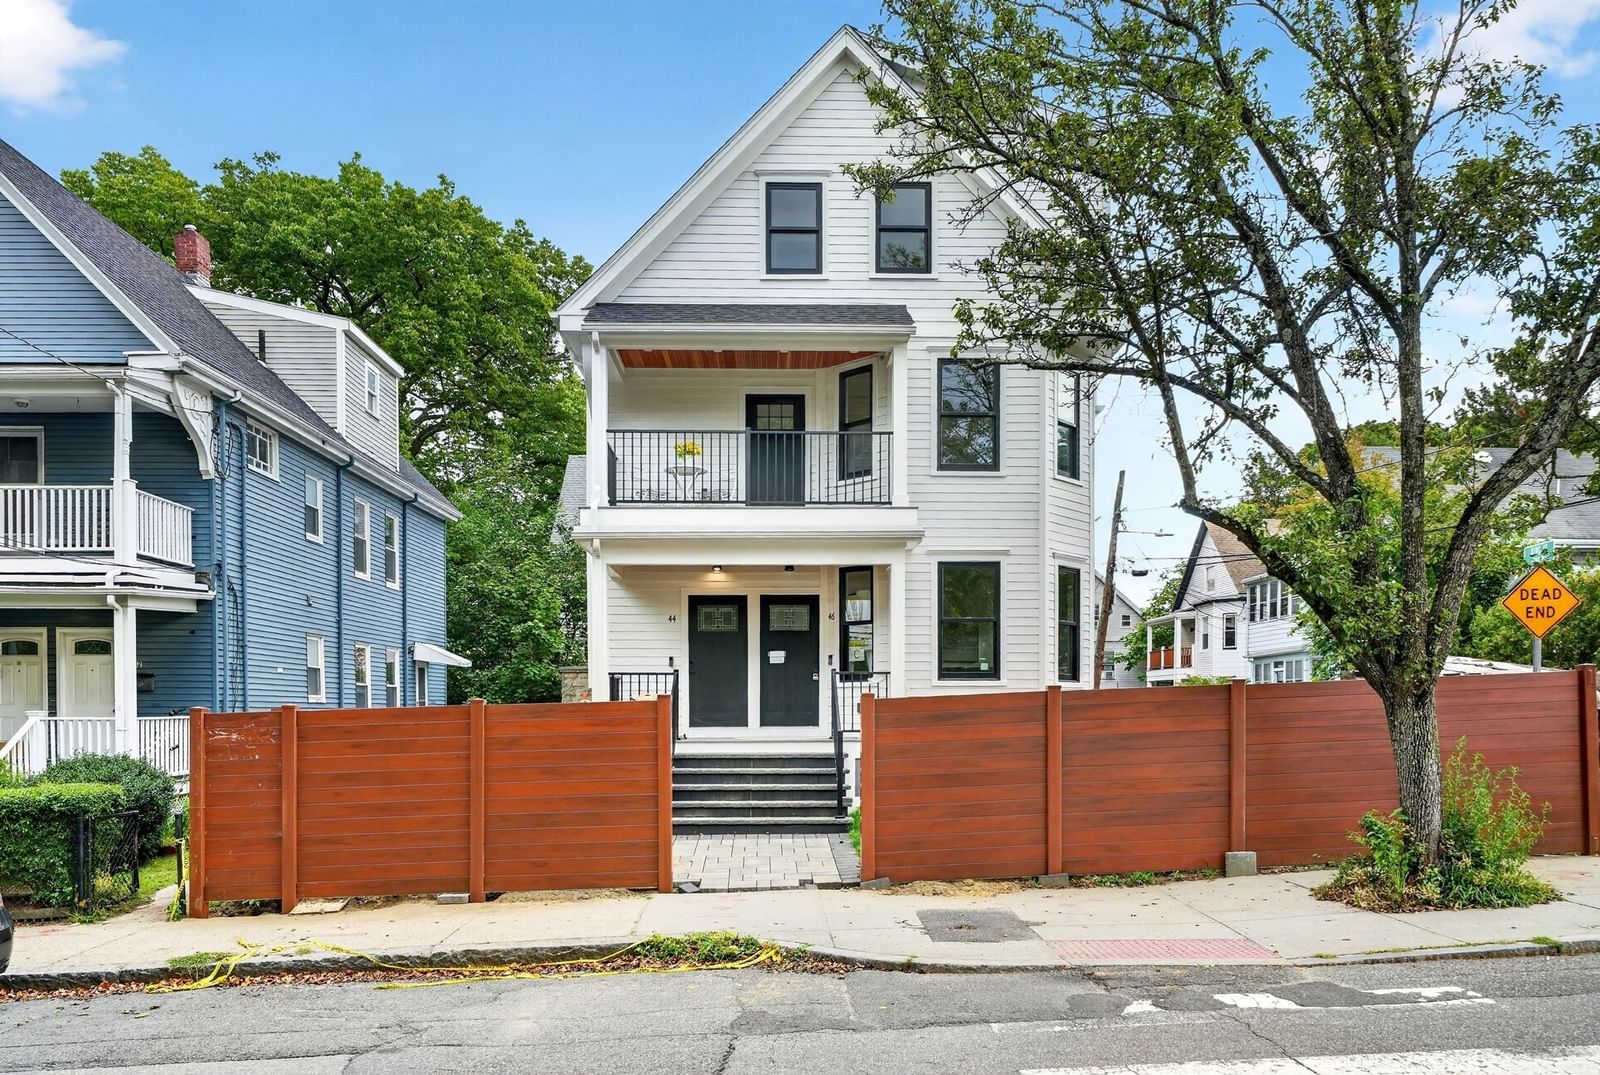
57A Museum Street #57 Cambridge — Photo 1 of 31
$3,400,000
Investment Analysis — 57A Museum Street #57
Cambridge, MA 02138 — Agassiz
Based on HUD Small Area Fair Market Rent for Boston-Cambridge-Quincy, MA-NH HUD Metro FMR Area, a 4-bedroom in 02138 carries an estimated $5,600/mo in gross rent — about a 0.18% cap rate and $6,072/yr in estimated NOI at the $3,400,000 list price. Adjust every assumption in the calculator below.
Beds
4
Baths
3.5
SqFt
3,008
Style
Condominium
Built
2025
Set on a quiet, tree-lined street in the beloved Baldwin neighborhood, this newly constructed Colonial blends modern interiors with period architecture inspired by the area’s turn-of-the-century homes. A long front porch creates a classic first impression. The south-facing main level is filled with natural light and offers an open layout for cooking, dining, and gathering, with a cozy gas fireplace, powder room, and mudroom. Upstairs are three bedrooms, including a serene primary suite with beamed cathedral ceilings, skylight, and spa-like bath with dual shower and double vanity. An additional bathroom with a tub, and laundry is conveniently located on the same level. The lower level features a spacious media room plus a fourth bedroom and full bath. Outside, enjoy a private patio just blocks from Harvard Sq., the Red Line, and neighborhood favorites like Giulia, Moëca, Pavement Coffeehouse, Simon’s Coffee Shop, and Bagelsaurus. Two off-street parking spaces with an EV charger.
Estimates — not financial advice
These figures are illustrative estimates for informational purposes only — not an appraisal, valuation, or guarantee of rent, income, or returns, and not financial, tax, or investment advice. Rent is either the figure reported on the MLS listing — in-place rent that may differ from market and is not verified against the actual leases — or, where the listing reports none, an estimate from HUD Small Area Fair Market Rents, a government benchmark that may differ from actual market rent. Each figure is labelled with its source. Cap rate, NOI, and returns depend on the assumptions shown, which you can change. MLS and other third-party data may be inaccurate or out of date. Verify all figures independently and consult your own financial, tax, and legal advisors before making any investment decision.
Immersive Experience
Property Details
Financials
Parking
Interior Specifications
Climate & Utilities
Building & Exterior
Property & Lot
Amenities & Appliances
Range • Dishwasher • Disposal • Microwave • Refrigerator
Neighborhood
Public Transportation • Shopping • Pool • Tennis Court(s) • Park • Walk/Jog Trails
Geography
Floorplan Breakdown
Structural Layout
Living Room
Lvl First18 x 13
Flooring - Hardwood, Window(s) - Bay/Bow/Box, Open Floorplan, Recessed Lighting
Dining Room
Lvl First16 x 13
Flooring - Hardwood, Window(s) - Bay/Bow/Box, Open Floorplan, Recessed Lighting
Kitchen
Lvl First17 x 10
Closet/Cabinets - Custom Built, Flooring - Hardwood, Window(s) - Bay/Bow/Box, Countertops - Stone/Granite/Solid, Kitchen Island, Recessed Lighting, Pot Filler Faucet, Wine Chiller, Gas Stove
Family Room
Lvl Basement22 x 22
Flooring - Hardwood, Window(s) - Bay/Bow/Box, Recessed Lighting
Primary Bedroom
Lvl Second16 x 14
Bathroom - Full, Skylight, Cathedral Ceiling(s), Beamed Ceilings, Walk-In Closet(s), Flooring - Hardwood, Window(s) - Bay/Bow/Box, Recessed Lighting, Lighting - Pendant
Bedroom 2
Lvl Second14 x 10
Bedroom 3
Lvl Second11 x 10
Closet, Flooring - Hardwood, Window(s) - Bay/Bow/Box, Recessed Lighting
Bedroom 4
Lvl Basement11 x 10
Closet, Flooring - Hardwood, Window(s) - Bay/Bow/Box, Recessed Lighting
Bathroom 1
Lvl Second12 x 11
Bathroom - Full, Bathroom - Double Vanity/Sink, Bathroom - Tiled With Shower Stall, Closet/Cabinets - Custom Built, Flooring - Stone/Ceramic Tile, Window(s) - Bay/Bow/Box, Countertops - Stone/Granite/Solid, Recessed Lighting, Lighting - Sconce
Bathroom 2
Lvl Second8 x 5
Bathroom - Full, Bathroom - Tiled With Tub & Shower, Closet/Cabinets - Custom Built, Flooring - Stone/Ceramic Tile, Window(s) - Bay/Bow/Box
Bathroom 3
Lvl Basement8 x 5
Listing Agent: Lauren Holleran Team
Listing Office: Gibson Sotheby's International Realty
MLS® Number: 73572920