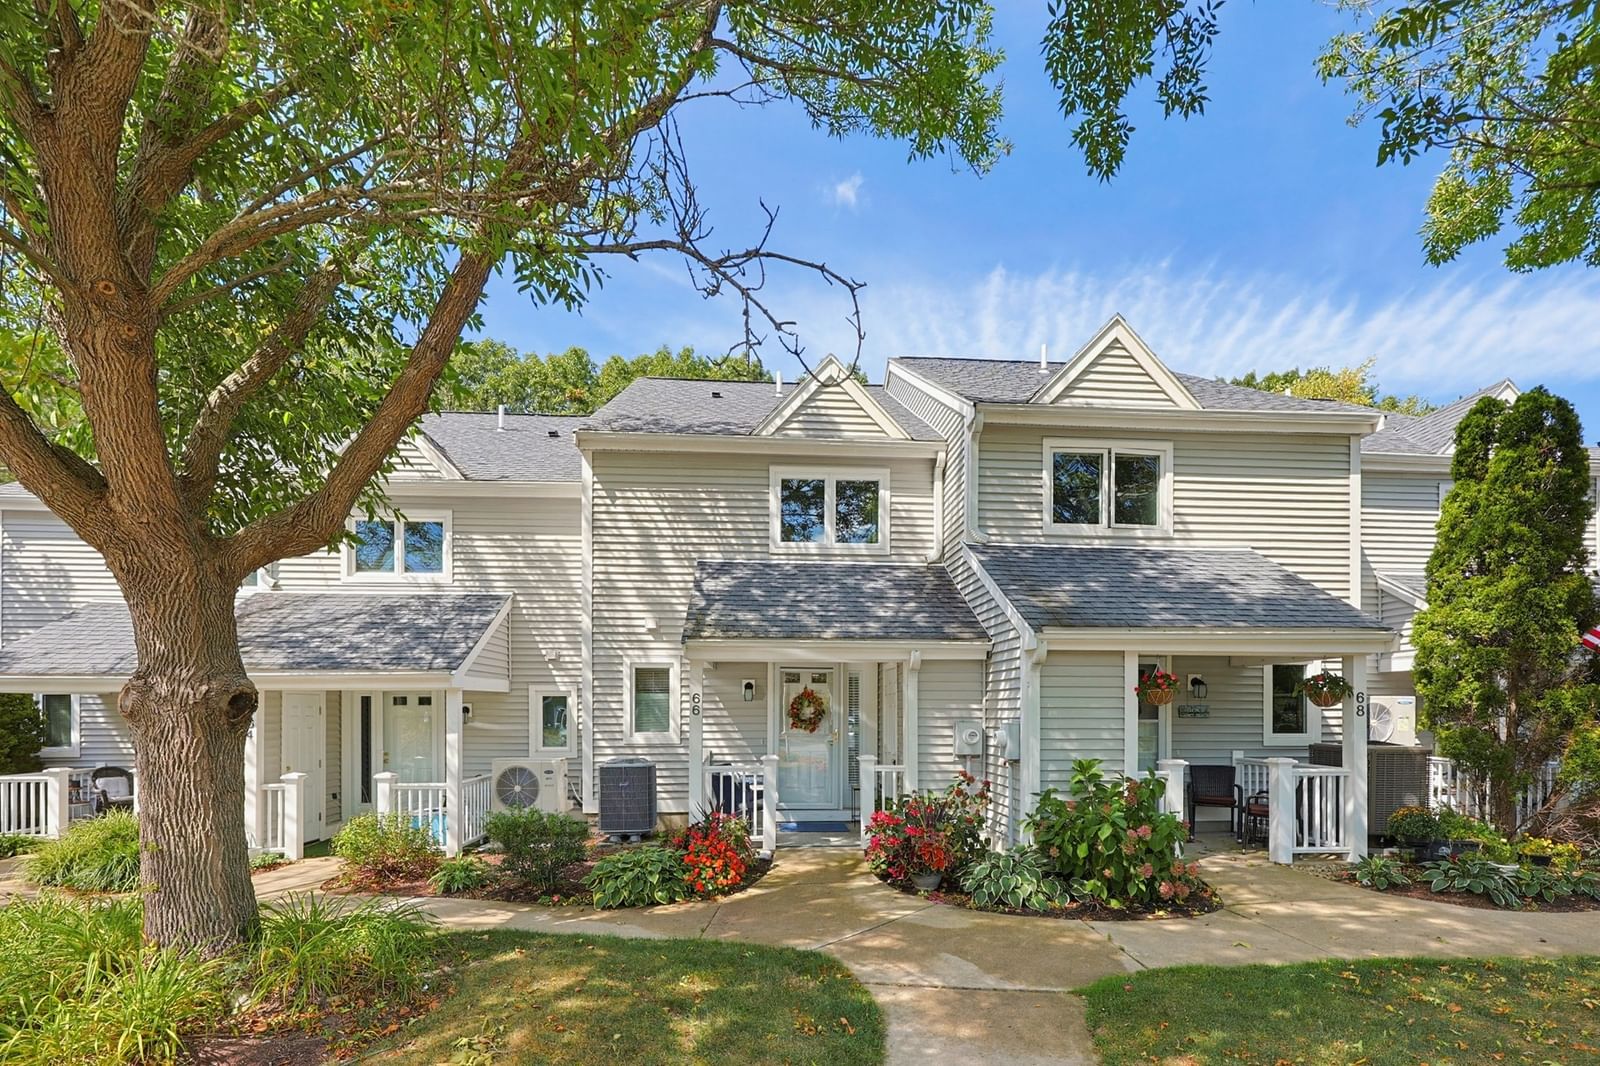
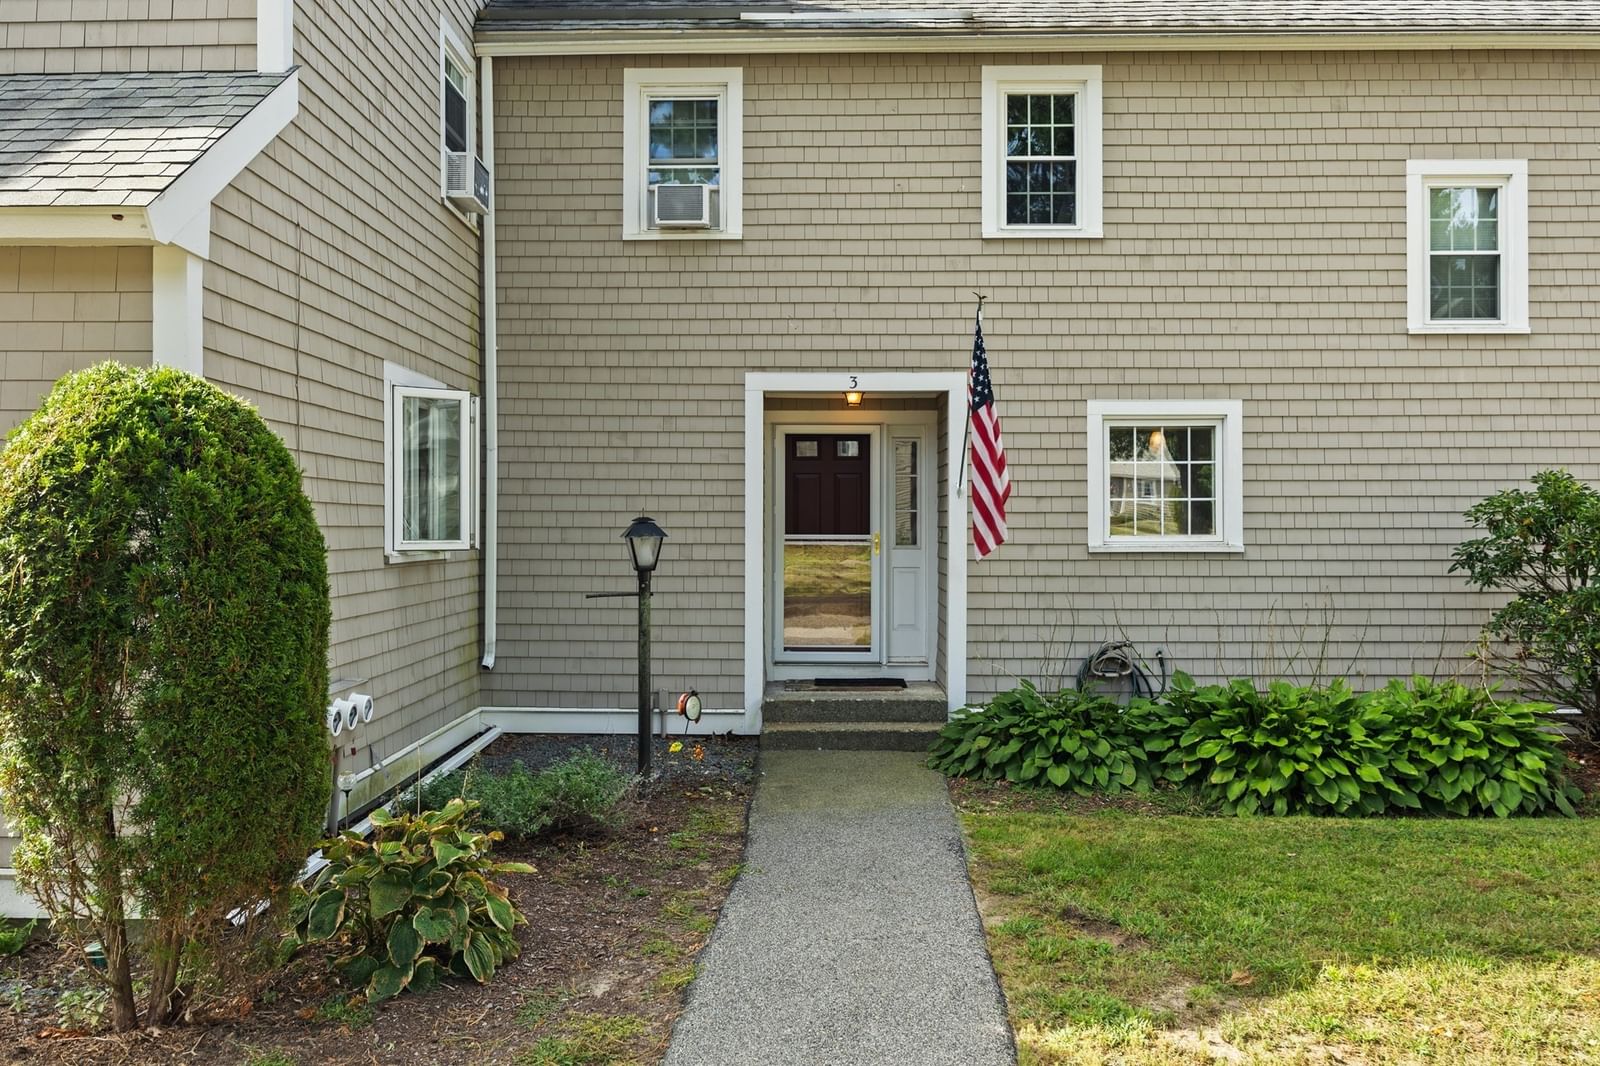
6 Ropewalk Court #8 Plymouth — Photo 1 of 25
Recent Drop: $10,000
$379,900
Investment Analysis — 6 Ropewalk Court #8
Plymouth, MA 02360
Based on HUD Small Area Fair Market Rent for Barnstable Town, MA MSA, a 2-bedroom in 02360 carries an estimated $2,560/mo in gross rent — about a 4.07% cap rate and $15,468/yr in estimated NOI at the $379,900 list price. Adjust every assumption in the calculator below.
Beds
2
Baths
2
SqFt
1,005
Style
Condominium
Built
1900
End-unit townhouse at Ropewalk Court offering a distinctive, flexible two-level layout with a bedroom and full bath on each floor—ideal for privacy, guests, a home office, or versatile living. As an end unit, the home enjoys a private second-floor deck overlooking the backyard, with no other decks directly facing it, offering added privacy. This certified de-leaded home is freshly painted throughout, including the kitchen cabinetry, with bright living spaces and abundant natural light. A separate entrance, basement storage, and plentiful off-street parking add everyday convenience. The HOA fee is just $350/month, and the association has recently completed significant exterior improvements, including new siding, windows, patio renovations, chimney repairs, and a new roof. Ideally located near Plymouth Harbor, Cordage Park, waterfront dining, shopping, recreation, and the commuter rail. With 2 bedrooms, 2 full baths, and 1,005 sq ft, this unique home combines historic New England character, thoughtful updates, and low-maintenance living in a convenient Plymouth location.
Estimates — not financial advice
These figures are illustrative estimates for informational purposes only — not an appraisal, valuation, or guarantee of rent, income, or returns, and not financial, tax, or investment advice. Rent is either the figure reported on the MLS listing — in-place rent that may differ from market and is not verified against the actual leases — or, where the listing reports none, an estimate from HUD Small Area Fair Market Rents, a government benchmark that may differ from actual market rent. Each figure is labelled with its source. Cap rate, NOI, and returns depend on the assumptions shown, which you can change. MLS and other third-party data may be inaccurate or out of date. Verify all figures independently and consult your own financial, tax, and legal advisors before making any investment decision.
Property Details
Financials
Parking
Interior Specifications
Climate & Utilities
Building & Exterior
Property & Lot
Amenities & Appliances
Range • Dishwasher • Microwave • Refrigerator • Washer • Dryer
Neighborhood
Public Transportation • Shopping • Tennis Court(s) • Park • Walk/Jog Trails • Golf
Geography
Floorplan Breakdown
Structural Layout
Living Room
Lvl FirstKitchen
Lvl FirstPrimary Bedroom
Lvl FirstBedroom 2
Lvl SecondBathroom 1
Lvl FirstBathroom 2
Lvl SecondProperty History
$379,900
Was $389,900
Aug 23, 2026
MLS® 73554337
$389,900
Jul 23, 2026
MLS® 73554337
$389,900
Jul 20, 2026
MLS® 73542236
$389,900
Jun 26, 2026
MLS® 73542236
Listing Agent: April Proctor
Listing Office: Keller Williams Realty Colonial Partners
MLS® Number: 73554337