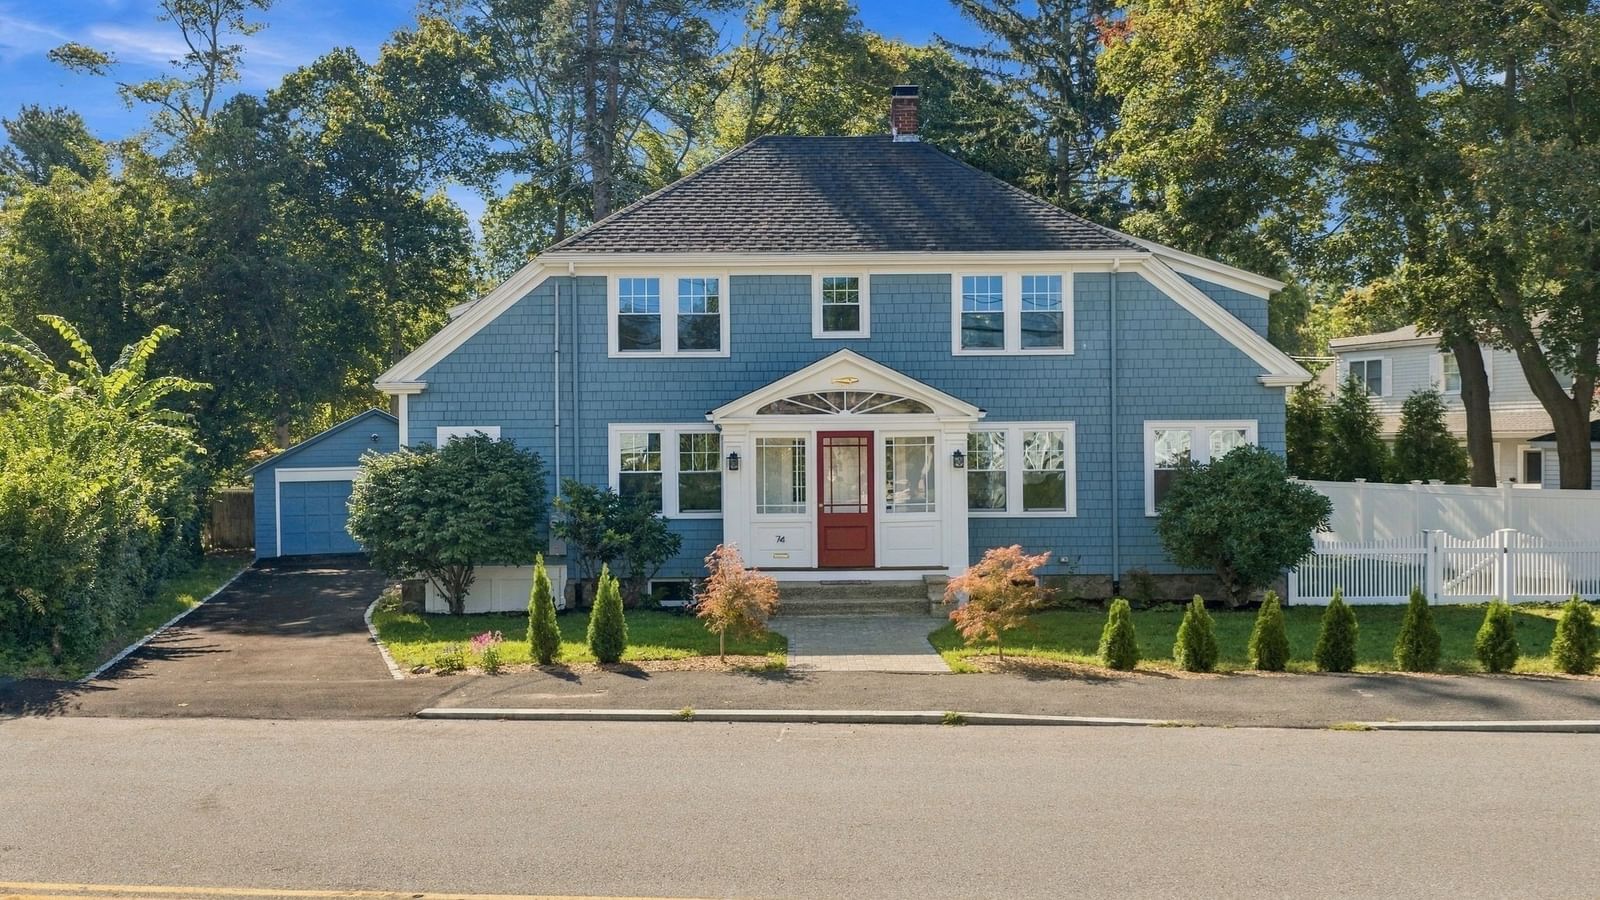
7 Cloutman's Lane Marblehead — Photo 1 of 42
$2,999,000
Investment Analysis — 7 Cloutman's Lane
Marblehead, MA 01945
Based on HUD Small Area Fair Market Rent for Boston-Cambridge-Quincy, MA-NH HUD Metro FMR Area, a 4-bedroom in 01945 carries an estimated $3,390/mo in gross rent — about a 0.53% cap rate and $15,880/yr in estimated NOI at the $2,999,000 list price. Adjust every assumption in the calculator below.
Beds
4
Baths
3.5
SqFt
4,298
Style
Single Family
Built
2017
Tucked away at the beginning of Cloutman’s Lane, this exceptional 2017-built residence enjoys a remarkably private setting surrounded by mature plantings and beautifully established landscaping. Offering 4 bedrooms, 3 full and 1 half baths, and 4,298 SF across three finished levels, the home combines thoughtful design, generous living space and an effortless connection to the outdoors. Hardwood floors, custom millwork and abundant natural light carry throughout. The main level flows from a dedicated home office and formal dining room into the living room and impressive front-to-back kitchen with stone countertops, generous center island with seating, separate beverage station and spacious dining area. A glassed-in three-season porch extends the living space and opens directly to the outdoor setting. A walk-in pantry/laundry room, powder room and oversized two-car garage complete this level, with potential to expand the living space above the garage, subject to applicable approvals and permitting. Upstairs are four well-proportioned bedrooms, including a serene primary suite with spa-like bath featuring a freestanding soaking tub, dual vanities and walk-in tiled shower. The finished walk-out lower level offers a family room, recreation space, gym with sauna, wet bar, full bath and additional office/dressing room. With direct exterior access, this level also offers potential for a future in-law suite or ADU, subject to applicable permitting. Outside, 19,210 SF of exceptionally private grounds are framed by mature trees and plantings, creating a lush backdrop throughout the property. Extensive hardscaping thoughtfully connects the upper and lower tiers of the fenced yard, with a bluestone patio, outdoor kitchen and stone fireplace, spa and Reeds Ferry Shed creating a true outdoor retreat. Beautifully designed for everyday living and entertaining, this is a home where privacy, exceptional outdoor living and beautifully finished interiors come together effortlessly.
ADU Potential
Massachusetts allows one accessory dwelling unit by right in single-family zoning districts statewide (M.G.L. c. 40A §3; 760 CMR 71.00, effective Feb 2025). Estimated maximum ADU size for this property: 900 sq ft (the lesser of 900 sq ft or half the 4,298 sq ft principal dwelling). Lot size: 19,209 sq ft.
Based on listing data, which indicates the property type — not the zoning district. Local dimensional, septic (Title 5), and historic-district requirements still apply. Not legal advice — verify with the municipality.
Estimates — not financial advice
These figures are illustrative estimates for informational purposes only — not an appraisal, valuation, or guarantee of rent, income, or returns, and not financial, tax, or investment advice. Rent is either the figure reported on the MLS listing — in-place rent that may differ from market and is not verified against the actual leases — or, where the listing reports none, an estimate from HUD Small Area Fair Market Rents, a government benchmark that may differ from actual market rent. Each figure is labelled with its source. Cap rate, NOI, and returns depend on the assumptions shown, which you can change. MLS and other third-party data may be inaccurate or out of date. Verify all figures independently and consult your own financial, tax, and legal advisors before making any investment decision.
Property Details
Financials
Parking
Interior Specifications
Climate & Utilities
Building & Exterior
Property & Lot
Amenities & Appliances
Water Heater • Tankless Water Heater • Oven • Dishwasher • Disposal • Microwave • Range • Refrigerator • Washer • Dryer • Wine Refrigerator • Range Hood
Geography
Floorplan Breakdown
Structural Layout
Living Room
Lvl FirstDining Room
Lvl FirstKitchen
Lvl FirstOffice
Lvl BasementFamily Room
Lvl BasementPrimary Bedroom
Lvl SecondBedroom 2
Lvl SecondBedroom 3
Lvl SecondBedroom 4
Lvl SecondBathroom 1
Lvl BasementBathroom 2
Lvl FirstBathroom 3
Lvl SecondProperty History
$2,999,000
Sep 30, 2026
MLS® 73584347
$589,000
Jun 14, 2011
MLS® 71036545
$589,000
Jun 14, 2011
MLS® 71036521
$589,000
Feb 23, 2010
MLS® 71036545
$589,000
Feb 23, 2010
MLS® 71036521
Listing Agent: Willis + Tierney
Listing Office: Compass
MLS® Number: 73584347