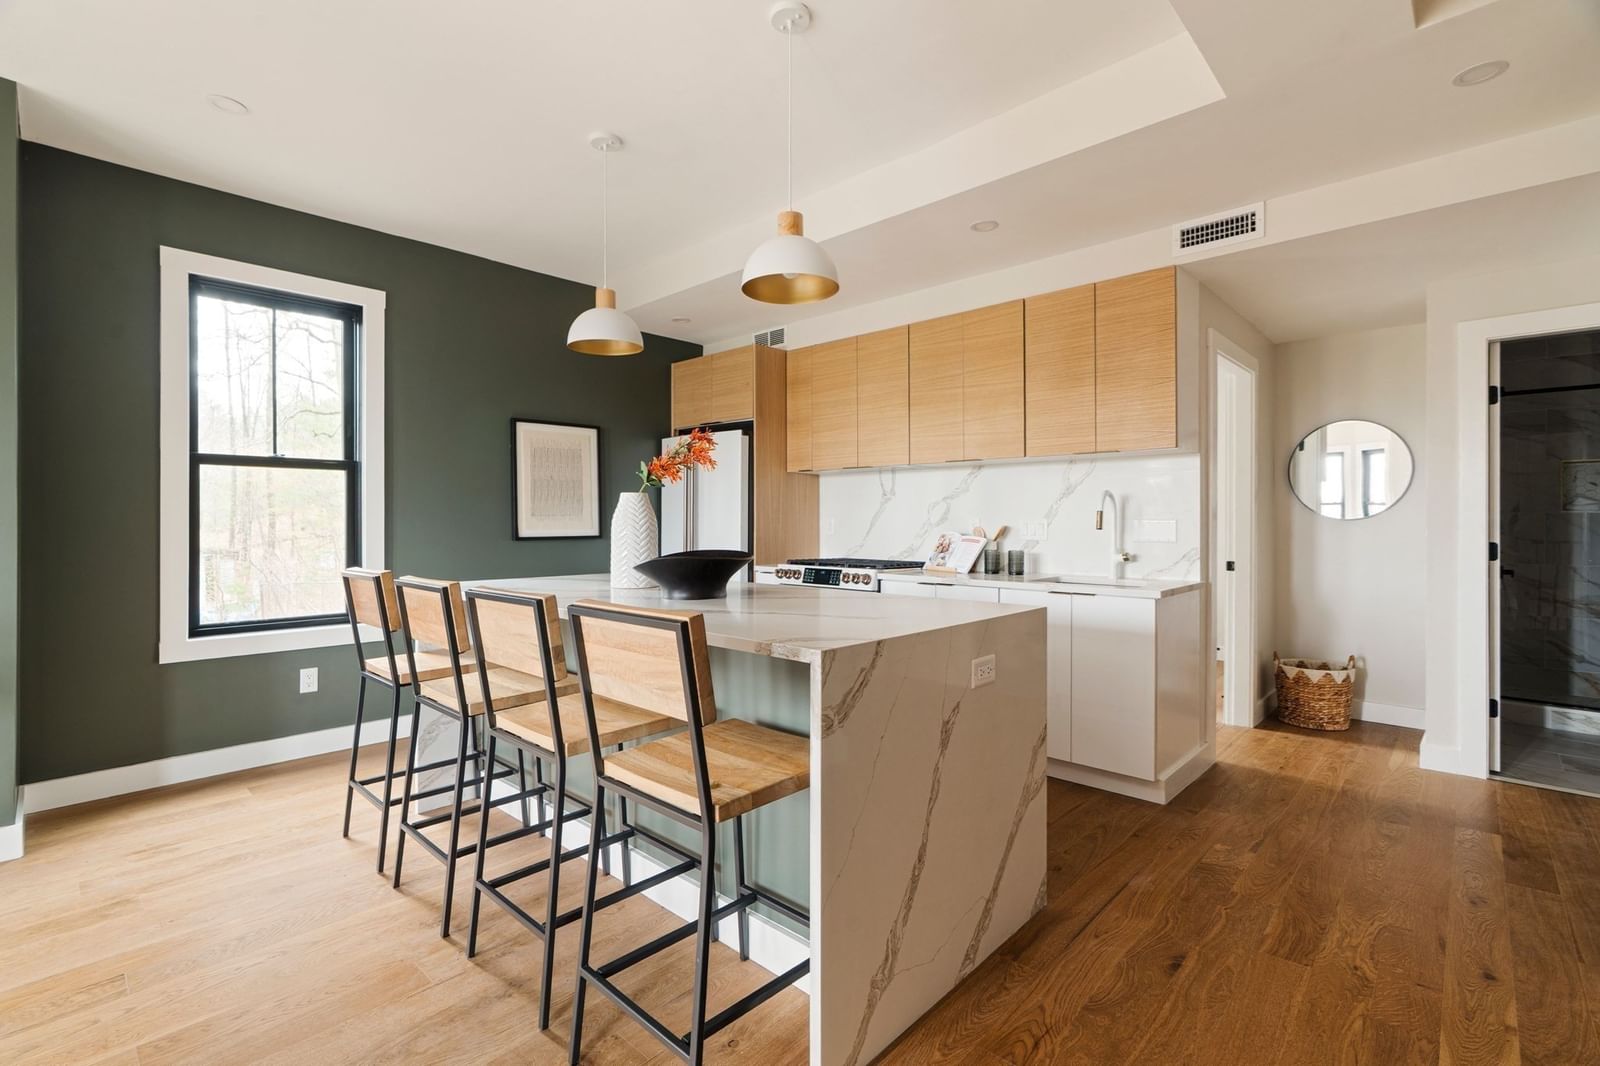
7 Lothian Rd #B Boston — Photo 1 of 21
$549,000
Investment Analysis — 7 Lothian Rd #B
Boston, MA 02135 — Brighton
Based on HUD Small Area Fair Market Rent for Boston-Cambridge-Quincy, MA-NH HUD Metro FMR Area, a 3-bedroom in 02135 carries an estimated $3,900/mo in gross rent — about a 4.42% cap rate and $24,276/yr in estimated NOI at the $549,000 list price. Adjust every assumption in the calculator below.
Beds
3
Baths
1
SqFt
900
Style
Condominium
Built
1900
You must come and see this three bedroom home. Technically lower level and does not feel nor look that way. Come and see! Full windows in all rooms with great outdoor views. Semi private entrance ( see pictures 3, 19, and 20) adding value. Superb condo offering spacious rooms and plenty of natural light. The home features an updated kitchen with stainless steel appliances, an updated bathroom, circuit breakers located within the condo, and a combination of hardwood flooring and carpeting. Additional amenities include laundry just steps from your home ( privately outside your unit ) and convenient bike storage. The location is hard to beat. Just one block from the Green Line to Boston College and a short walk to Cleveland Circle, with easy access to restaurants, bars, shops, and everyday conveniences. Enjoy the Chestnut Hill Reservoir and just a short distance to Brighton Center ( Bruins, Celtics, etc.). A great opportunity for either an owner-occupant or investor. Condo property management is superb. Open House Sunday Oct 4th, 12:00-2:00
Estimates — not financial advice
These figures are illustrative estimates for informational purposes only — not an appraisal, valuation, or guarantee of rent, income, or returns, and not financial, tax, or investment advice. Rent is either the figure reported on the MLS listing — in-place rent that may differ from market and is not verified against the actual leases — or, where the listing reports none, an estimate from HUD Small Area Fair Market Rents, a government benchmark that may differ from actual market rent. Each figure is labelled with its source. Cap rate, NOI, and returns depend on the assumptions shown, which you can change. MLS and other third-party data may be inaccurate or out of date. Verify all figures independently and consult your own financial, tax, and legal advisors before making any investment decision.
Immersive Experience
Property Details
Financials
Parking
Interior Specifications
Climate & Utilities
Building & Exterior
Property & Lot
Amenities & Appliances
Range • Dishwasher • Disposal • Microwave • Refrigerator
Neighborhood
Public Transportation • Shopping • Pool • Tennis Court(s) • Park • Walk/Jog Trails
Geography
Floorplan Breakdown
Structural Layout
Living Room
Lvl First12 x 16
Flooring - Hardwood
Kitchen
Lvl First5 x 10
Flooring - Stone/Ceramic Tile, Countertops - Stone/Granite/Solid
Primary Bedroom
Lvl First11 x 16
Closet, Flooring - Hardwood
Bedroom 2
Lvl First11 x 11
Bedroom 3
Lvl First10 x 12
Closet, Flooring - Hardwood
Bathroom 1
Lvl First5 x 10
Bathroom - With Tub, Flooring - Stone/Ceramic Tile
Property History
$549,000
Sep 30, 2026
MLS® 73584965
$3,100
Aug 30, 2026
MLS® 73561220
$3,100
Aug 9, 2026
MLS® 73561220
$539,900
Apr 22, 2026
MLS® 73474458
$539,900
Feb 4, 2026
MLS® 73474458
Listing Agent: Neil Eustice
Listing Office: RE/MAX On the Charles
MLS® Number: 73584965