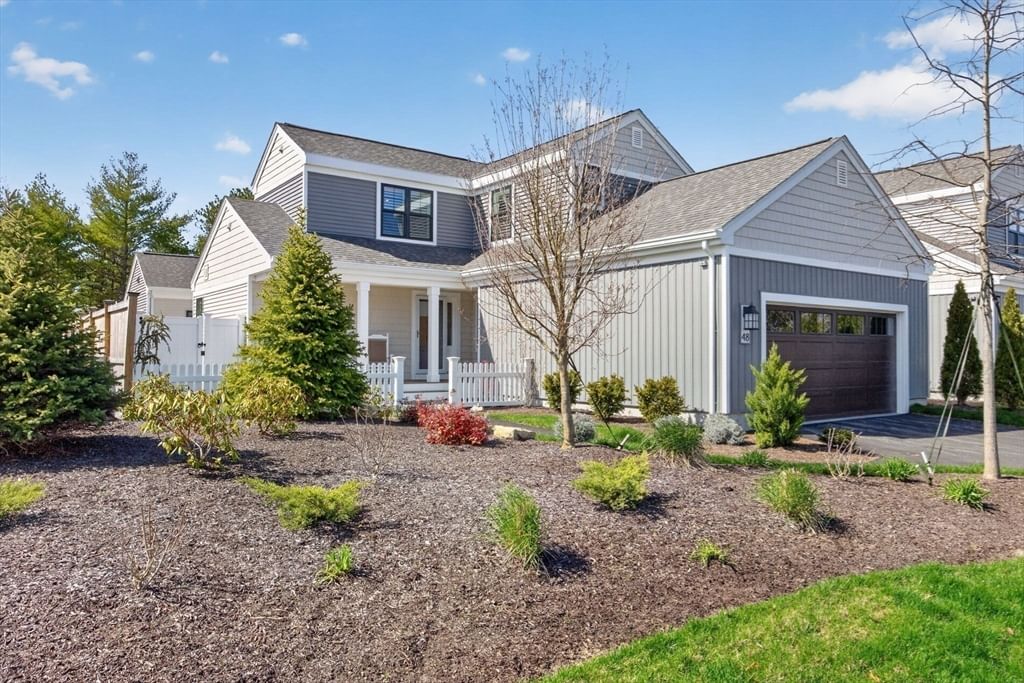
21 Broadleaf #0009 Plymouth — Photo 1 of 15
$1,033,000
Investment Analysis — 21 Broadleaf #0009
Plymouth, MA 02360 — Pinehills
Based on HUD Small Area Fair Market Rent for Barnstable Town, MA MSA, a 3-bedroom in 02360 carries an estimated $3,080/mo in gross rent — about a 2.23% cap rate and $23,073/yr in estimated NOI at the $1,033,000 list price. Adjust every assumption in the calculator below.
Beds
3
Baths
3.5
SqFt
2,781
Style
Condominium
Built
2026
Welcome to Broadleaf in The Pinehills! The thoughtfully designed David Farmhouse backs to mature trees at the rear and is only steps from the vibrant Village Green. The inviting front covered front entry opens immediately onto a bright office with double glass doors and affords views of the spacious open concept kitchen, casual dining, and great room with tray ceiling and open stairs to lower level overlooking hardwood oak basement stairs. The large chef's kitchen is equipped with a oversized center island, plenty of counter and cabinet space, and sizable pantry. The sophisticated primary bedroom suite offers dual walk-in closets, and primary bath with a spa-inspired glass-enclosed shower with seat. The second floor offers abundant loft space and features 2 private guest bedrooms and 2 full bathrooms. There is still limited time to make remaining interior finish selections at our luxury Design Studio. Move-in Winter 2027!
Estimates — not financial advice
These figures are illustrative estimates for informational purposes only — not an appraisal, valuation, or guarantee of rent, income, or returns, and not financial, tax, or investment advice. Rent is either the figure reported on the MLS listing — in-place rent that may differ from market and is not verified against the actual leases — or, where the listing reports none, an estimate from HUD Small Area Fair Market Rents, a government benchmark that may differ from actual market rent. Each figure is labelled with its source. Cap rate, NOI, and returns depend on the assumptions shown, which you can change. MLS and other third-party data may be inaccurate or out of date. Verify all figures independently and consult your own financial, tax, and legal advisors before making any investment decision.
No longer available to tour
Property Details
Financials
Parking
Interior Specifications
Climate & Utilities
Building & Exterior
Property & Lot
Amenities & Appliances
Oven • Dishwasher • Disposal • Microwave • Range • Range Hood • Cooktop • Plumbed For Ice Maker
Neighborhood
Shopping • Pool • Tennis Court(s) • Walk/Jog Trails • Golf • Medical Facility
Geography
Floorplan Breakdown
Structural Layout
Dining Room
Lvl First18.333333333 x 10.333333333
Flooring - Engineered Hardwood
Kitchen
Lvl First16.416666666 x 16.333333333
Pantry, Countertops - Stone/Granite/Solid, Kitchen Island, Recessed Lighting, Flooring - Engineered Hardwood
Office
Lvl First13.166666666 x 11
Flooring - Wall to Wall Carpet
Family Room
Lvl First18.333333333 x 14.333333333
Flooring - Engineered Hardwood
Primary Bedroom
Lvl First16 x 15
Bathroom - Full, Closet - Linen, Walk-In Closet(s), Flooring - Wall to Wall Carpet
Bedroom 2
Lvl Second13.333333333 x 11.583333333
Bedroom 3
Lvl Second13 x 11.083333333
Walk-In Closet(s), Flooring - Wall to Wall Carpet
Bathroom 1
Lvl FirstBathroom - Full, Bathroom - Double Vanity/Sink, Bathroom - Tiled With Shower Stall, Flooring - Stone/Ceramic Tile
Bathroom 2
Lvl SecondBathroom - Half, Flooring - Stone/Ceramic Tile
Bathroom 3
Lvl BasementBathroom - Full, Bathroom - Tiled With Tub & Shower, Flooring - Stone/Ceramic Tile
Property History
$1,033,000
Was $959,000
Aug 25, 2026
MLS® 73561929
$959,000
Aug 11, 2026
MLS® 73561929
Listing Agent: Christine Sweeney
Listing Office: Toll Brothers Real Estate
MLS® Number: 73561929
No longer available to tour