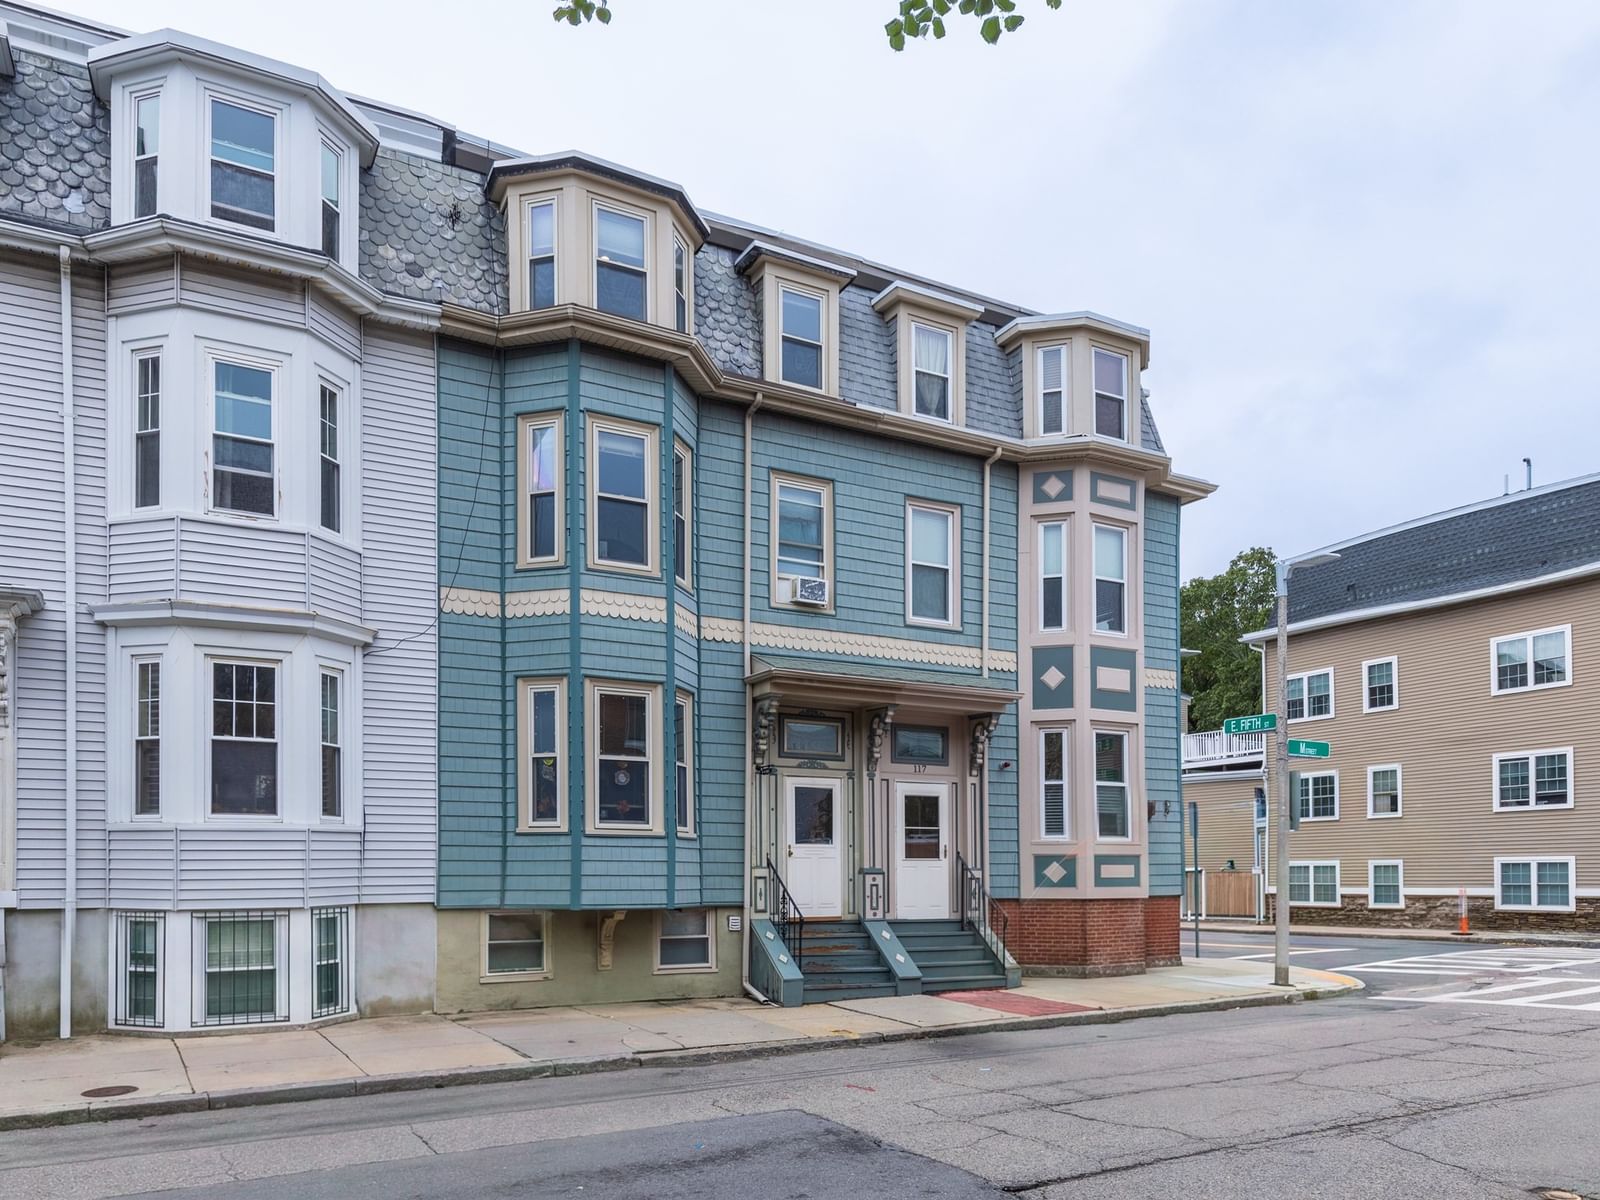
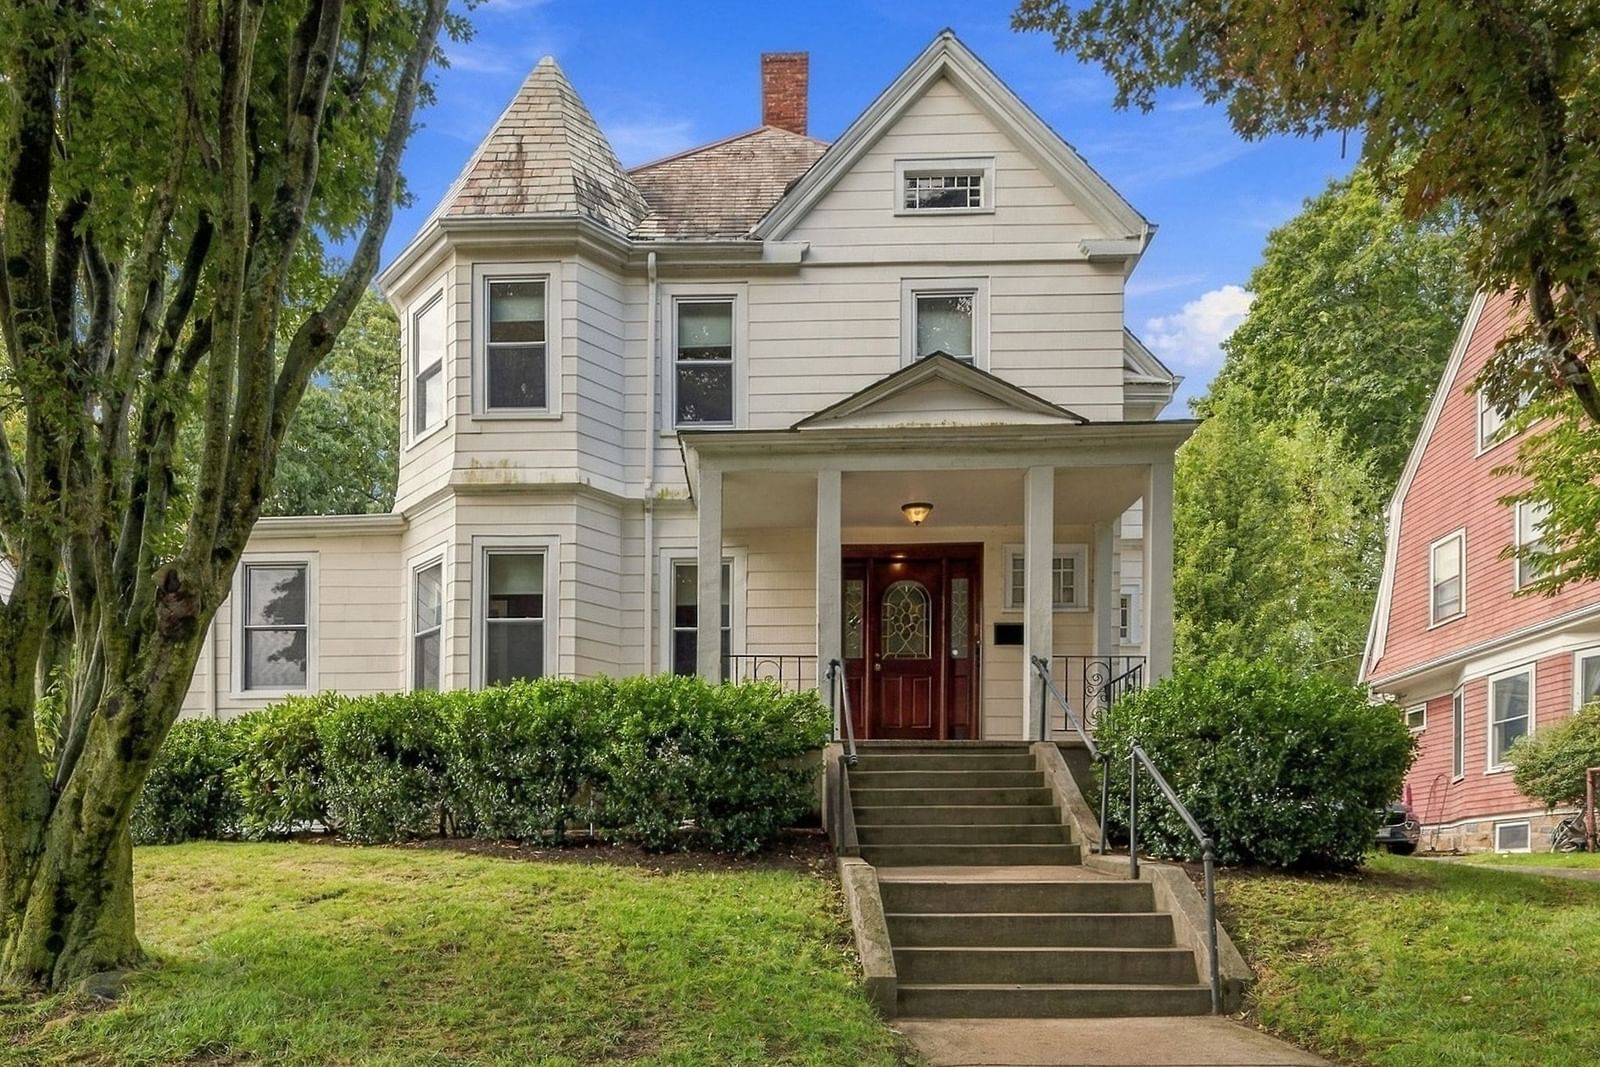
71 Townsend St Boston — Photo 1 of 16
Recent Drop: $19,998
$1,080,000
Investment Analysis — 71 Townsend St
Boston, MA 02119
Based on HUD Small Area Fair Market Rent for Boston-Cambridge-Quincy, MA-NH HUD Metro FMR Area, a 2-unit multi-family in 02119 carries an estimated $5,950/mo in gross rent — about a 4.10% cap rate and $44,237/yr in estimated NOI at the $1,080,000 list price. Adjust every assumption in the calculator below.
Beds
5
Baths
2.5
SqFt
3,132
Style
2 Family - 2 Units Up/Down
Built
1889
Welcome to this stunning two-family Victorian, a rare opportunity nestled in the highly desirable Historic Townsend Street District of Roxbury. Both spacious units feature abundant natural light, soaring ceilings, generously sized bedrooms, and in-unit laundry hookups. The property also features off-street parking, a garage, and a lush private backyard, creating valuable outdoor space that is increasingly hard to find in the area.The full basement, with its impressive ceiling height and generous footprint, provides significant additional potential. Subject to zoning, permitting, and applicable building requirements, the space may offer an opportunity for an additional dwelling unit (ADU) or other expansion possibilities.Ideally located just minutes from Northeastern University, Boston University Medical Center, Harvard Medical School, Boston Latin Academy, Boston Medical Center, and the Longwood Medical and Academic Area, this property offers convenient access to some of Boston’s most prominent educational, medical, and employment centers.
Estimates — not financial advice
These figures are illustrative estimates for informational purposes only — not an appraisal, valuation, or guarantee of rent, income, or returns, and not financial, tax, or investment advice. Rent is either the figure reported on the MLS listing — in-place rent that may differ from market and is not verified against the actual leases — or, where the listing reports none, an estimate from HUD Small Area Fair Market Rents, a government benchmark that may differ from actual market rent. Each figure is labelled with its source. Cap rate, NOI, and returns depend on the assumptions shown, which you can change. MLS and other third-party data may be inaccurate or out of date. Verify all figures independently and consult your own financial, tax, and legal advisors before making any investment decision.
Property Details
Financials
Parking
Interior Specifications
Climate & Utilities
Building & Exterior
Property & Lot
Amenities & Appliances
Range • Refrigerator
Neighborhood
Public Transportation • Pool • Tennis Court(s) • Park • House of Worship • Public School
Geography
Property History
$1,080,000
Was $1,099,998
Oct 1, 2026
MLS® 73542876
$1,099,998
Jun 28, 2026
MLS® 73542876
$1,099,998
Jun 12, 2026
MLS® 73440097
$1,099,998
Oct 6, 2025
MLS® 73440097
Listing Agent: Christian Weston
Listing Office: Benjamin Douglas Realty Group LLC
MLS® Number: 73542876