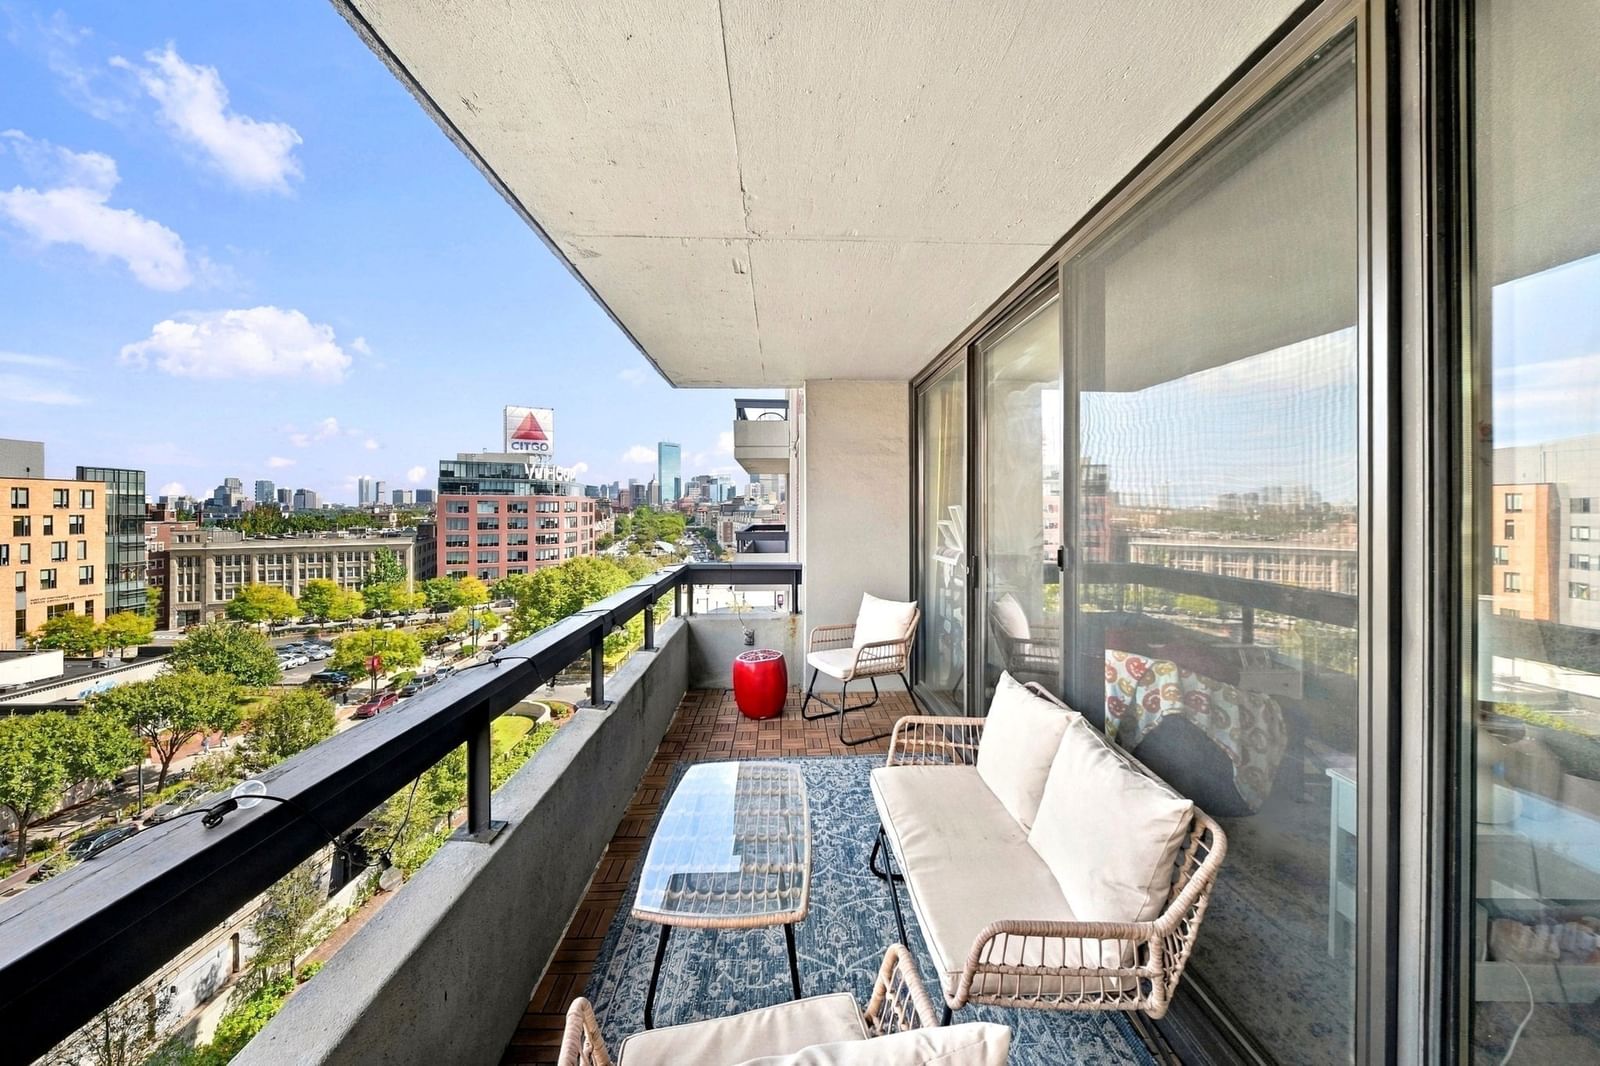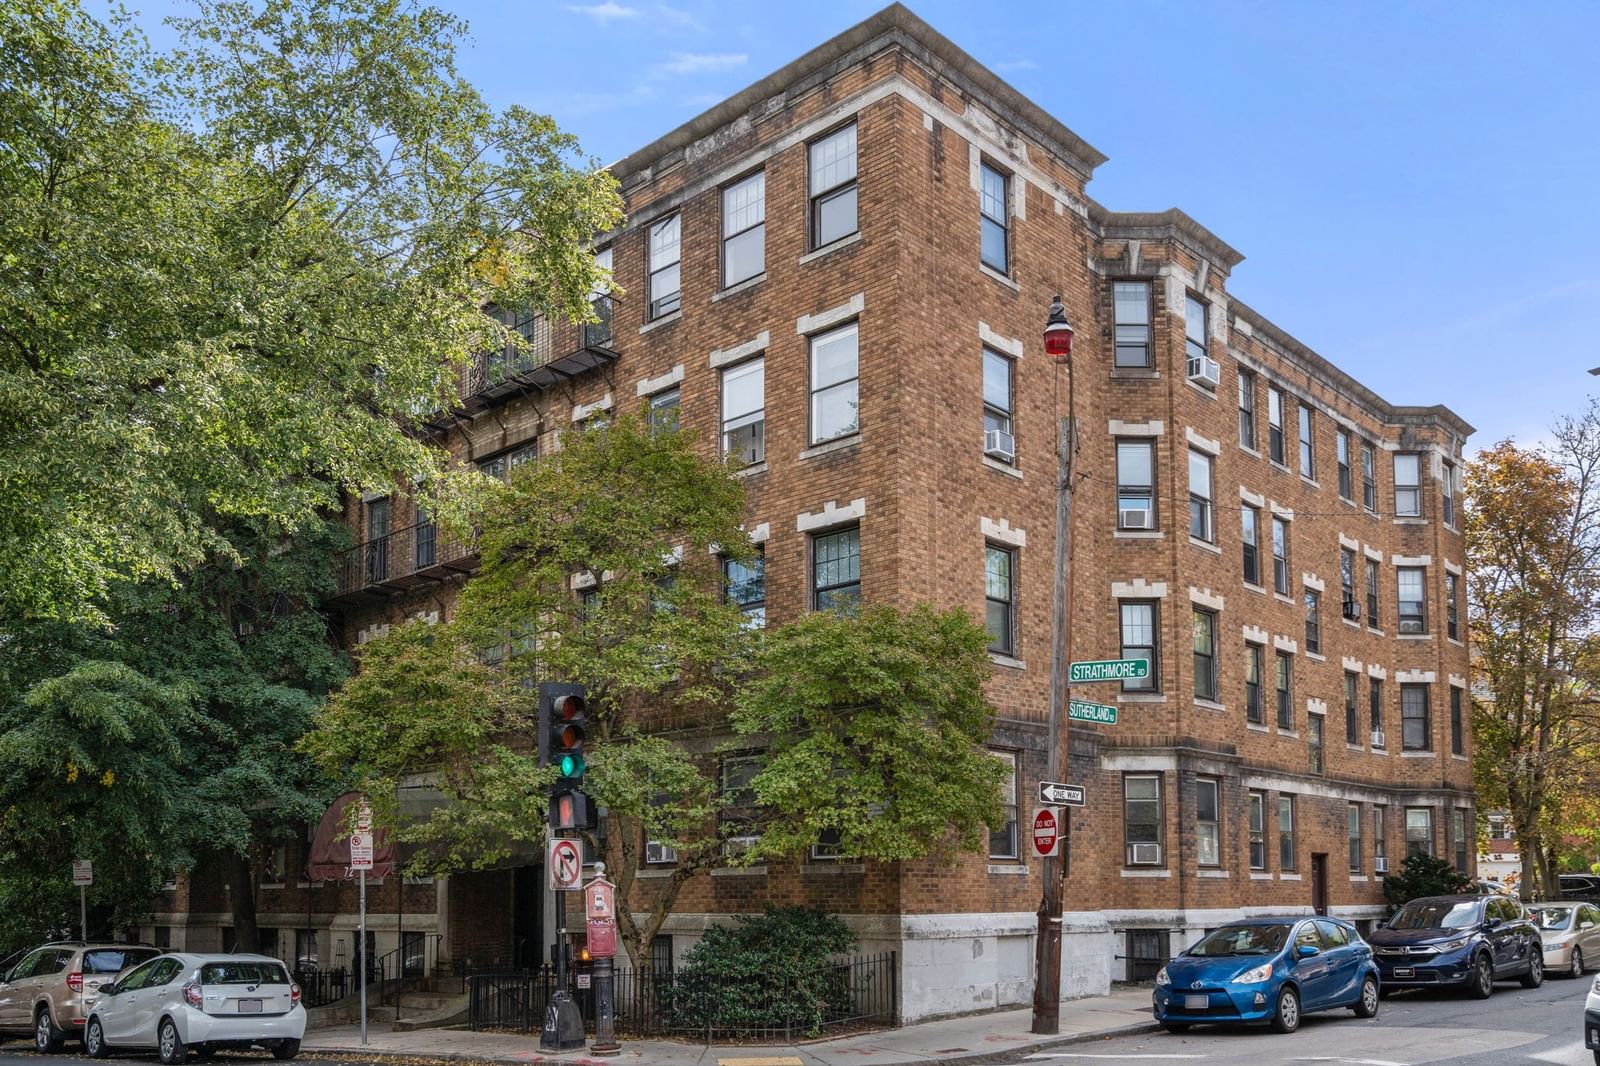
72 Strathmore #7B Boston — Photo 1 of 12
$429,900
Investment Analysis — 72 Strathmore #7B
Boston, MA 02135
Based on HUD Small Area Fair Market Rent for Boston-Cambridge-Quincy, MA-NH HUD Metro FMR Area, a 1-bedroom in 02135 carries an estimated $2,740/mo in gross rent — about a 3.63% cap rate and $15,617/yr in estimated NOI at the $429,900 list price. Adjust every assumption in the calculator below.
Beds
1
Baths
1
SqFt
675
Style
Condominium
Built
1910
Connected Beyond Convention. Set within Cleveland Circle, one of Brighton’s most desirable and well-connected neighborhoods, 72 Strathmore Road, Unit 7B offers an inviting opportunity to own a thoughtfully updated one-bedroom residence with a private balcony. Approximately 675 square feet, the home combines comfortable living with the convenience and ease of condominium ownership, complemented by 8.5-foot ceilings that enhance the sense of openness throughout. Location is a defining feature. Three MBTA Green Line branches, B, C, and D, are within close proximity, along with multiple bus routes, providing convenient access to Boston, the Longwood Medical Area, universities, shops, restaurants, and beyond. Despite this exceptional connectivity, the setting remains pleasantly quiet.The updated kitchen features granite countertops, custom cabinetry, ample storage, and ceramic tile flooring, while the refreshed bathroom also features ceramic tile. Built-in shelving adds character and practical storage. The private balcony provides a welcome outdoor retreat, while the third-floor position offers added separation from street-level activity and exposure to the elements.This pet-friendly condominium is professionally managed. The $421 monthly condominium fee includes heat, hot and cold water, sewer, building maintenance, landscaping, snow removal, trash and recycling, master insurance, and fire alarm and sprinkler system maintenance. Building parking is available for monthly rental on a first-come, first-served basis, subject to availability; the seller does not currently rent a parking space. The PAX armoire-closet and entry picture-hanging hardware are included. A thoughtfully updated residence offering the rare combination of connectivity, tranquility, outdoor space, 8.5-foot ceilings, and effortless condominium living in Cleveland Circle.
Estimates — not financial advice
These figures are illustrative estimates for informational purposes only — not an appraisal, valuation, or guarantee of rent, income, or returns, and not financial, tax, or investment advice. Rent is either the figure reported on the MLS listing — in-place rent that may differ from market and is not verified against the actual leases — or, where the listing reports none, an estimate from HUD Small Area Fair Market Rents, a government benchmark that may differ from actual market rent. Each figure is labelled with its source. Cap rate, NOI, and returns depend on the assumptions shown, which you can change. MLS and other third-party data may be inaccurate or out of date. Verify all figures independently and consult your own financial, tax, and legal advisors before making any investment decision.
Immersive Experience
Open Houses
Property Details
Financials
Parking
Interior Specifications
Climate & Utilities
Building & Exterior
Property & Lot
Amenities & Appliances
Range • Dishwasher • Disposal • Microwave • Refrigerator
Neighborhood
Public Transportation • Shopping • Pool • Park • Walk/Jog Trails • Medical Facility
Geography
Floorplan Breakdown
Structural Layout
Living Room
Lvl ThirdFlooring - Hardwood, Cable Hookup, High Speed Internet Hookup
Kitchen
Lvl ThirdCeiling Fan(s), Flooring - Stone/Ceramic Tile, Breakfast Bar / Nook, Cabinets - Upgraded, Gas Stove
Primary Bedroom
Lvl ThirdCloset, Flooring - Hardwood, Balcony - Exterior, Cable Hookup
Bathroom 1
Lvl ThirdBathroom - Tiled With Tub & Shower, Flooring - Stone/Ceramic Tile
Listing Agent: Eric Hung
Listing Office: Engel & Volkers Wellesley
MLS® Number: 73584239