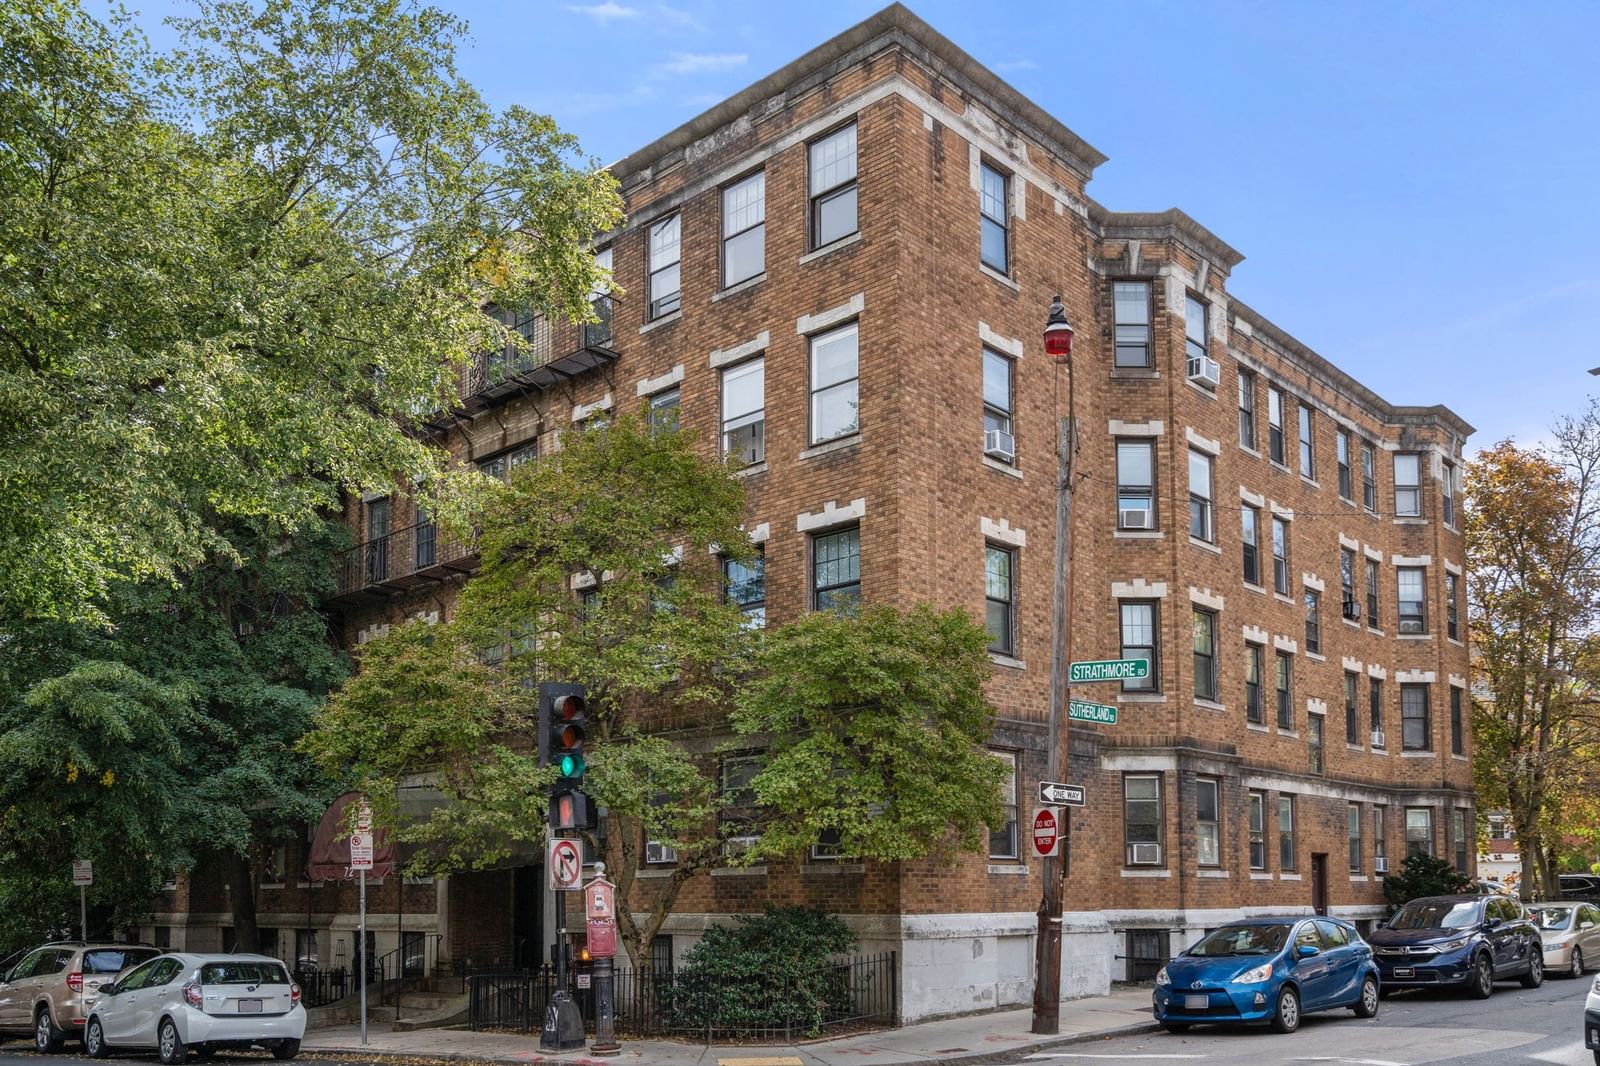
111 Perkins St. #91 Boston — Photo 1 of 32
$424,900
Investment Analysis — 111 Perkins St. #91
Boston, MA 02130
Based on HUD Small Area Fair Market Rent for Boston-Cambridge-Quincy, MA-NH HUD Metro FMR Area, a 1-bedroom in 02130 carries an estimated $2,870/mo in gross rent — about a -0.75% cap rate and $-3,169/yr in estimated NOI at the $424,900 list price. Adjust every assumption in the calculator below.
Beds
1
Baths
1
SqFt
830
Style
Stock Cooperative
Built
1963
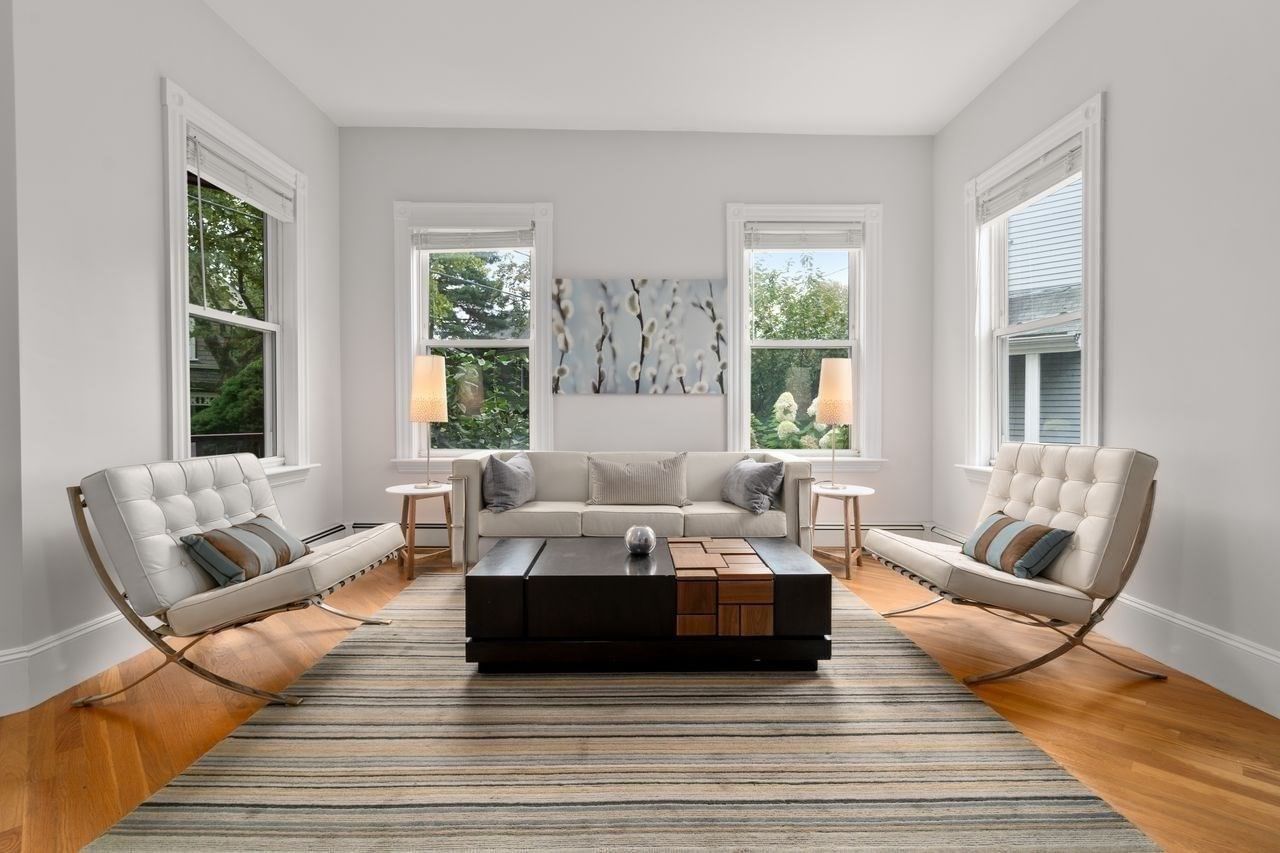
Turnkey, beautifully remodeled 1-bedroom, 1-bathroom condo of approximately 830 square feet on the 9th floor at Jamaicaway Tower, in Jamaica Plain. Sweeping treetop and skyline views stretch from the living room picture window and the private balcony, filling the open living area with abundant natural light. Newer flooring runs throughout, complemented by recessed lighting and a tray ceiling detail. The remodeled kitchen features new cabinetry, stone countertops, a tile backsplash with under-cabinet lighting, a glass-top range, and stainless steel appliances including a side-by-side refrigerator with ice and water dispenser and over-the-range microwave. The open layout flows from the kitchen into flexible dining and home office space. The fully renovated bathroom offers marble flooring and marble tile. This elevator building delivers A+ amenities: a 24-hour concierge and doorman, a library, a heated outdoor swimming pool, pickleball courts, and a fitness center. Garage parking also available. Outdoor lovers and commuters alike cherish this location, close to Jamaica Pond, the Emerald Necklace park system and the Longwood Medical Area. Move-in ready and low-maintenance, this Jamaica Plain, MA 02130 condo pairs resort-style amenities with park-side living. Garage parking space available for $135/mo.
Estimates — not financial advice
These figures are illustrative estimates for informational purposes only — not an appraisal, valuation, or guarantee of rent, income, or returns, and not financial, tax, or investment advice. Rent is either the figure reported on the MLS listing — in-place rent that may differ from market and is not verified against the actual leases — or, where the listing reports none, an estimate from HUD Small Area Fair Market Rents, a government benchmark that may differ from actual market rent. Each figure is labelled with its source. Cap rate, NOI, and returns depend on the assumptions shown, which you can change. MLS and other third-party data may be inaccurate or out of date. Verify all figures independently and consult your own financial, tax, and legal advisors before making any investment decision.
Property Details
Financials
Parking
Interior Specifications
Climate & Utilities
Building & Exterior
Property & Lot
Amenities & Appliances
Range • Refrigerator • Freezer
Neighborhood
Public Transportation • Shopping • Pool • Tennis Court(s) • Park • Walk/Jog Trails
Geography
Floorplan Breakdown
Structural Layout
Living Room
Lvl null17 x 13
Balcony / Deck, Exterior Access, Open Floorplan
Kitchen
Lvl null20 x 9
Open Floorplan
Primary Bedroom
Lvl null17 x 11
Closet/Cabinets - Custom Built
Bathroom 1
Lvl null7 x 5
Bathroom - 3/4, Bathroom - Tiled With Shower Stall, Flooring - Marble
Listing Agent: The Bill Butler Group
Listing Office: Leading Edge Real Estate
MLS® Number: 73584982