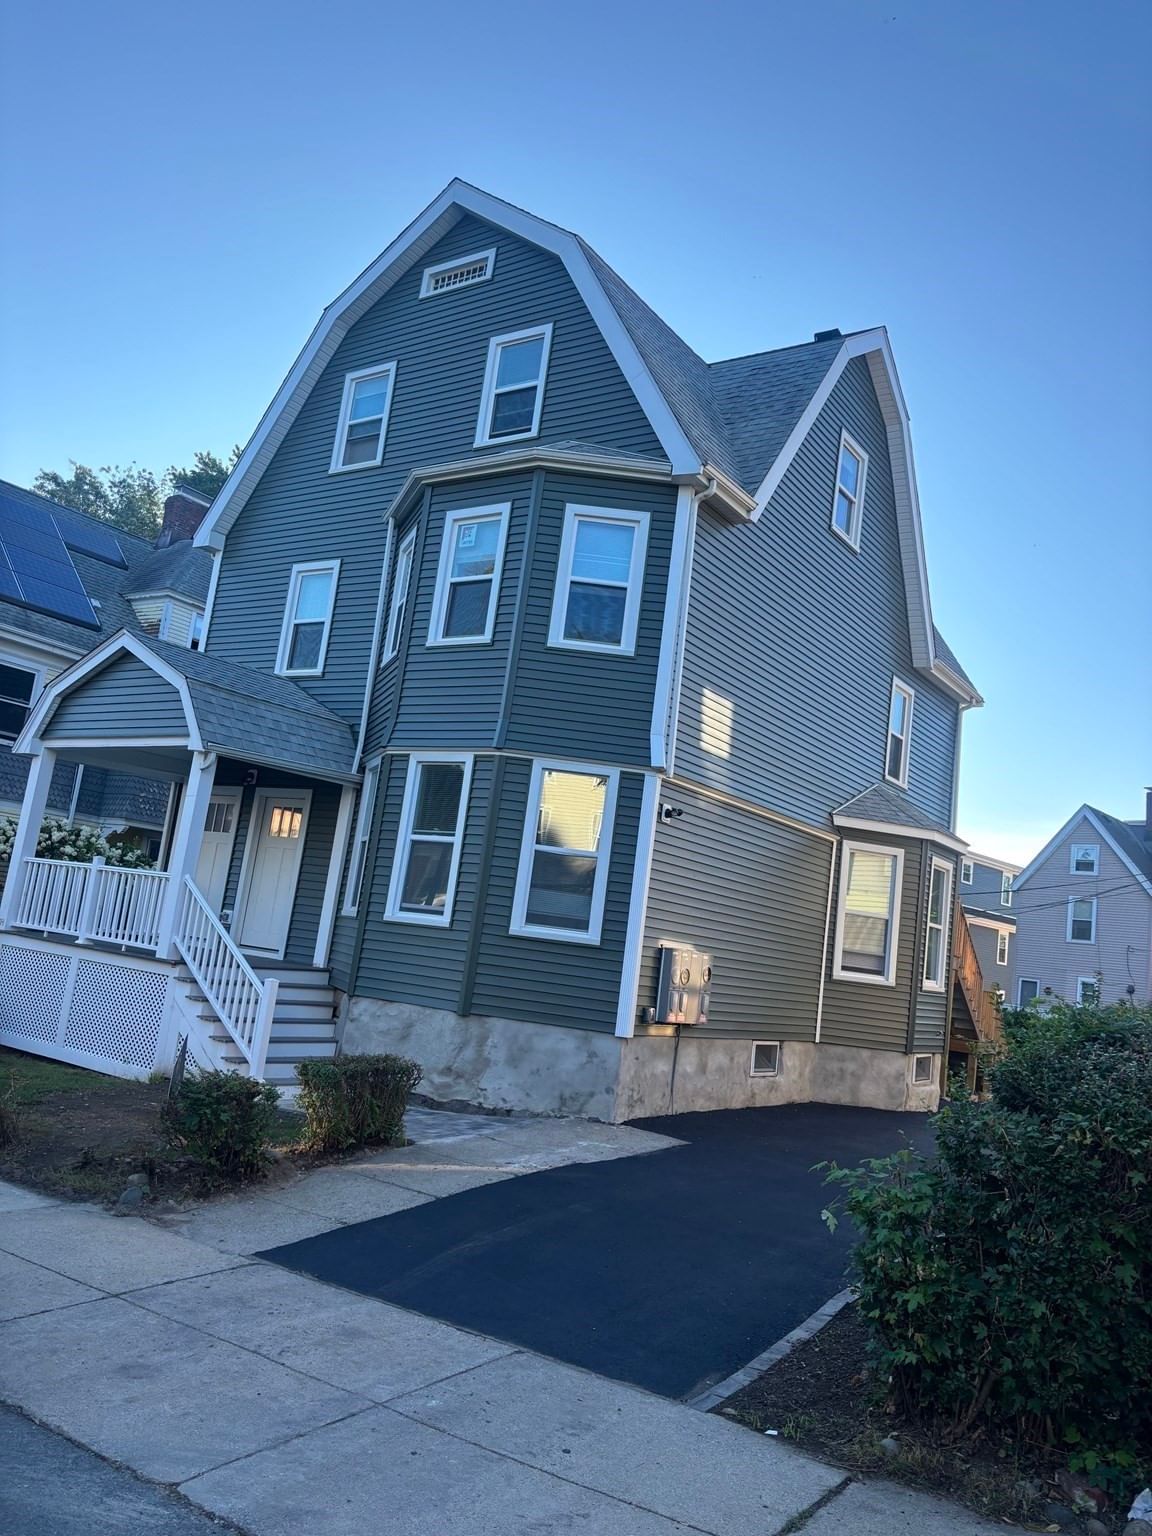
76 Belden St Boston — Photo 1 of 13
Recent Drop: $25,000
$890,000
Investment Analysis — 76 Belden St
Boston, MA 02125 — Dorchester's Uphams Corner
Based on rent reported on the MLS listing, a 3-unit multi-family in 02125 carries $6,050/mo in gross rent — about a 5.00% cap rate and $44,467/yr in estimated NOI at the $890,000 list price. Adjust every assumption in the calculator below.
Beds
6
Baths
3
SqFt
2,427
Style
3 Family
Built
1899
76 Belden St in Dorchester MA is a three-story building containing three (3) 2-Bedroom/1-Bathroom units with 2,427 square feet of gross living area and 3,626 square feet of gross area. The Property is situated upon a 0.04-acre parcel and offers on-street parking. 76 Belden St is a desirable brick building positioned in the Dorchester neighborhood of Boston. The units feature hardwood flooring, tile-flooring in kitchen, oak colored wood cabinets, and updated bathrooms. Recent capital improvements have been made to the rear porch egress, brand new from 2024. The building also features laundry facilities in the basement. The Property has been well maintained and offers the opportunity to acquire a fully leased turnkey investment with upside via lease renewal or through programmatic upgrades to the units.
Estimates — not financial advice
These figures are illustrative estimates for informational purposes only — not an appraisal, valuation, or guarantee of rent, income, or returns, and not financial, tax, or investment advice. Rent is either the figure reported on the MLS listing — in-place rent that may differ from market and is not verified against the actual leases — or, where the listing reports none, an estimate from HUD Small Area Fair Market Rents, a government benchmark that may differ from actual market rent. Each figure is labelled with its source. Cap rate, NOI, and returns depend on the assumptions shown, which you can change. MLS and other third-party data may be inaccurate or out of date. Verify all figures independently and consult your own financial, tax, and legal advisors before making any investment decision.
Property Details
Financials
Parking
Interior Specifications
Climate & Utilities
Building & Exterior
Property & Lot
Neighborhood
Public Transportation • Shopping • Park • Walk/Jog Trails • Medical Facility • Laundromat
Geography
Property History
$890,000
Was $915,000
Sep 30, 2026
MLS® 73474627
$915,000
Was $925,000
Apr 29, 2026
MLS® 73474627
$925,000
Feb 5, 2026
MLS® 73474627
$2,200
Oct 2, 2025
MLS® 73405936
$2,200
Sep 29, 2025
MLS® 73425099
$2,200
Sep 3, 2025
MLS® 73425099
$2,200
Jul 17, 2025
MLS® 73405936
$942,000
Jul 15, 2025
MLS® 73380225
$942,000
May 25, 2025
MLS® 73380225
$995,000
Apr 7, 2025
MLS® 73316668
$995,000
Dec 2, 2024
MLS® 73316668
Listing Agent: Nick Bevilacqua
Listing Office: Horvath & Tremblay
MLS® Number: 73474627