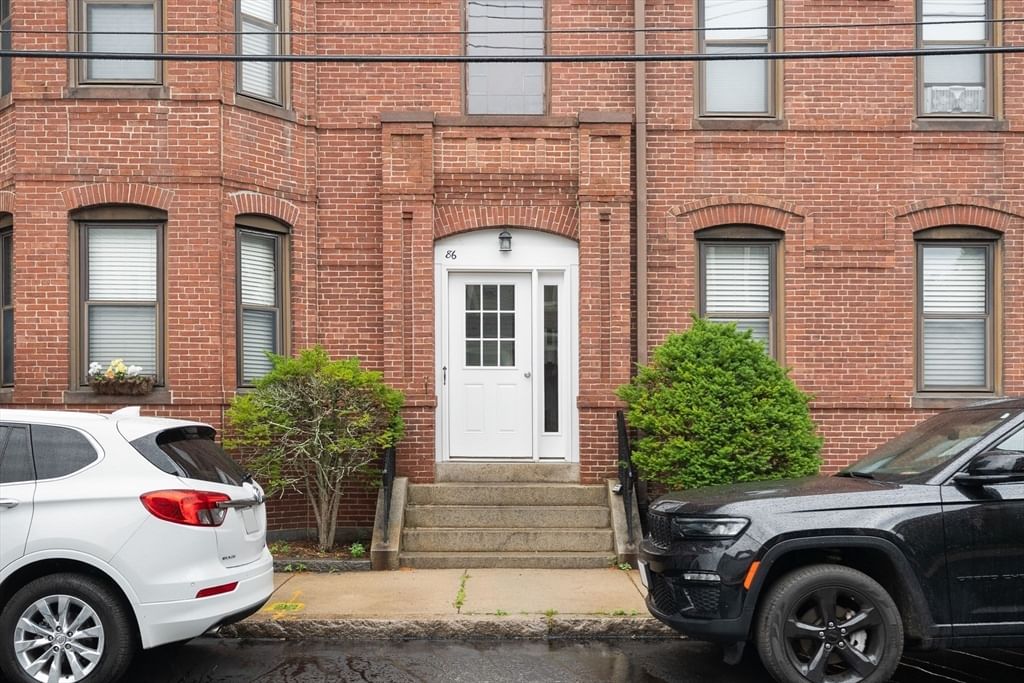
86 Walnut St #3 Boston — Photo 1 of 38
Recent Drop: $10,000
$529,900
Investment Analysis — 86 Walnut St #3
Boston, MA 02122 — Dorchester's Neponset
Based on HUD Small Area Fair Market Rent for Boston-Cambridge-Quincy, MA-NH HUD Metro FMR Area, a 2-bedroom in 02122 carries an estimated $2,800/mo in gross rent — about a 3.94% cap rate and $20,897/yr in estimated NOI at the $529,900 list price. Adjust every assumption in the calculator below.
Beds
2
Baths
1.5
SqFt
1,379
Style
Condominium
Built
1900
Buyers remorse -Your Gain!Welcome to beautiful Port Norfolk, just moments from Neponset Circle! This stunning bi-level penthouse condo in a charming circa-1900 four-story brick building offers exceptional value at under $550,000. From the moment you step inside, you'll appreciate the sophisticated design featuring gleaming red oak hardwood floors, abundant natural sunlight, and an open-concept floor plan that's perfect for entertaining or relaxing by the cozy fireplace. A large elegant oak spiral staircase leads to a versatile sitting nook or home office, two spacious skylit bedrooms, and a generously sized bathroom with in-unit laundry. Just one block from scenic Sen Joseph Finnegan Neponset River Reservation, you'll enjoy easy access to waterfront walking, running, and biking trails, Minutes to Boston Harbor Distillery! With a low condo fee, deeded off-street parking, and basement storage, it's an unbeatable combination of character, location, and value, this is a rare opportunity you won't want to miss.
Estimates — not financial advice
These figures are illustrative estimates for informational purposes only — not an appraisal, valuation, or guarantee of rent, income, or returns, and not financial, tax, or investment advice. Rent is either the figure reported on the MLS listing — in-place rent that may differ from market and is not verified against the actual leases — or, where the listing reports none, an estimate from HUD Small Area Fair Market Rents, a government benchmark that may differ from actual market rent. Each figure is labelled with its source. Cap rate, NOI, and returns depend on the assumptions shown, which you can change. MLS and other third-party data may be inaccurate or out of date. Verify all figures independently and consult your own financial, tax, and legal advisors before making any investment decision.
Property Details
Financials
Parking
Interior Specifications
Climate & Utilities
Building & Exterior
Property & Lot
Amenities & Appliances
Range • Dishwasher • Refrigerator
Neighborhood
Public Transportation • Shopping • Park • Walk/Jog Trails • Bike Path
Geography
Floorplan Breakdown
Structural Layout
Living Room
Lvl ThirdWood / Coal / Pellet Stove, Flooring - Hardwood, Window(s) - Bay/Bow/Box, Cable Hookup, Open Floorplan
Dining Room
Lvl ThirdFlooring - Hardwood, Window(s) - Bay/Bow/Box
Kitchen
Lvl ThirdFlooring - Stone/Ceramic Tile
Primary Bedroom
Lvl Fourth FloorSkylight, Closet, Flooring - Wall to Wall Carpet
Bedroom 2
Lvl SecondBathroom 1
Lvl ThirdBathroom - Half, Closet, Flooring - Stone/Ceramic Tile
Bathroom 2
Lvl Fourth FloorBathroom - Full, Bathroom - Tiled With Tub, Closet - Linen, Flooring - Stone/Ceramic Tile
Property History
$529,900
Was $539,900
Oct 1, 2026
MLS® 73542146
$539,900
Was $549,900
Sep 18, 2026
MLS® 73542146
$549,900
Was $574,900
Jul 29, 2026
MLS® 73542146
$574,900
Jun 25, 2026
MLS® 73542146
$589,000
Jun 23, 2026
MLS® 73506992
$589,000
Apr 24, 2026
MLS® 73506992
Listing Agent: Julie Simmons
Listing Office: Conway - Dorchester
MLS® Number: 73542146