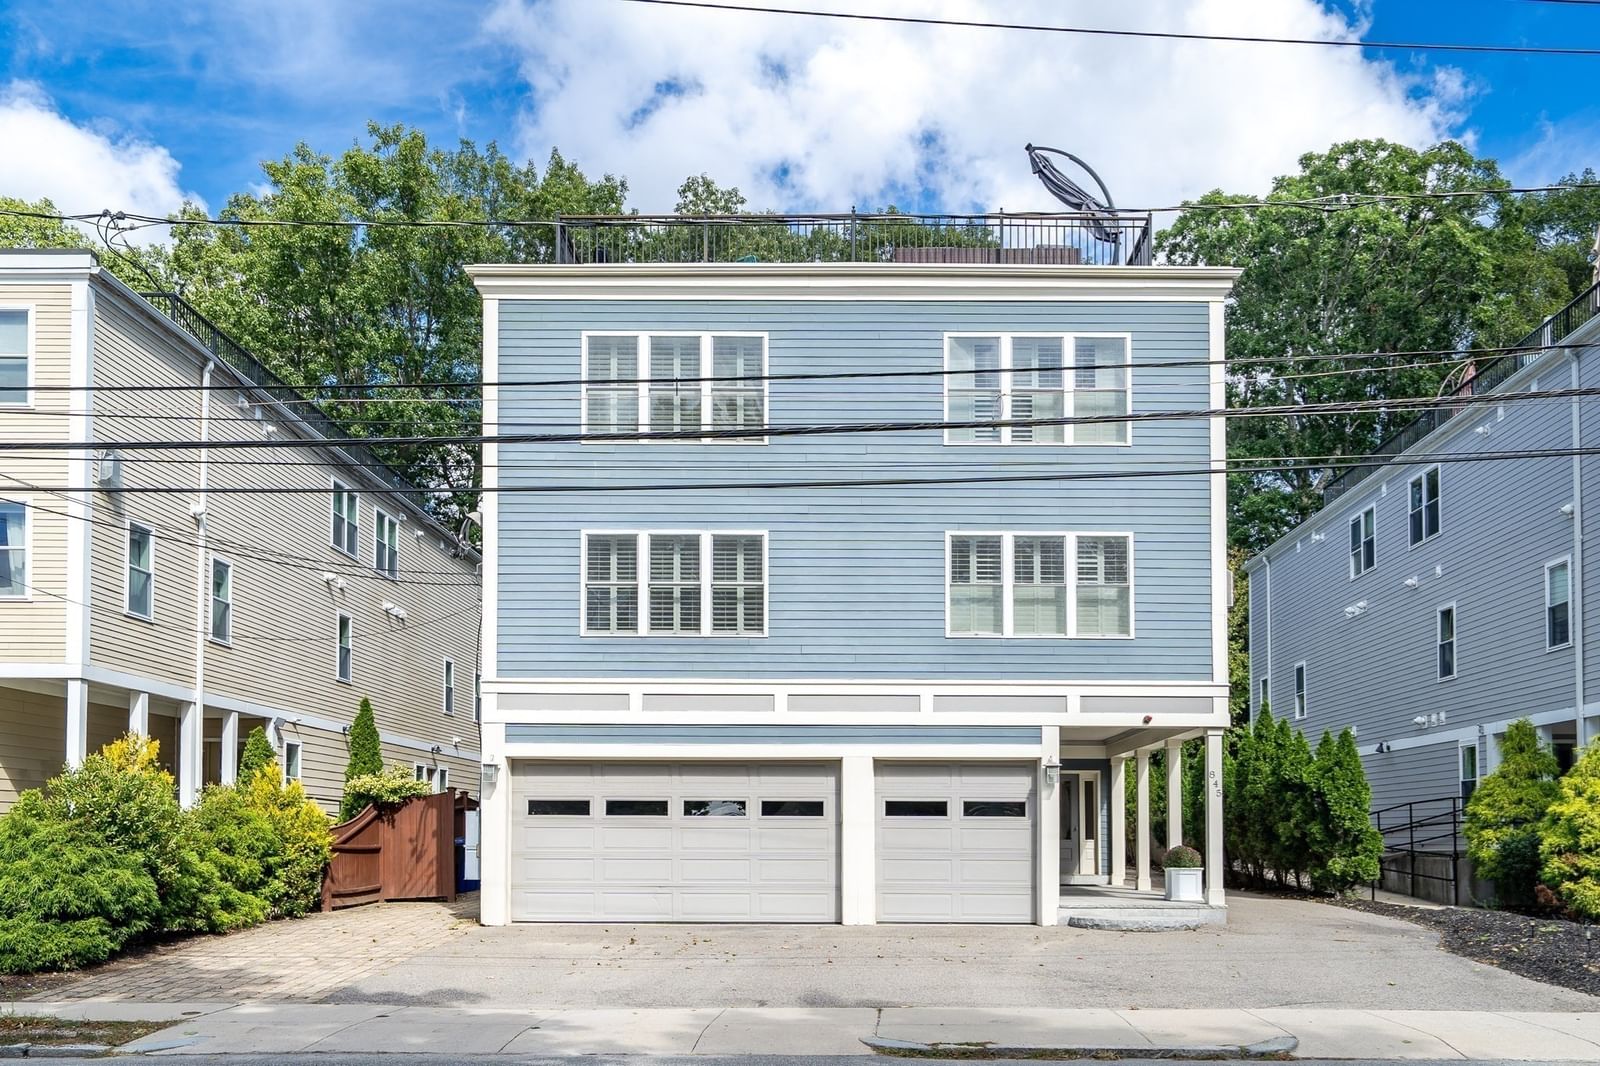
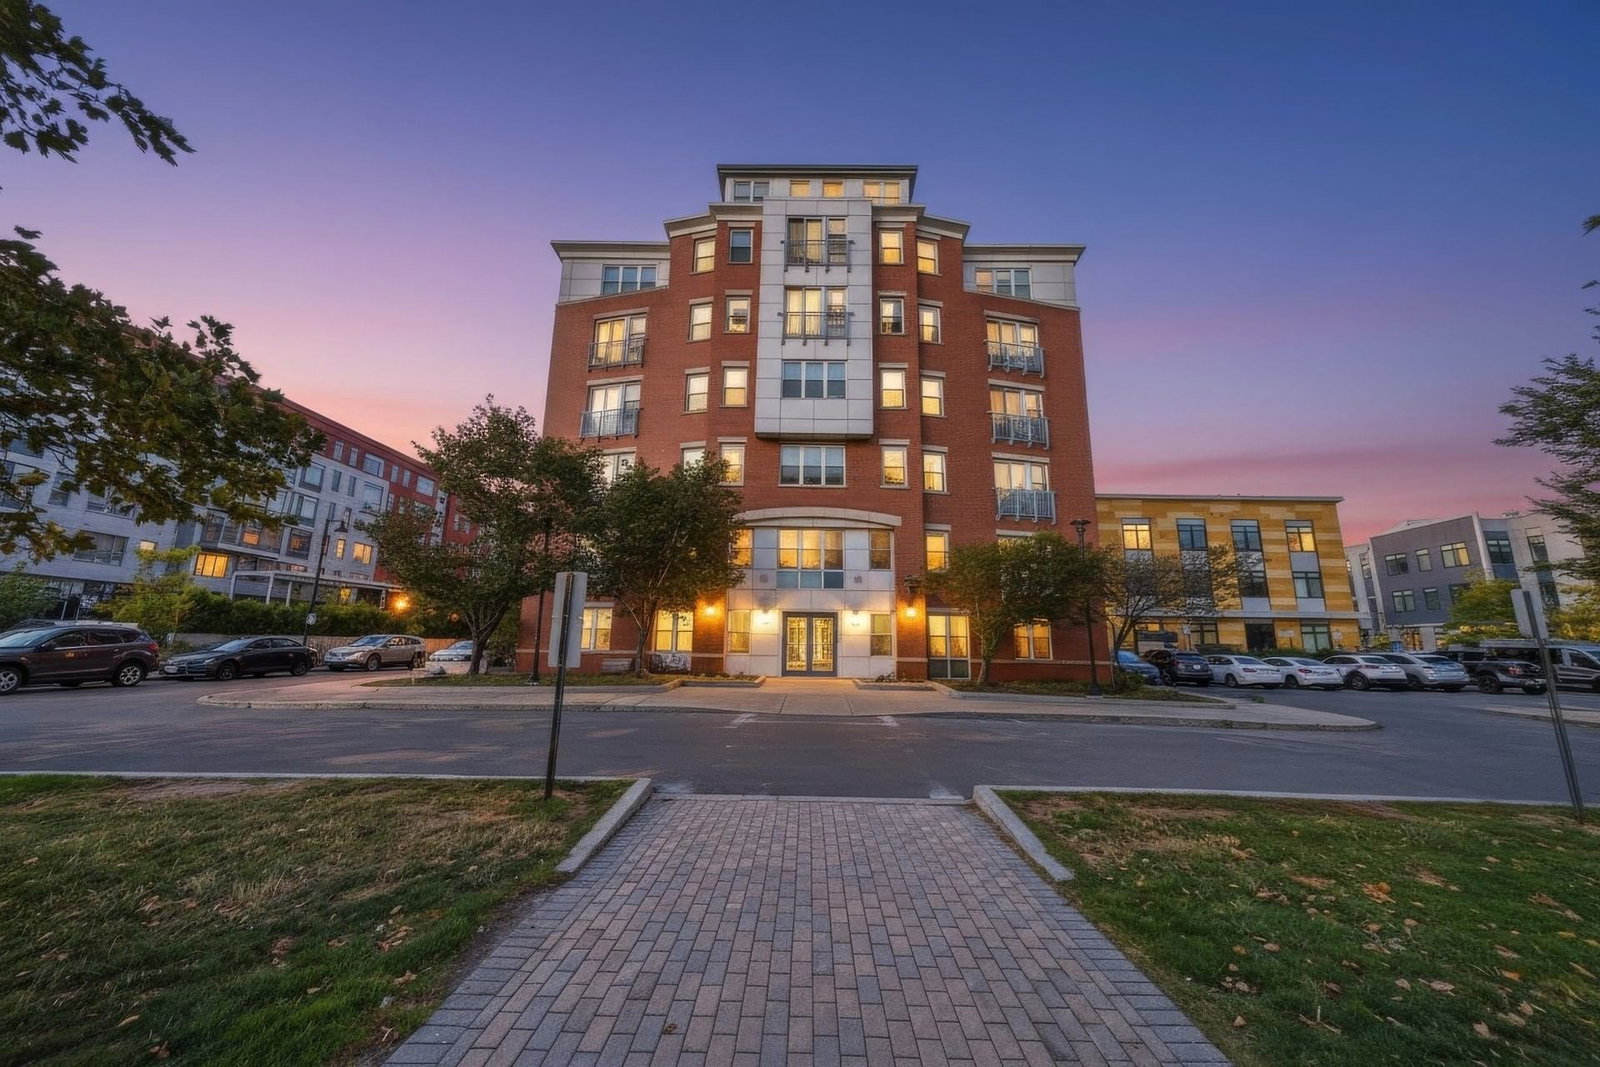
99 Saint Rose St #1 Boston — Photo 1 of 30
$600,000
Investment Analysis — 99 Saint Rose St #1
Boston, MA 02130 — Jamaica Plain
Based on HUD Small Area Fair Market Rent for Boston-Cambridge-Quincy, MA-NH HUD Metro FMR Area, a 2-bedroom in 02130 carries an estimated $3,410/mo in gross rent — about a 3.49% cap rate and $20,953/yr in estimated NOI at the $600,000 list price. Adjust every assumption in the calculator below.
Beds
2
Baths
1
SqFt
1,111
Style
Condominium
Built
1905
Experience urban convenience and green space side by side in this sunny Arborway sanctuary, located just blocks from the Arnold Arboretum. Converted in 2016, this inviting two-bedroom, one-bathroom condo balances classic character with modern efficiency.The functional layout features hardwood floors, distinct living and dining spaces, classic built-ins, and a traditional butler's pantry. The kitchen comes fully equipped with granite countertops, maple cabinetry, and stainless steel appliances. Everyday conveniences include dedicated laundry, a clean full bathroom, dedicated basement storage, and the rare bonus of a private garage parking space. Step outside to a deck, backyard and garden beds. Major upgrades provide long-term peace of mind, including fresh exterior paint, a roof that was replaced two years ago, with windows, high-efficiency tankless hot water and boiler systems installed during the 2016 building conversion. Sitting less than 1/4 mile from South St's shopping and bus stations, and under 1/2 mile to the Forest Hills T station, you'll also enjoy easy access to local parks, transit, and the vibrant boutiques and restaurants along Centre Street. Showings begin during Sunday's open house from 1-3!
Estimates — not financial advice
These figures are illustrative estimates for informational purposes only — not an appraisal, valuation, or guarantee of rent, income, or returns, and not financial, tax, or investment advice. Rent is either the figure reported on the MLS listing — in-place rent that may differ from market and is not verified against the actual leases — or, where the listing reports none, an estimate from HUD Small Area Fair Market Rents, a government benchmark that may differ from actual market rent. Each figure is labelled with its source. Cap rate, NOI, and returns depend on the assumptions shown, which you can change. MLS and other third-party data may be inaccurate or out of date. Verify all figures independently and consult your own financial, tax, and legal advisors before making any investment decision.
Property Details
Financials
Parking
Interior Specifications
Climate & Utilities
Building & Exterior
Property & Lot
Amenities & Appliances
Range • Dishwasher • Microwave • Refrigerator • Washer • Dryer • ENERGY STAR Qualified Refrigerator
Neighborhood
Public Transportation • Shopping • Park • Walk/Jog Trails • Golf • Medical Facility
Geography
Floorplan Breakdown
Structural Layout
Living Room
Lvl FirstFlooring - Hardwood, French Doors, Decorative Molding
Dining Room
Lvl FirstFlooring - Hardwood, Decorative Molding
Kitchen
Lvl FirstCountertops - Stone/Granite/Solid, Recessed Lighting, Stainless Steel Appliances
Office
Lvl FirstFlooring - Hardwood
Primary Bedroom
Lvl FirstCloset, Flooring - Hardwood
Bedroom 2
Lvl FirstBathroom 1
Lvl FirstBathroom - Tiled With Tub & Shower
Listing Agent: Victoria Keith
Listing Office: Board and Park
MLS® Number: 73585057