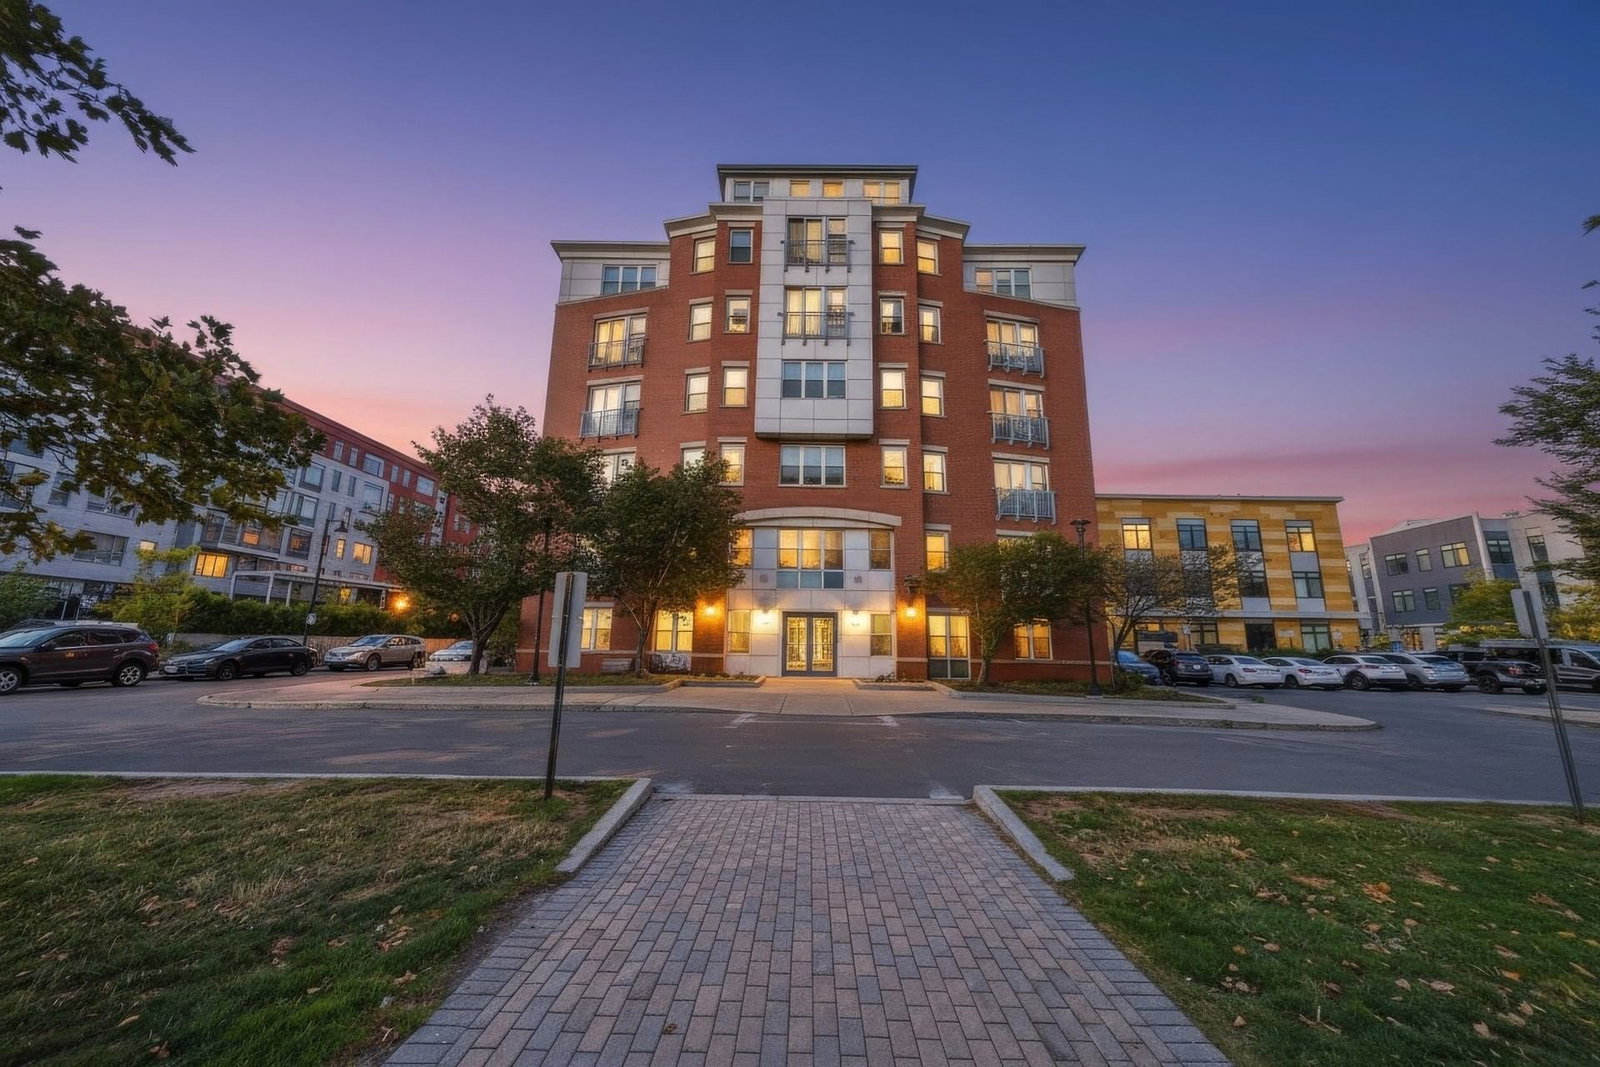
116 Lake Shore #3 Boston — Photo 1 of 25
$535,000
Investment Analysis — 116 Lake Shore #3
Boston, MA 02135 — Brighton
Based on HUD Small Area Fair Market Rent for Boston-Cambridge-Quincy, MA-NH HUD Metro FMR Area, a 2-bedroom in 02135 carries an estimated $3,250/mo in gross rent — about a 3.29% cap rate and $17,607/yr in estimated NOI at the $535,000 list price. Adjust every assumption in the calculator below.
Beds
2
Baths
1
SqFt
827
Style
Condominium
Built
1963
Welcome to Towne Estates, one of Brighton's sought after and well maintained communities, where whitewashed brick exteriors and tree lined streets lend a distinctly charming character. Extensively renovated with modern aesthetics, this spacious 2 bed 1 bath second floor unit has brand new heating and cooling systems and is move in ready. From seamless luxury vinyl flooring to smooth ceilings with recessed lights, to a neutral palette and fresh walls, every surface has been refreshed and elevated with a discerning design eye. A welcoming living room with an expansive window overlooking the tree lined street is the heart of the home, full of natural light, warm and inviting and perfect for entertaining or a private retreat. The expanded kitchen features an extensive bay of beautifully resurfaced upper and lower cabinetry in a design forward color scheme, jewel like hardware, a charming window and a statement faucet. A custom peninsula adds casual seating and a natural connection between the kitchen and living areas. An ideally located entry closet can serve as a kitchen pantry sitting directly across from the peninsula. The well scaled primary bedroom offers brand new carpeting, recessed lighting and a deep closet. An adjacent hall leads to the fully refreshed bathroom with a brand new toilet, stylish mirror, marble shelving unit, new lighting and a floor to ceiling linen closet. A hall walk in closet maximizes storage. A bright second bedroom works beautifully as a bedroom, office or den and offers another great closet. Two deeded parking spots and a seasonal outdoor pool. Chandler Pond sits just steps away, beloved for its walking paths and quiet natural beauty. Easy access to the MassPike, acclaimed shopping and destination dining. Boston College, Brighton Center and Newton Commonwealth Golf Course all within easy reach. Thoughtfully reimagined with a nod to old Boston charm, this is a special find in a vibrant location.
Estimates — not financial advice
These figures are illustrative estimates for informational purposes only — not an appraisal, valuation, or guarantee of rent, income, or returns, and not financial, tax, or investment advice. Rent is either the figure reported on the MLS listing — in-place rent that may differ from market and is not verified against the actual leases — or, where the listing reports none, an estimate from HUD Small Area Fair Market Rents, a government benchmark that may differ from actual market rent. Each figure is labelled with its source. Cap rate, NOI, and returns depend on the assumptions shown, which you can change. MLS and other third-party data may be inaccurate or out of date. Verify all figures independently and consult your own financial, tax, and legal advisors before making any investment decision.
Open Houses
Property Details
Financials
Parking
Interior Specifications
Climate & Utilities
Building & Exterior
Property & Lot
Amenities & Appliances
Range • Dishwasher • Disposal • Microwave • Refrigerator
Neighborhood
Public Transportation • Shopping • Park • Bike Path • Highway Access • Private School
Geography
Floorplan Breakdown
Structural Layout
Living Room
Lvl Second15 x 13
Window(s) - Picture, Open Floorplan, Recessed Lighting
Dining Room
Lvl Second15 x 7
Open Floorplan, Recessed Lighting
Kitchen
Lvl Second17 x 7
Window(s) - Bay/Bow/Box, Dining Area, Pantry, Countertops - Stone/Granite/Solid, Countertops - Upgraded, Open Floorplan
Primary Bedroom
Lvl Second13 x 12
Closet, Flooring - Wall to Wall Carpet, Window(s) - Picture
Bedroom 2
Lvl Second11 x 9
Bathroom 1
Lvl Second8 x 8
Bathroom - Full, Bathroom - Tiled With Tub, Closet - Linen, Window(s) - Bay/Bow/Box
Listing Agent: Renu Shukla
Listing Office: Engel & Volkers Wellesley
MLS® Number: 73585529