96 School St #96 Somerville — Photo 1 of 28
$697,000
Investment Analysis — 96 School St #96
Somerville, MA 02143
Based on HUD Small Area Fair Market Rent for Boston-Cambridge-Quincy, MA-NH HUD Metro FMR Area, a 2-bedroom in 02143 carries an estimated $3,470/mo in gross rent — about a 4.23% cap rate and $29,496/yr in estimated NOI at the $697,000 list price. Adjust every assumption in the calculator below.
Beds
2
Baths
1
SqFt
850
Style
Condominium
Built
1900
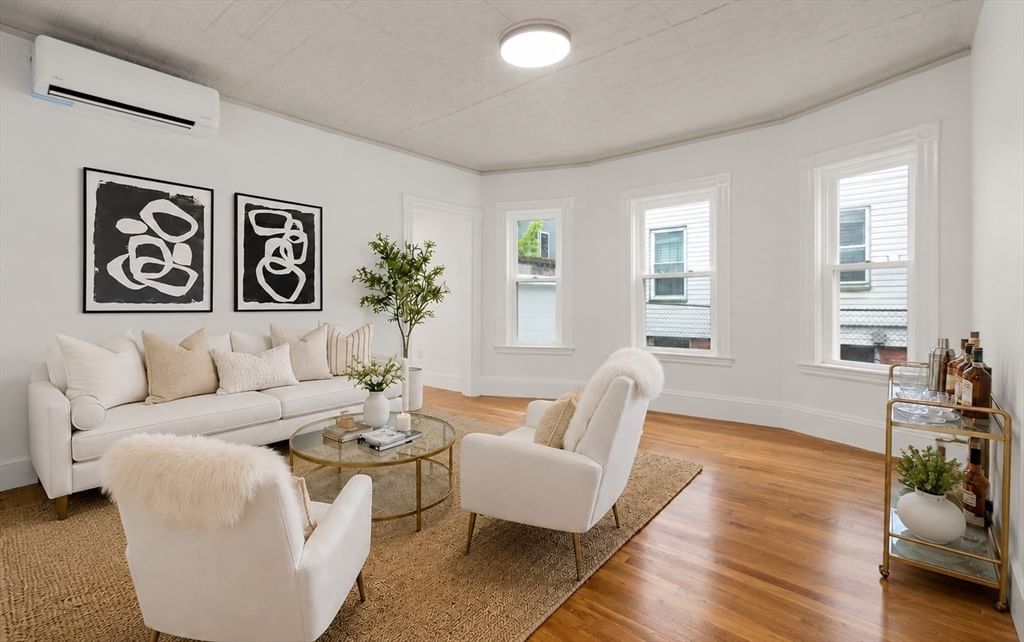
A unique owner occupied or investment opportunity! A home that perfectly blends architectural period details with modern comfort, in a coveted and sought after neighborhood of Somerville! The living room at the center of the home is open to a dining area that flows into the kitchen, with granite counter-tops, Cherry cabinetry, generous storage and stainless steel appliances. Next to the living room is a good size primary bedroom with a wall of windows and spacious closet. At the front of the home, the second bedroom/office or formal living room is framed by triple bay windows, features an original fireplace and French doors allowing some added privacy. The full bathroom includes a window, newer porcelain tile flooring, a tiled surround tub/shower combination and open shelving storage. This first floor condominium of this two-unit owner-occupied Victorian home, showcases soaring ceilings, crown moldings, gleaming hardwood floors, Central AC, recessed lighting and beautifully preserved architectural details that create a warm and inviting atmosphere throughout. Direct access from the unit to the basement that offers plenty of storage, with laundry area and a semi-finished room, providing additional versatility to suit your needs. Enjoy the private common backyard area with garden and patio. Exceptionally low property taxes for primary residents! Located in a neighborhood central to everything Somerville and Cambridge have to offer. Situated a few blocks from Union Square the home is near the bike path and within a short bike ride to all the squares in Somerville, as well as Harvard and Kendall Squares. A short stroll to the Green Line station, the High School, restaurants, supermarket, cafés and shops with easy car access to Rt 93.
Estimates — not financial advice
These figures are illustrative estimates for informational purposes only — not an appraisal, valuation, or guarantee of rent, income, or returns, and not financial, tax, or investment advice. Rent is either the figure reported on the MLS listing — in-place rent that may differ from market and is not verified against the actual leases — or, where the listing reports none, an estimate from HUD Small Area Fair Market Rents, a government benchmark that may differ from actual market rent. Each figure is labelled with its source. Cap rate, NOI, and returns depend on the assumptions shown, which you can change. MLS and other third-party data may be inaccurate or out of date. Verify all figures independently and consult your own financial, tax, and legal advisors before making any investment decision.
Immersive Experience
Property Details
Financials
Parking
Interior Specifications
Climate & Utilities
Building & Exterior
Property & Lot
Amenities & Appliances
Range • Dishwasher • Disposal • Microwave • Refrigerator • Washer • Dryer
Neighborhood
Public Transportation • Shopping • Park • Walk/Jog Trails • Bike Path • Highway Access
Geography
Floorplan Breakdown
Structural Layout
Living Room
Lvl Main,FirstFlooring - Hardwood, Window(s) - Stained Glass, Open Floorplan, Recessed Lighting
Dining Room
Lvl FirstFlooring - Hardwood, Open Floorplan, Recessed Lighting
Kitchen
Lvl Main,FirstFlooring - Stone/Ceramic Tile, Dining Area, Countertops - Stone/Granite/Solid, Exterior Access, Recessed Lighting, Stainless Steel Appliances, Gas Stove
Primary Bedroom
Lvl Main,FirstCloset, Flooring - Hardwood, Lighting - Overhead
Bedroom 2
Lvl Main,FirstBathroom 1
Lvl Main,FirstBathroom - Full, Bathroom - Tiled With Tub & Shower, Flooring - Stone/Ceramic Tile, Recessed Lighting
Listing Agent: Christina Perdikilord
Listing Office: Coldwell Banker Realty - Waltham
MLS® Number: 73584647