Active
80 Days on market
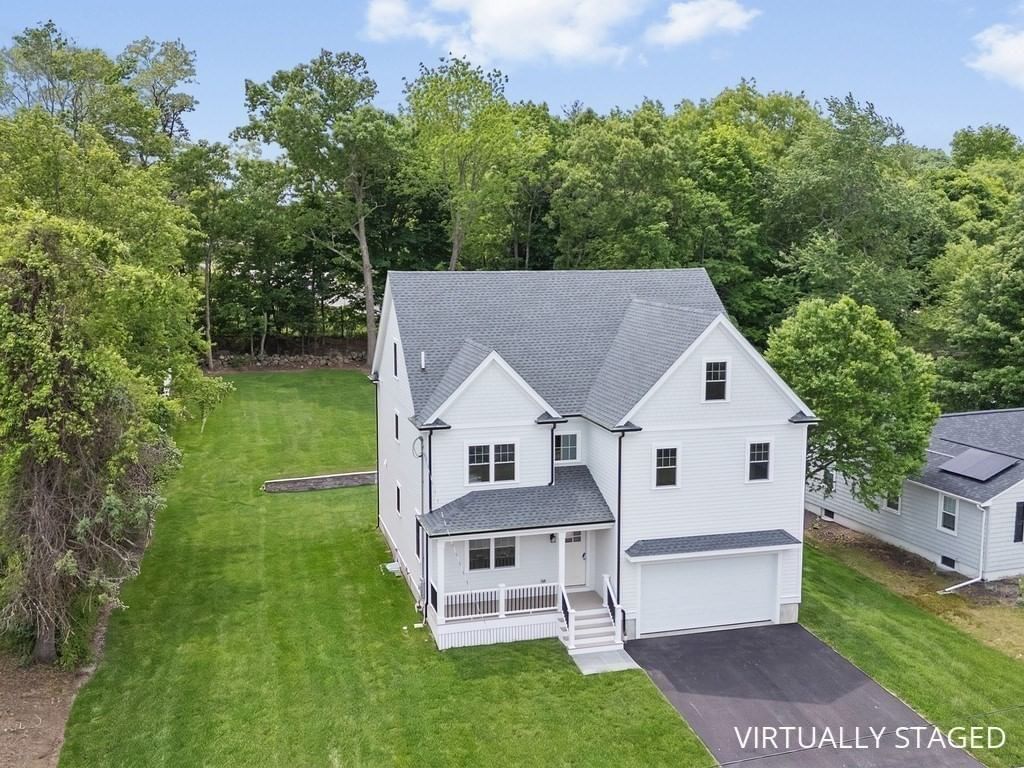
113 Warwick Avenue Waltham — Photo 1 of 42
$2,195,000
113 Warwick Avenue, Waltham, MA 02452
Waltham, MA 02452 — Belmont Line
Beds
4
Baths
4
SqFt
5,052
Style
Single Family
Built
2026
NEW CONSTRUCTION in the highly desirable Forest Street Locale near Bentley University & Gann Academy. This top-quality contemporary Colonial offers exceptional design, open living areas, and fine craftsmanship throughout. The stunning gourmet kitchen with island bar opens seamlessly to a fireplaced living room with high ceilings, creating a bright, open layout ideal for everyday living and entertaining. Welcoming entry foyer with built-in seating & cubbies. Elegant formal dining room features a tray ceiling & chair rails. Private primary suite offers dual walk-in closets, fireplace, & a luxurious tile designer bath. Hardwood flooring throughout. The fully finished lower level adds flexible family room space & 1/2 bath, perfect for guests or extended living. Additional highlights include central air,2-car garage, irrigation system, & an oversized rear patio overlooking a spacious private 1/4-acre yard. Walk-up top floor loft offers excellent future expansion. Easy Access to Rt 2 & Rt128
Immersive Experience
Open Houses
Market Value Analysis
This Property
Size (SqFt) →Price →This Property$434/sqft
Local Avg (Waltham)$473/sqft
8% BelowMarket Average
* Analysis is based on 24 actively listed and recently sold comparable properties strictly within Waltham, MA.
Property Details
Financials
Original Price$2,195,000
Annual Taxes--
Parking
Garage2
Off-Street6
Interior Specifications
Total Rooms8
Fireplaces2
FlooringVinyl, Hardwood
BasementFull, Finished, Interior Entry
Climate & Utilities
HeatingForced Air, Propane
CoolingCentral Air
WaterPublic
SewerPublic Sewer
Building & Exterior
ConstructionFrame
RoofShingle
FoundationConcrete Perimeter
Zoning1
Property & Lot
Acres0.29
SqFt Lot12,673
Lot FeaturesLevel
Amenities & Appliances
Electric Water Heater • Water Heater • Range • Dishwasher • Disposal • Microwave • Refrigerator
Neighborhood
Public Transportation • Shopping • Park • Highway Access • University
Geography
Floorplan Breakdown
Structural Layout
Second
Master BedroomBedroom 2Bedroom 3Bedroom 4Bathroom 2Bathroom 3
First
Living RoomDining RoomKitchenBathroom 1
Basement
Family Room
Living Room
Lvl First21 x 14
Flooring - Hardwood, Exterior Access, Crown Molding
Dining Room
Lvl First14 x 12
Flooring - Hardwood, Crown Molding, Tray Ceiling(s)
Kitchen
Lvl First20 x 14
Flooring - Hardwood, Pantry, Countertops - Stone/Granite/Solid, Kitchen Island
Family Room
Lvl Basement40 x 22
Flooring - Laminate
Master Bedroom
Lvl Second18 x 14
Bathroom - Full, Bathroom - Double Vanity/Sink, Walk-In Closet(s)
Bedroom 2
Lvl Second14 x 13
Bedroom 3
Lvl Second12 x 10
Closet, Flooring - Hardwood
Bedroom 4
Lvl Second15 x 11
Closet, Flooring - Hardwood
Bathroom 1
Lvl FirstBathroom - Half, Flooring - Hardwood
Bathroom 2
Lvl SecondBathroom - Full, Bathroom - Double Vanity/Sink, Countertops - Stone/Granite/Solid
Bathroom 3
Lvl SecondBathroom - Full, Bathroom - Double Vanity/Sink, Countertops - Stone/Granite/Solid
Population
15,808
U.S. Census Bureau, ACS 2024 5-Year Estimates (B01003)
Median Household Income
$118K
U.S. Census Bureau, ACS 2024 5-Year Estimates (B19013)
Renter-Occupied Homes
48.9%
U.S. Census Bureau, ACS 2024 5-Year Estimates (B25003)
New Construction Permits — Middlesex County
2,667 housing units permitted in the last 12 months (-2% vs the prior 12 months) — 1,709 in 5+ unit buildings
U.S. Census Bureau, Building Permits Survey (through Jun '26)
ADU Potential
Massachusetts allows one accessory dwelling unit by right in single-family zoning districts statewide (M.G.L. c. 40A §3; 760 CMR 71.00, effective Feb 2025). Estimated maximum ADU size for this property: 900 sq ft (the lesser of 900 sq ft or half the 5,052 sq ft principal dwelling). Lot size: 12,673 sq ft.
Based on listing data, which indicates the property type — not the zoning district. Local dimensional, septic (Title 5), and historic-district requirements still apply. Not legal advice — verify with the municipality.
Listing Provided By
Listing Agent: Hans Brings Results
Listing Office: Coldwell Banker Realty - Waltham
MLS® Number: 73528115
Open Houses
Related Insights
Real Estate
May 4, 2026
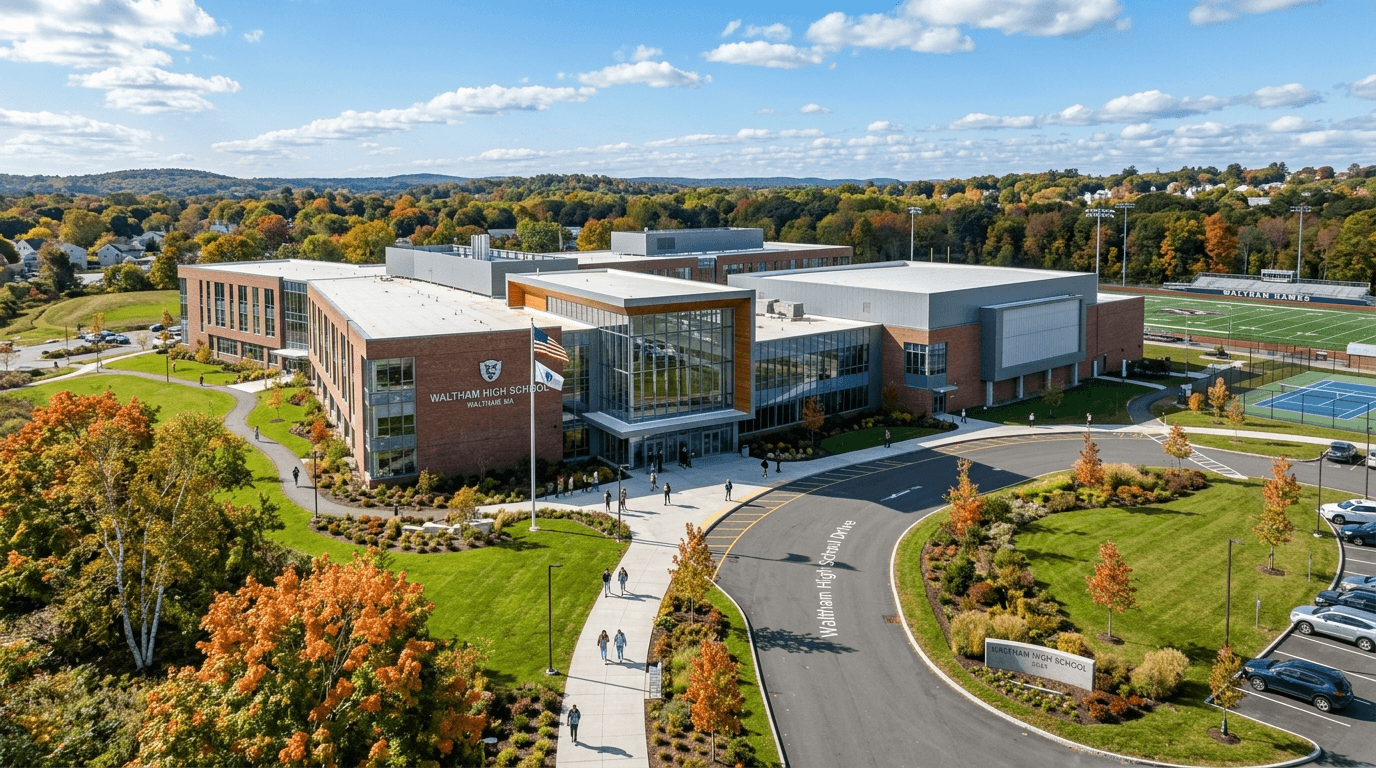
The $290M High School Effect: Why Waltham Homes Still Have the Edge in Spring 2026

Real Estate
Apr 13, 2026
Waltham Landlords in April 2026: Student Cash Flow or Family Rental Stability?

Real Estate
May 13, 2026
Sellers Beware: The Zestimate Illusion Could Cost Massachusetts Homeowners Big
Browse More Homes in Waltham
Explore other active listings in the area.


