Active
2 Days on market

120 Kingston Road Waltham — Photo 1 of 38
$899,900
120 Kingston Road, Waltham, MA 02451
Waltham, MA 02451 — Glenmeadow
Beds
3
Baths
2
SqFt
1,696
Style
Single Family
Built
1960
Welcome home to this spectacular, fully updated three-bedroom, two-full bath Single-Family Ranch , ideally situated in a desirable Waltham neighborhood. The bright, open floor plan offers exceptional living space throughout. The inviting living room with fireplace flows seamlessly into the dining room and beautifully updated kitchen, featuring granite countertops, stainless steel appliances,and breakfast island, perfect for casual dining and morning coffee. The first floor also offers three spacious bedrooms, an updated full bath, gleaming hardwood, recess lighting and newer windows throughout. The thoughtfully finished lower level provides even more versatile living space, including a spacious family room, study, full bath, laundry area and garage access. With its flexible layout, this space is ideal for a potential fourth bedroom, guest suite, or in-law setup. Step outside to enjoy the oversized, fully fenced backyard featuring an updated deck and stone patio, perfect for entertaining, relaxing, and outdoor gatherings. Dual driveways provide plenty of parking. Walk to public transportation and shops. Easy access to Rte 95, Rte 2 , Mass Pike and Storrow Drive makes commuting a breeze. This move-in ready home combines modern updates, flexible living space, and outstanding indoor and outdoor amenities in one exceptional package. Come see all this wonderful home has to offer!
Open Houses
Market Value Analysis
This Property
Size (SqFt) →Price →This Property$531/sqft
Local Avg (Waltham)$467/sqft
14% AboveMarket Average
* Analysis is based on 24 actively listed and recently sold comparable properties strictly within Waltham, MA.
Property Details
Financials
Original Price$899,900
Annual Taxes$6,857
Parking
Garage1
Off-Street5
Interior Specifications
Total Rooms8
Fireplaces1
FlooringTile, Carpet, Hardwood, Wood Laminate, Laminate
BasementFull, Finished, Walk-Out Access, Interior Entry, Garage Access
Climate & Utilities
HeatingBaseboard, Oil
CoolingCentral Air
WaterPublic
SewerPublic Sewer
Building & Exterior
ConstructionFrame
RoofShingle
FoundationConcrete Perimeter
Zoning1
Property & Lot
Acres0.27
SqFt Lot11,870
Lot Features--
Amenities & Appliances
Tankless Water Heater • Range • Dishwasher • Disposal • Microwave • Refrigerator • Washer • Dryer
Neighborhood
Public Transportation • Shopping • Tennis Court(s) • Park • Walk/Jog Trails • Medical Facility
Geography
Floorplan Breakdown
Structural Layout
Basement
Family RoomBathroom 2
Main,First
Living RoomDining RoomKitchenMaster BedroomBedroom 2Bedroom 3Bathroom 1
Living Room
Lvl Main,First20 x 13
Flooring - Hardwood, Window(s) - Bay/Bow/Box, Open Floorplan, Recessed Lighting
Dining Room
Lvl Main,First11 x 10
Flooring - Hardwood, Window(s) - Bay/Bow/Box, Chair Rail, Open Floorplan, Recessed Lighting, Lighting - Overhead
Kitchen
Lvl Main,First12 x 11
Flooring - Hardwood, Window(s) - Bay/Bow/Box, Countertops - Stone/Granite/Solid, Breakfast Bar / Nook, Exterior Access, Open Floorplan, Recessed Lighting, Stainless Steel Appliances
Family Room
Lvl Basement28 x 13
Bathroom - Full, Closet, Flooring - Laminate, Window(s) - Bay/Bow/Box, Exterior Access, Open Floorplan, Recessed Lighting
Master Bedroom
Lvl Main,First14 x 11
Flooring - Hardwood, Window(s) - Bay/Bow/Box, Lighting - Overhead, Closet - Double
Bedroom 2
Lvl Main,First15 x 11
Bedroom 3
Lvl Main,First10 x 10
Flooring - Hardwood, Window(s) - Bay/Bow/Box, Lighting - Overhead, Closet - Double
Bathroom 1
Lvl Main,FirstBathroom - Tiled With Tub & Shower, Flooring - Stone/Ceramic Tile, Window(s) - Bay/Bow/Box, Countertops - Stone/Granite/Solid, Lighting - Sconce
Bathroom 2
Lvl BasementBathroom - With Shower Stall, Flooring - Stone/Ceramic Tile, Window(s) - Bay/Bow/Box, Recessed Lighting, Lighting - Sconce
Population
17,393
U.S. Census Bureau, ACS 2024 5-Year Estimates (B01003)
Median Household Income
$122K
U.S. Census Bureau, ACS 2024 5-Year Estimates (B19013)
Renter-Occupied Homes
40.7%
U.S. Census Bureau, ACS 2024 5-Year Estimates (B25003)
New Construction Permits — Middlesex County
2,667 housing units permitted in the last 12 months (-2% vs the prior 12 months) — 1,709 in 5+ unit buildings
U.S. Census Bureau, Building Permits Survey (through Jun '26)
ADU Potential
Massachusetts allows one accessory dwelling unit by right in single-family zoning districts statewide (M.G.L. c. 40A §3; 760 CMR 71.00, effective Feb 2025). Estimated maximum ADU size for this property: 848 sq ft (the lesser of 900 sq ft or half the 1,696 sq ft principal dwelling). Lot size: 11,870 sq ft.
Based on listing data, which indicates the property type — not the zoning district. Local dimensional, septic (Title 5), and historic-district requirements still apply. Not legal advice — verify with the municipality.
Listing Provided By
Listing Agent: Hans Brings Results
Listing Office: Coldwell Banker Realty - Waltham
MLS® Number: 73565771
Open Houses
Related Insights
Real Estate
May 4, 2026
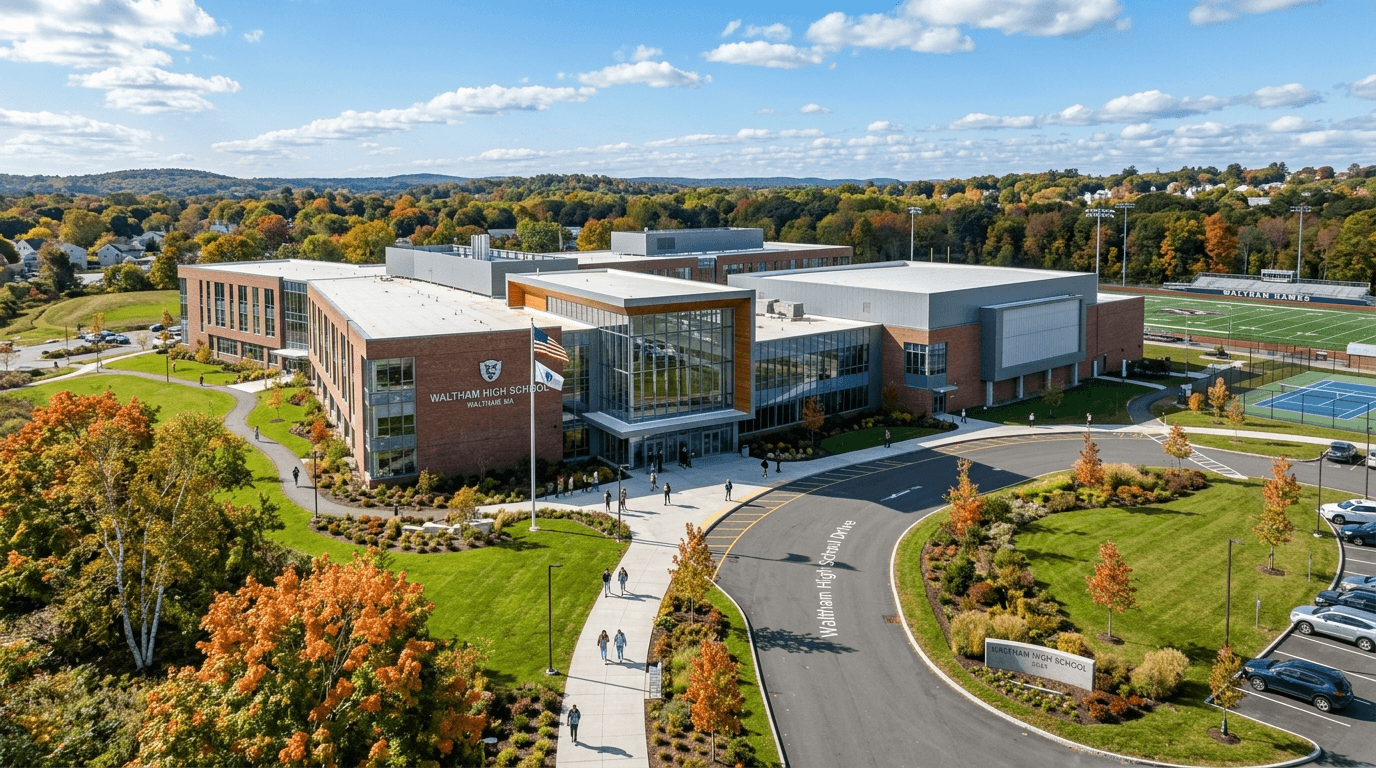
The $290M High School Effect: Why Waltham Homes Still Have the Edge in Spring 2026

Real Estate
Apr 13, 2026
Waltham Landlords in April 2026: Student Cash Flow or Family Rental Stability?

Real Estate
May 13, 2026
Sellers Beware: The Zestimate Illusion Could Cost Massachusetts Homeowners Big
Browse More Homes in Waltham
Explore other active listings in the area.


