Active
59 Days on market

38 Overlook Rd Waltham — Photo 1 of 42
Recent Drop: $25,000
$1,000,000$975,000
$975,000
38 Overlook Rd, Waltham, MA 02451
Waltham, MA 02451 — Lakeview
Beds
4
Baths
3.5
SqFt
2,176
Style
Single Family
Built
1923
Set on a sunlit corner lot in North Waltham's desirable Lakeview neighborhood this updated 4-bed 3.5 bath Colonial features hardwood floors, 2022 mini-splits, and 2024 deck upgrades. The open-concept living, dining, and kitchen create an inviting space for everyday living and entertaining. The kitchen is anchored by white shaker cabinetry, quartz countertops, a center island, tile backsplash, farm sink, and stainless steel appliances which flow seamlessly to a mudroom,half bath, & french doors leading to the wraparound Trex deck. A sun-filled sun porch provides one of many spots to relax while enjoying the changing seasons.The second level offers four beds and two full baths, including a generously sized primary suite complete with a dual vanity and glass-enclosed shower. The finished walkout basement with wet bar and bath is ideal as guest space or fitness area. Double driveway with ample parking. Walk to Hardy Pond,Pizzi Farm, parks, shopping & transit.Convenient to Rt. 128 & Rt. 2.
Open Houses
Market Value Analysis
This Property
Size (SqFt) →Price →This Property$448/sqft
Local Avg (Waltham)$472/sqft
5% BelowMarket Average
* Analysis is based on 24 actively listed and recently sold comparable properties strictly within Waltham, MA.
Property Details
Financials
Original Price$1,000,000
Annual Taxes$7,843.2
Parking
Garage0
Off-Street8
Interior Specifications
Total Rooms9
FireplacesNone
FlooringTile, Hardwood
BasementFull, Finished, Walk-Out Access, Interior Entry, Sump Pump
Climate & Utilities
HeatingBaseboard, Heat Pump, Natural Gas, Ductless
CoolingHeat Pump, Ductless
WaterPublic
SewerPublic Sewer
Building & Exterior
Construction--
RoofShingle
FoundationStone
Zoning1
Property & Lot
Acres0.17
SqFt Lot7,383
Lot FeaturesCorner Lot
Amenities & Appliances
Water Heater • Range • Dishwasher • Microwave • Refrigerator • Washer • Dryer
Neighborhood
Public Transportation • Shopping • Pool • Tennis Court(s) • Park • Walk/Jog Trails
Geography
Floorplan Breakdown
Structural Layout
Second
Master BedroomBedroom 2Bedroom 3Bedroom 4Bathroom 1Bathroom 2
Basement
Family Room
Main,First
Living RoomDining RoomKitchenBathroom 3
Living Room
Lvl Main,FirstFlooring - Hardwood, Window(s) - Bay/Bow/Box, Exterior Access, Open Floorplan, Recessed Lighting, Lighting - Overhead
Dining Room
Lvl Main,FirstFlooring - Hardwood, Window(s) - Bay/Bow/Box, Balcony / Deck, Exterior Access, Open Floorplan, Wainscoting, Lighting - Pendant
Kitchen
Lvl Main,FirstFlooring - Hardwood, Window(s) - Bay/Bow/Box, Balcony / Deck, Countertops - Stone/Granite/Solid, Kitchen Island, Open Floorplan, Recessed Lighting, Stainless Steel Appliances, Lighting - Pendant, Lighting - Overhead
Family Room
Lvl BasementBathroom - Half, Closet, Flooring - Stone/Ceramic Tile, Flooring - Wall to Wall Carpet, Window(s) - Bay/Bow/Box, Wet Bar, Exterior Access
Master Bedroom
Lvl SecondBathroom - Full, Closet, Window(s) - Bay/Bow/Box, Lighting - Overhead
Bedroom 2
Lvl SecondBedroom 3
Lvl SecondCloset, Flooring - Hardwood, Window(s) - Bay/Bow/Box, Lighting - Overhead
Bedroom 4
Lvl SecondCloset, Flooring - Hardwood, Window(s) - Bay/Bow/Box, Lighting - Overhead
Bathroom 1
Lvl SecondBathroom - Full, Bathroom - Double Vanity/Sink, Bathroom - Tiled With Shower Stall, Window(s) - Bay/Bow/Box, Lighting - Sconce
Bathroom 2
Lvl SecondBathroom - Full, Bathroom - Tiled With Tub, Window(s) - Bay/Bow/Box, Dryer Hookup - Electric, Washer Hookup, Lighting - Sconce
Bathroom 3
Lvl Main,FirstBathroom - 3/4, Bathroom - Tiled With Shower Stall, Window(s) - Bay/Bow/Box, Exterior Access, Lighting - Sconce
Property History
Price Drop
$975,000
Was $1,000,000
Jul 27, 2026
MLS® 73540388
Listed
$1,000,000
Jun 23, 2026
MLS® 73540388
Population
17,393
U.S. Census Bureau, ACS 2024 5-Year Estimates (B01003)
Median Household Income
$122K
U.S. Census Bureau, ACS 2024 5-Year Estimates (B19013)
Renter-Occupied Homes
40.7%
U.S. Census Bureau, ACS 2024 5-Year Estimates (B25003)
New Construction Permits — Middlesex County
2,667 housing units permitted in the last 12 months (-2% vs the prior 12 months) — 1,709 in 5+ unit buildings
U.S. Census Bureau, Building Permits Survey (through Jun '26)
ADU Potential
Massachusetts allows one accessory dwelling unit by right in single-family zoning districts statewide (M.G.L. c. 40A §3; 760 CMR 71.00, effective Feb 2025). Estimated maximum ADU size for this property: 900 sq ft (the lesser of 900 sq ft or half the 2,176 sq ft principal dwelling). Lot size: 7,383 sq ft.
Based on listing data, which indicates the property type — not the zoning district. Local dimensional, septic (Title 5), and historic-district requirements still apply. Not legal advice — verify with the municipality.
Listing Provided By
Listing Agent: Team Ma New Listings
Listing Office: Coldwell Banker Realty - Cambridge
MLS® Number: 73540388
Open Houses
Related Insights
Real Estate
May 4, 2026
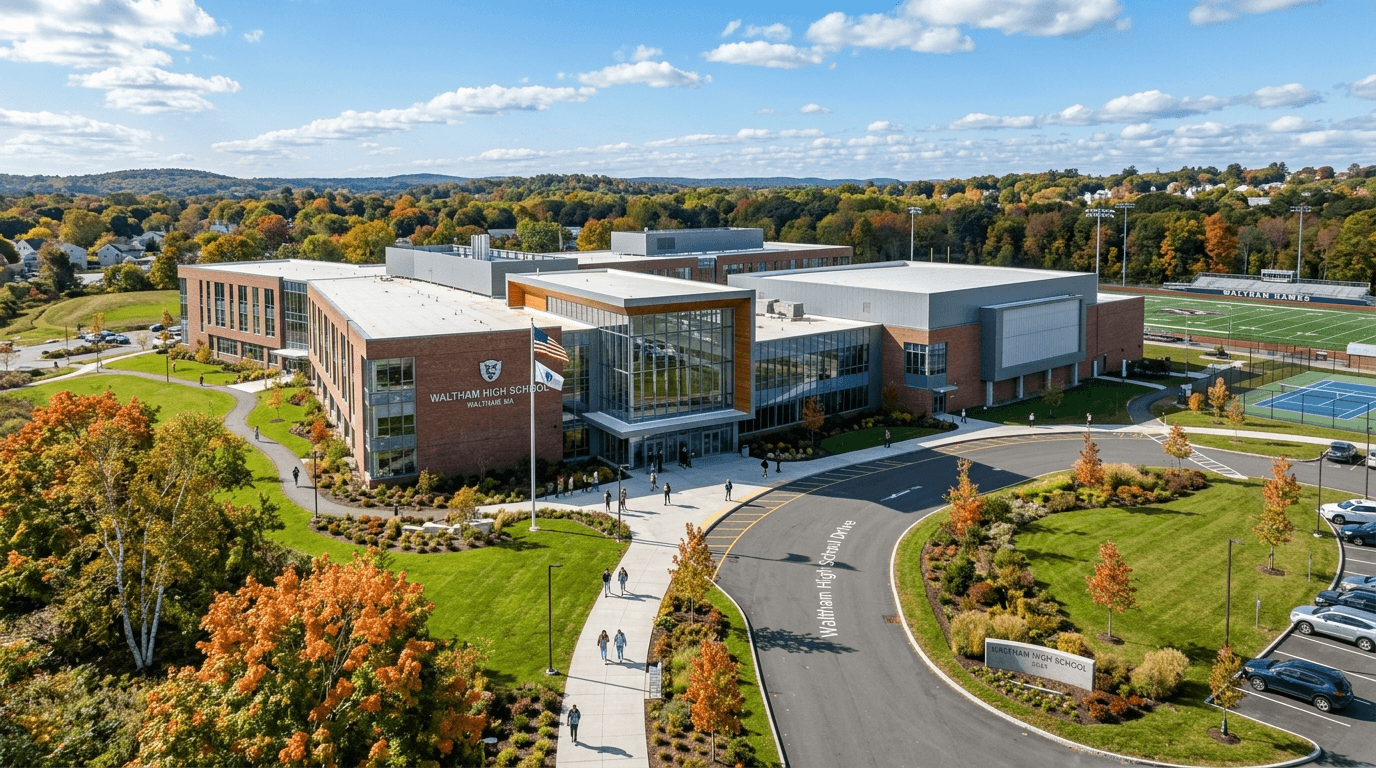
The $290M High School Effect: Why Waltham Homes Still Have the Edge in Spring 2026

Real Estate
Apr 13, 2026
Waltham Landlords in April 2026: Student Cash Flow or Family Rental Stability?

Real Estate
May 13, 2026
Sellers Beware: The Zestimate Illusion Could Cost Massachusetts Homeowners Big
Browse More Homes in Waltham
Explore other active listings in the area.


