1 Everett Street #205 Boston — Photo 1 of 5
$429,000
Investment Analysis — 1 Everett Street #205
Boston, MA 02128 — East Boston's Jeffries Point
Based on HUD Small Area Fair Market Rent for Boston-Cambridge-Quincy, MA-NH HUD Metro FMR Area, a home in 02128 carries an estimated $2,200/mo in gross rent — about a 3.55% cap rate and $15,210/yr in estimated NOI at the $429,000 list price. Adjust every assumption in the calculator below.
Beds
--
Baths
1
SqFt
450
Style
Condominium
Built
2026
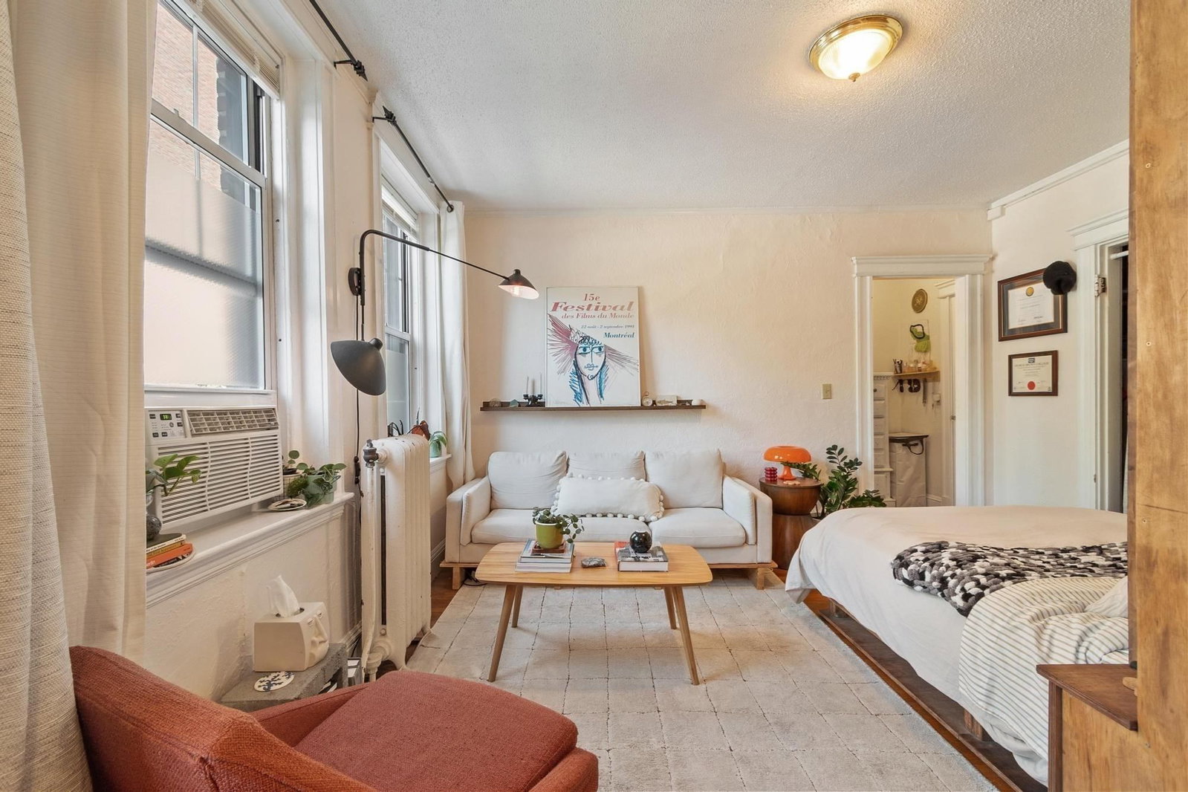
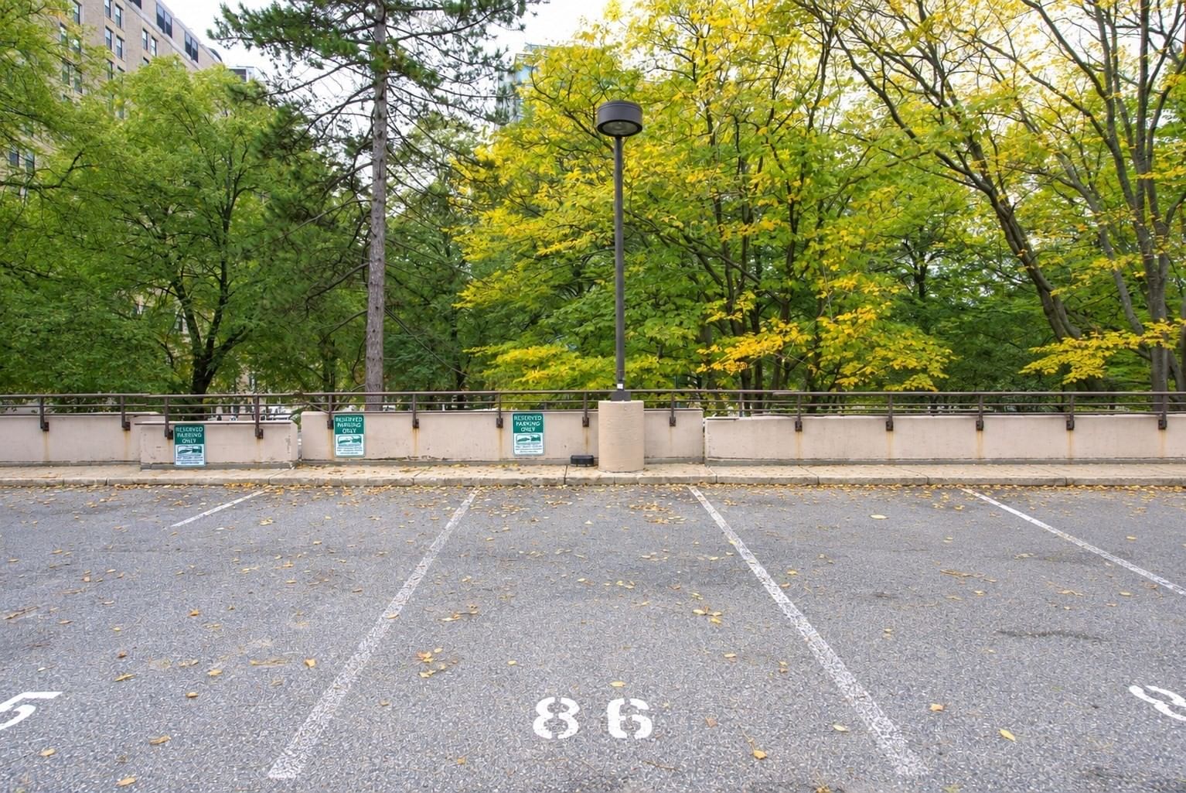
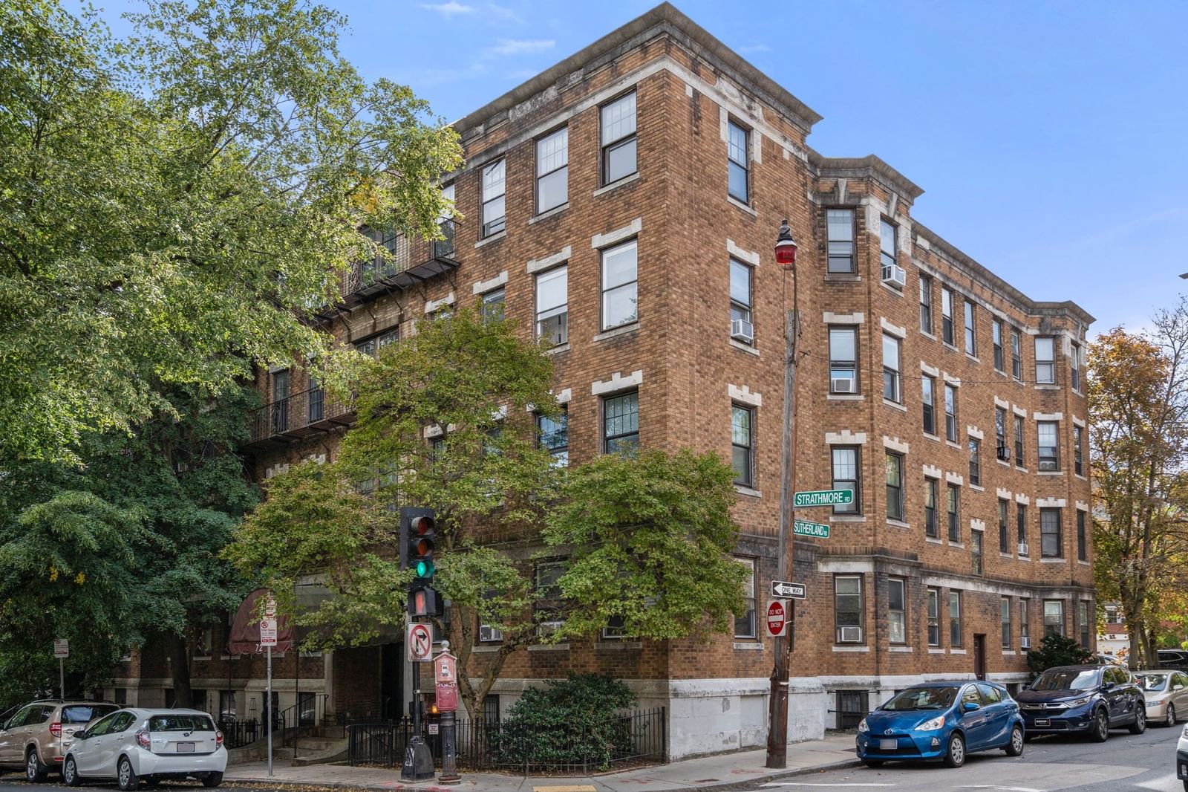
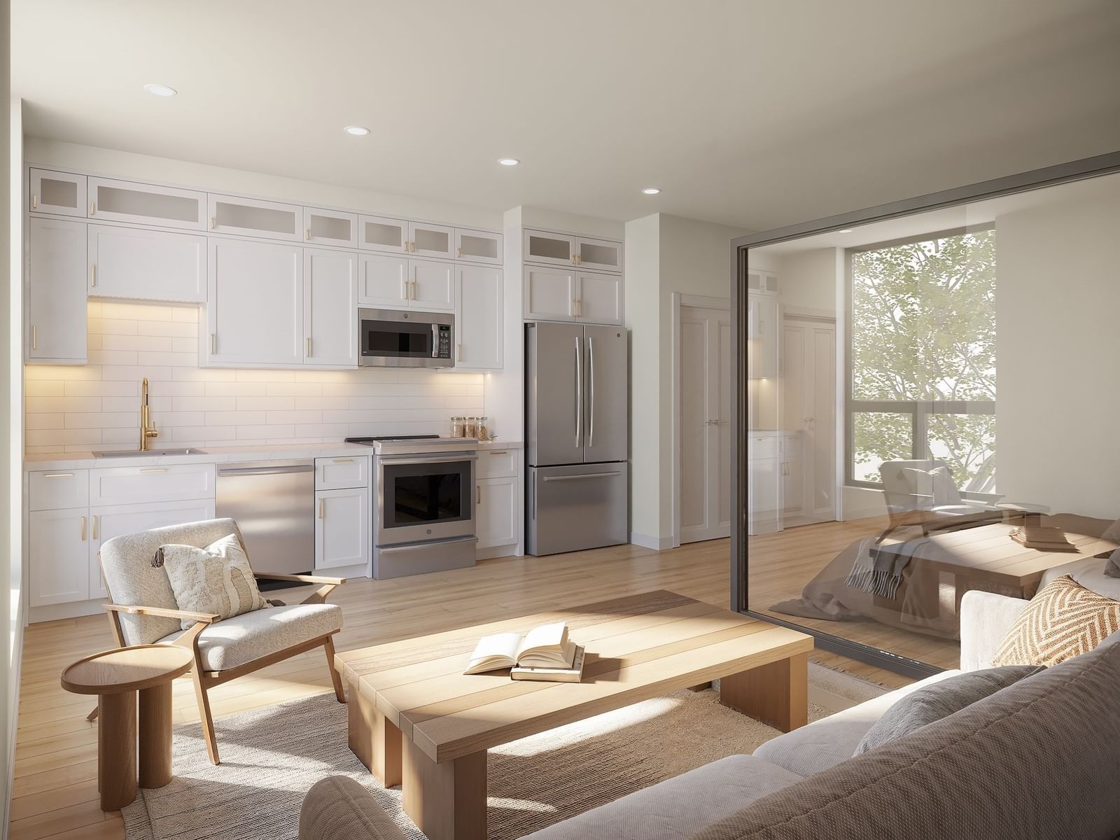
Welcome to 1 Everett Street, an exclusive new 14-unit boutique development in the heart of Jeffries Point. Unit 205 is a lovely studio residence offering approximately 450 SF of thoughtfully designed living space. Floor-to-ceiling windows and high ceilings fill the open living space with natural light, while a refined contemporary finishes and carefully considered details create an elevated, modern interior. Designed with both comfort and efficiency in mind, the residence features central A/C, in-unit laundry, and Energy Star-rated appliances. Optional covered parking is available for purchase. Set in the heart of Jeffries Point, 1 Everett Street is just 0.2 miles from Maverick Station and moments from the East Boston waterfront, Piers Park, LoPresti Park, the MBTA Ferry, neighborhood dining, and shops. This unit offers exceptional access to Downtown Boston while surrounded by some of East Boston’s best outdoor spaces and amenities.
Estimates — not financial advice
These figures are illustrative estimates for informational purposes only — not an appraisal, valuation, or guarantee of rent, income, or returns, and not financial, tax, or investment advice. Rent is either the figure reported on the MLS listing — in-place rent that may differ from market and is not verified against the actual leases — or, where the listing reports none, an estimate from HUD Small Area Fair Market Rents, a government benchmark that may differ from actual market rent. Each figure is labelled with its source. Cap rate, NOI, and returns depend on the assumptions shown, which you can change. MLS and other third-party data may be inaccurate or out of date. Verify all figures independently and consult your own financial, tax, and legal advisors before making any investment decision.
Open Houses
Property Details
Financials
Parking
Interior Specifications
Climate & Utilities
Building & Exterior
Property & Lot
Amenities & Appliances
Range • Dishwasher • Disposal • Microwave • Refrigerator • Freezer • Washer • Dryer • ENERGY STAR Qualified Refrigerator • ENERGY STAR Qualified Dryer • ENERGY STAR Qualified Dishwasher • ENERGY STAR Qualified Washer
Neighborhood
Public Transportation • Shopping • Tennis Court(s) • Park • Walk/Jog Trails • Medical Facility
Geography
Floorplan Breakdown
Structural Layout
Living Room
Lvl First15 x 14.2
Flooring - Wood, Open Floorplan
Kitchen
Lvl Main,First10 x 9
Closet/Cabinets - Custom Built, Countertops - Stone/Granite/Solid, Breakfast Bar / Nook
Primary Bedroom
Lvl First11 x 13
Closet
Bathroom 1
Lvl First10 x 5
Bathroom - Full, Bathroom - Tiled With Tub & Shower, Flooring - Stone/Ceramic Tile
Listing Agent: Realty Boston Team
Listing Office: Century 21 Cityside
MLS® Number: 73583947