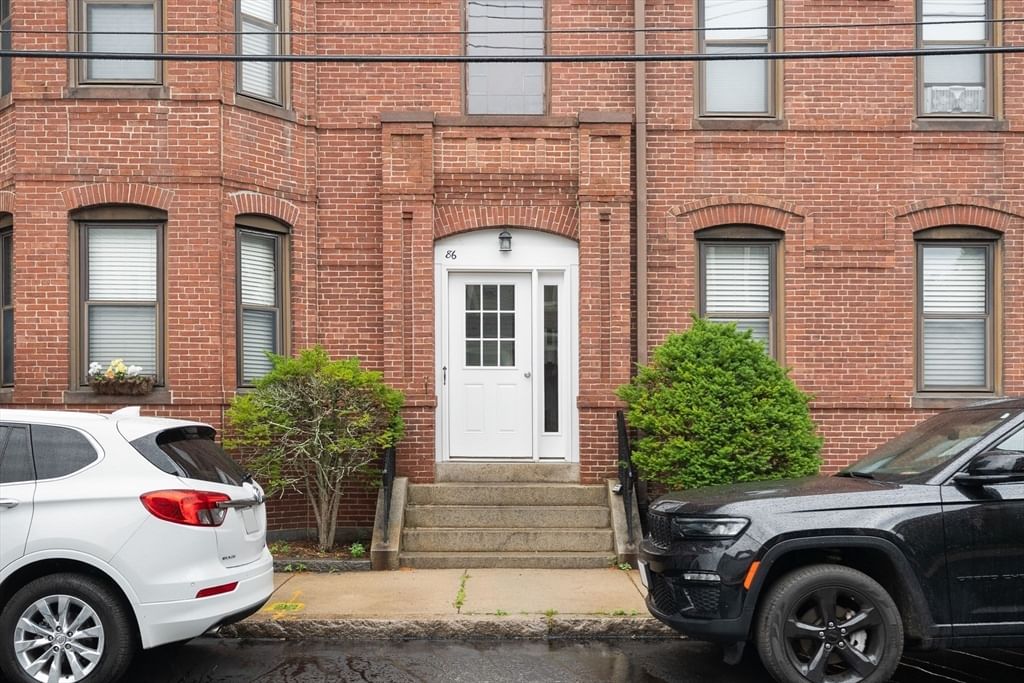
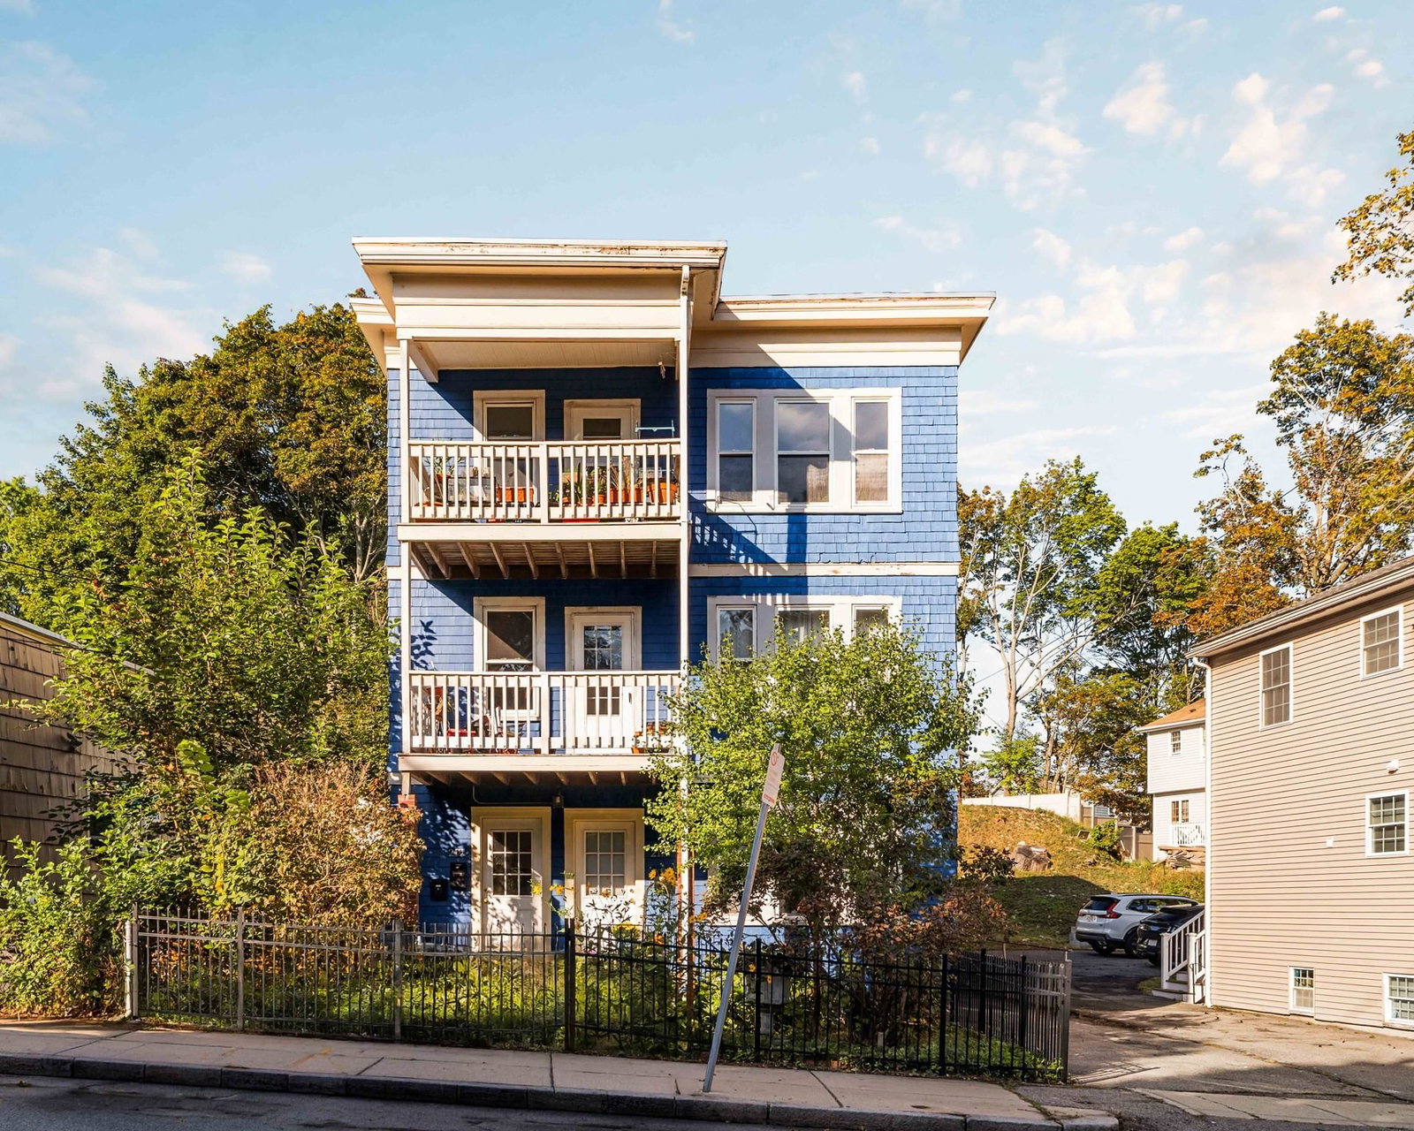
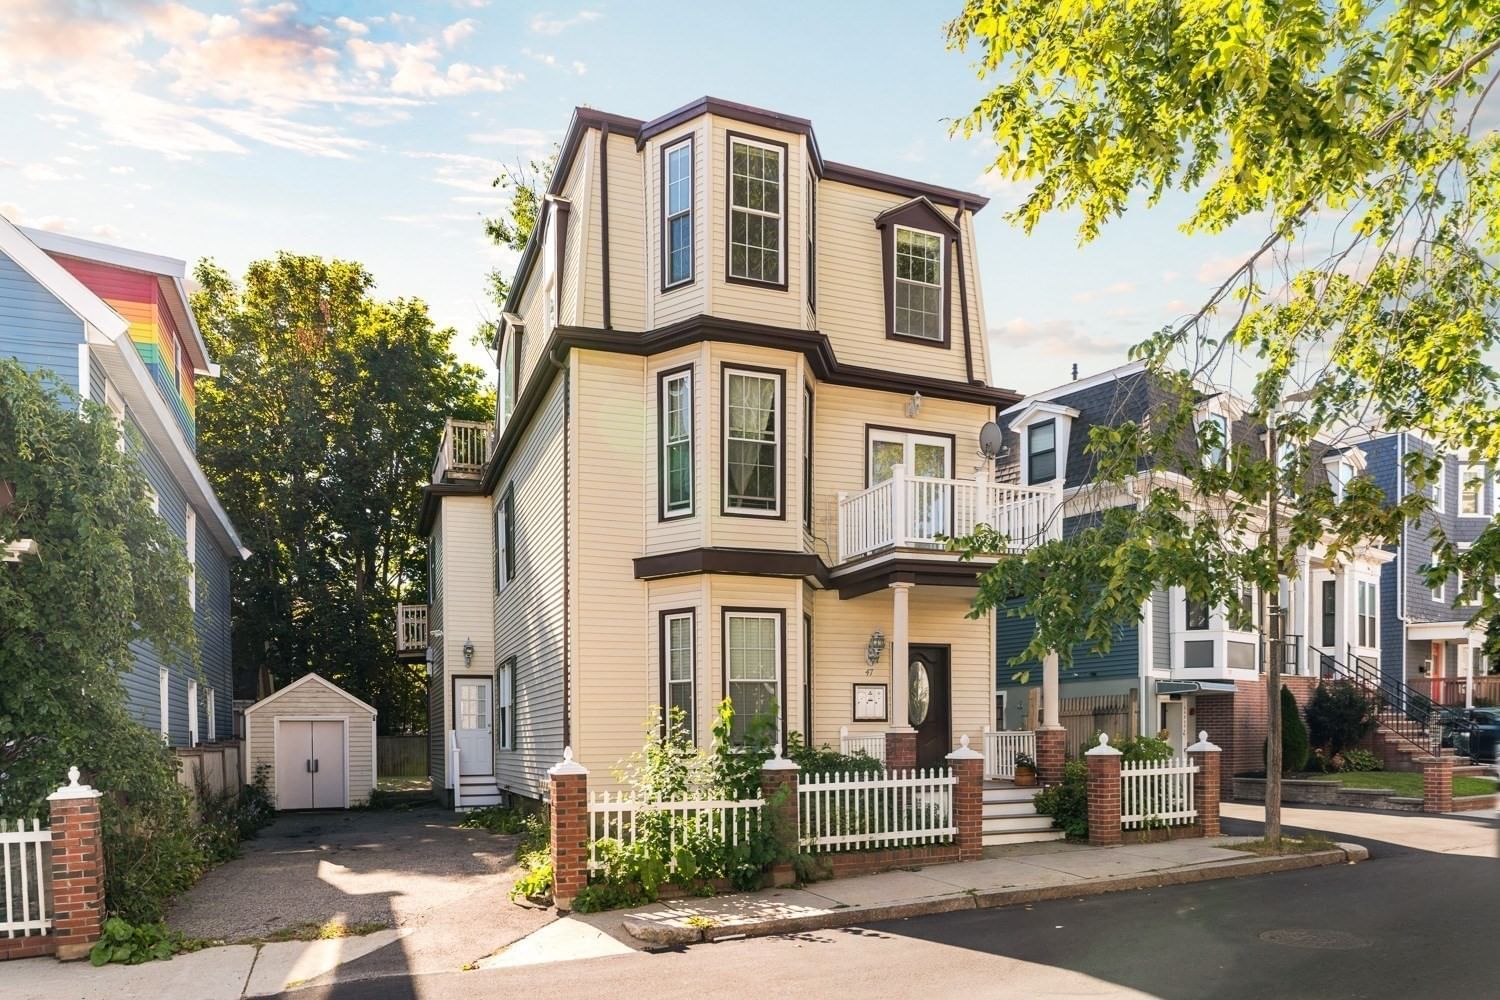
11 Vinal St #5 Boston — Photo 1 of 20
$549,000
Investment Analysis — 11 Vinal St #5
Boston, MA 02135 — Brighton
Based on HUD Small Area Fair Market Rent for Boston-Cambridge-Quincy, MA-NH HUD Metro FMR Area, a 2-bedroom in 02135 carries an estimated $3,250/mo in gross rent — about a 3.17% cap rate and $17,388/yr in estimated NOI at the $549,000 list price. Adjust every assumption in the calculator below.
Beds
2
Baths
1
SqFt
892
Style
Condominium
Built
1924
Newly renovated 2-bedroom Brighton condo in an unbeatable location on the Brookline line. A welcoming foyer leads to an eat-in kitchen with a brand-new appliances, opening to a sun-filled living room with a wall of windows and a beautiful decorative fireplace. Ideally situated on the second floor and set back from the street, this home offers a desirable sense of privacy, with the kitchen, living room, and covered porch all enjoying southern exposure. The primary bedroom features two closets and a rare private enclosed porch. Majority owner-occupied building. Prime location with multiple Green Line stops just steps away, Boston College and Boston University both within 2 miles, plus easy access to Corey Hill, Coolidge Corner, Longwood Medical Area, Kenmore Square, dining, shops, and more. Don’t miss this opportunity. Some listing photos have been virtually staged for illustrative purposes.
Estimates — not financial advice
These figures are illustrative estimates for informational purposes only — not an appraisal, valuation, or guarantee of rent, income, or returns, and not financial, tax, or investment advice. Rent is either the figure reported on the MLS listing — in-place rent that may differ from market and is not verified against the actual leases — or, where the listing reports none, an estimate from HUD Small Area Fair Market Rents, a government benchmark that may differ from actual market rent. Each figure is labelled with its source. Cap rate, NOI, and returns depend on the assumptions shown, which you can change. MLS and other third-party data may be inaccurate or out of date. Verify all figures independently and consult your own financial, tax, and legal advisors before making any investment decision.
Property Details
Financials
Parking
Interior Specifications
Climate & Utilities
Building & Exterior
Property & Lot
Amenities & Appliances
Range • Dishwasher • Disposal • Refrigerator
Neighborhood
Public Transportation • Shopping • Laundromat • T-Station • University
Geography
Floorplan Breakdown
Structural Layout
Living Room
Lvl null15 x 12
Flooring - Hardwood, Lighting - Overhead
Dining Room
Lvl null7 x 8
Flooring - Hardwood, French Doors
Kitchen
Lvl null9 x 7
Flooring - Stone/Ceramic Tile, Gas Stove
Primary Bedroom
Lvl null13 x 11
Flooring - Hardwood, French Doors, Lighting - Sconce, Closet - Double
Bedroom 2
Lvl null12 x 9
Property History
$549,000
Sep 30, 2026
MLS® 73584327
$545,000
Sep 9, 2026
MLS® 73485359
$545,000
Mar 11, 2026
MLS® 73485359
$3,000
Jul 22, 2025
MLS® 73399543
$3,000
Jul 22, 2025
MLS® 73379890
$3,000
Jul 3, 2025
MLS® 73399543
$3,000
May 26, 2025
MLS® 73379890
Listing Agent: O & C Homes Team
Listing Office: William Raveis R.E. & Home Services
MLS® Number: 73584327