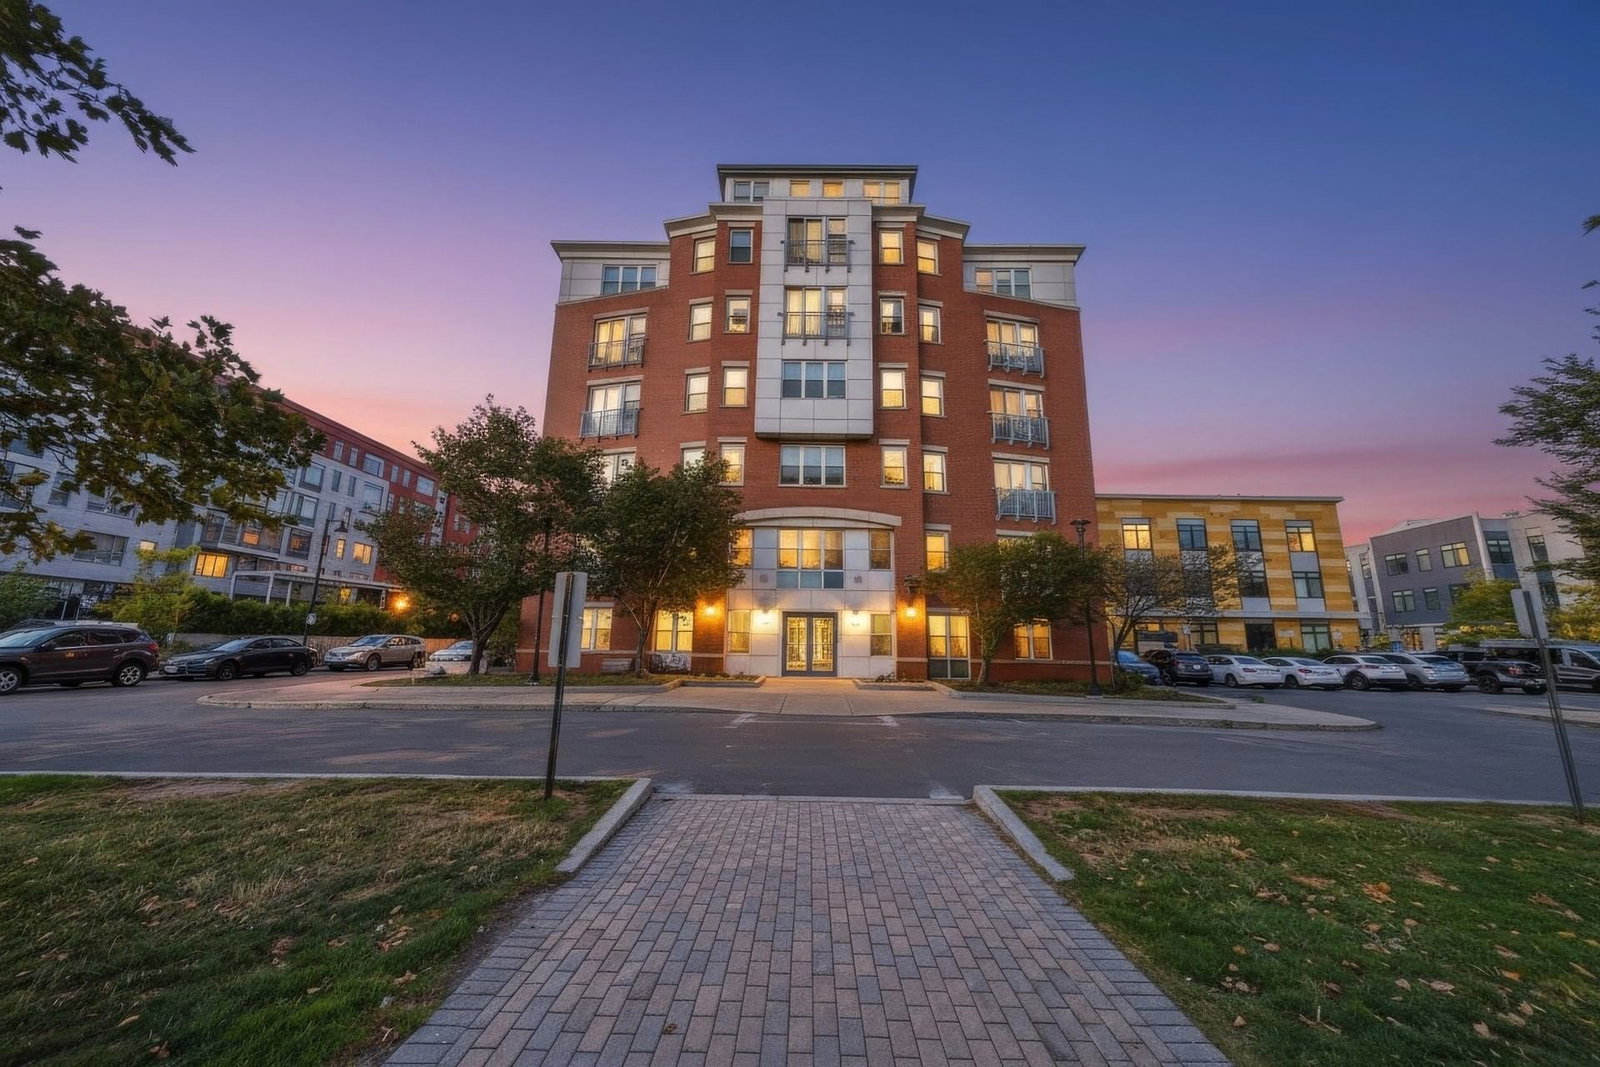
113 Sumner St #42 Boston — Photo 1 of 33
$494,614
Investment Analysis — 113 Sumner St #42
Boston, MA 02128 — East Boston
Based on HUD Small Area Fair Market Rent for Boston-Cambridge-Quincy, MA-NH HUD Metro FMR Area, a 2-bedroom in 02128 carries an estimated $2,740/mo in gross rent — about a 3.60% cap rate and $17,784/yr in estimated NOI at the $494,614 list price. Adjust every assumption in the calculator below.
Beds
2
Baths
1
SqFt
785
Style
Condominium
Built
2004
EAST BOSTON WATERFRONT CONDO — BPDA INCOME-RESTRICTED! City of Boston Inclusionary Development Unit in the heart of East Boston's vibrant waterfront district. This 2 bedroom / 1 bath condo on the 3rd floor of Portside at Pier One offers 785 sq ft of bright, comfortable living with views overlooking Boston Harbor. The 30-unit professionally managed elevator building features central air conditioning, and the unit includes an in-unit washer/dryer for everyday convenience. LOCATION IS EVERYTHING: steps to the Maverick Blue Line for a quick ride into downtown Boston, minutes to Logan International Airport, the Boston Harborwalk, and Piers Park with breathtaking skyline views. Explore the restaurants, cafes, and shops of Maverick Square and Meridian Street, or head across the harbor to the Seaport District. Revere Beach and East Boston Memorial Park are also close by. SALE IS SUBJECT TO BPDA APPROVAL OF BUYER ELIGIBILITY: maximum household income is $120,000 (1-person), $137,200 (2-person), $154,300 (3-person), $171,400 (4-person) — ask for limits for larger households. Maximum household assets $100,000, excluding retirement accounts. Buyer must obtain mortgage financing and the unit must be the buyer's primary residence. Buyers complete an affidavit and must be approved by the BPDA. BPDA requires buyers to contribute at least 1.5% of the purchase price from their own savings unless a VA loan is used.
Estimates — not financial advice
These figures are illustrative estimates for informational purposes only — not an appraisal, valuation, or guarantee of rent, income, or returns, and not financial, tax, or investment advice. Rent is either the figure reported on the MLS listing — in-place rent that may differ from market and is not verified against the actual leases — or, where the listing reports none, an estimate from HUD Small Area Fair Market Rents, a government benchmark that may differ from actual market rent. Each figure is labelled with its source. Cap rate, NOI, and returns depend on the assumptions shown, which you can change. MLS and other third-party data may be inaccurate or out of date. Verify all figures independently and consult your own financial, tax, and legal advisors before making any investment decision.
Property Details
Financials
Parking
Interior Specifications
Climate & Utilities
Building & Exterior
Property & Lot
Neighborhood
Public Transportation • Shopping • Pool • Tennis Court(s) • Park • Walk/Jog Trails
Geography
Listing Agent: Juan Loperamartinez
Listing Office: eXp Realty LLC
MLS® Number: 73584524



