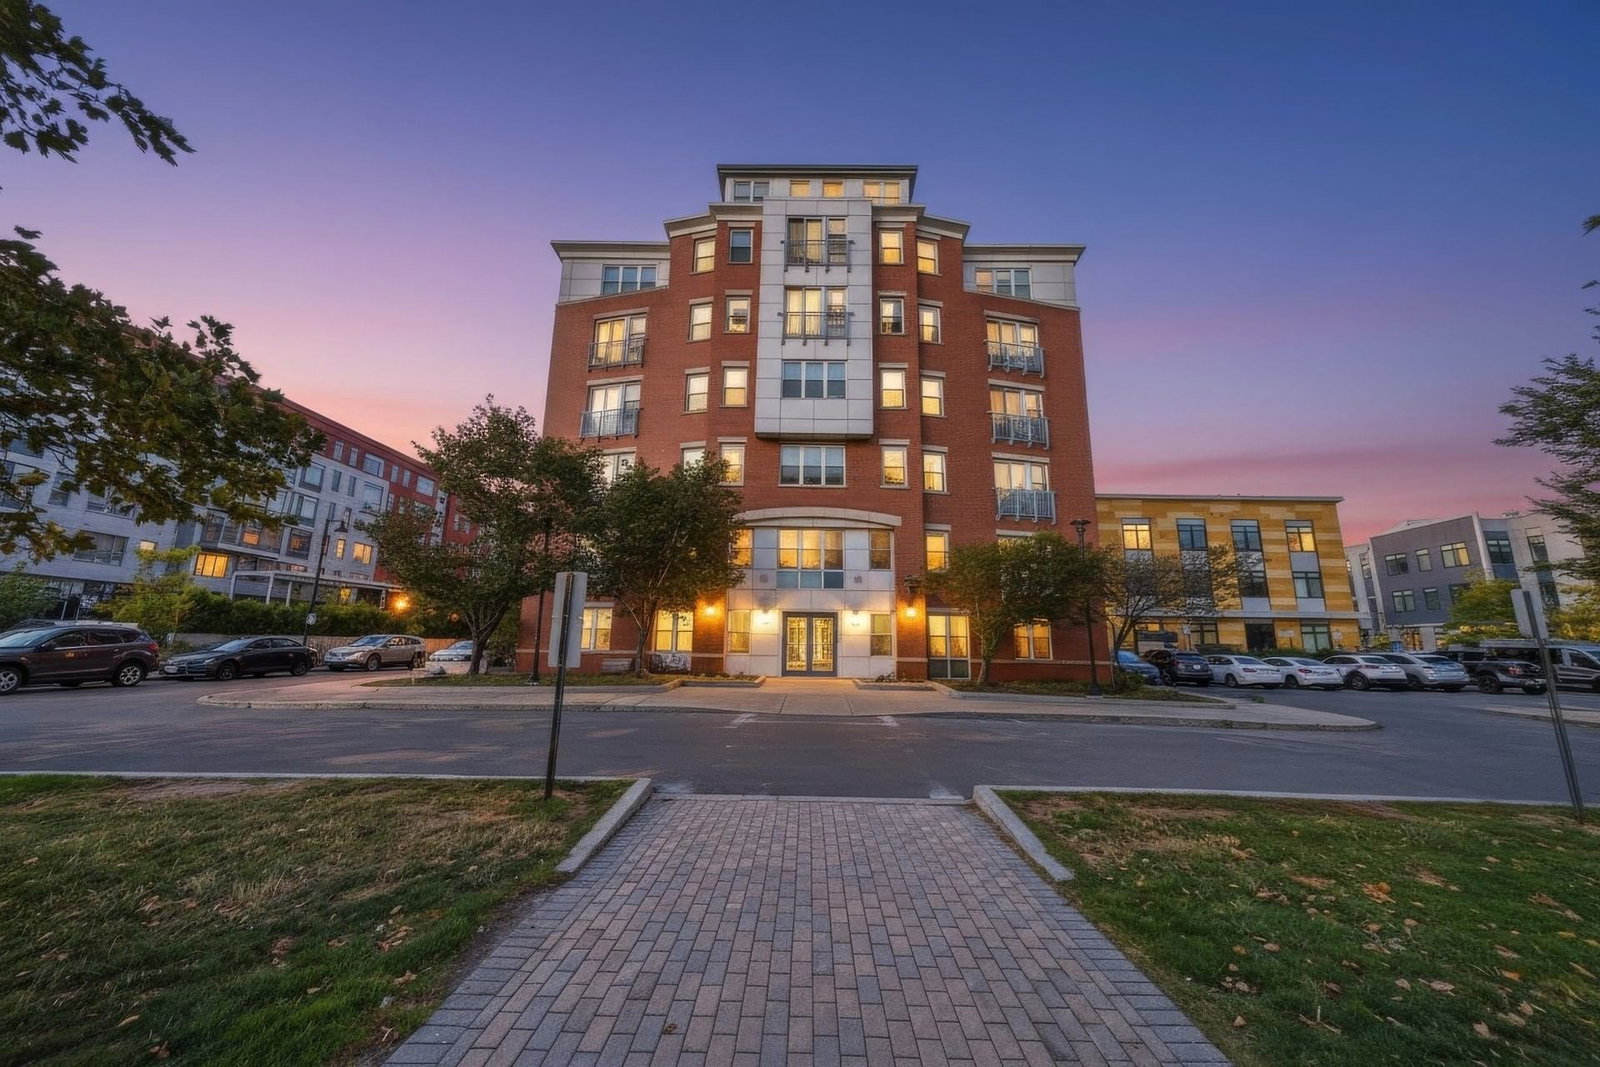
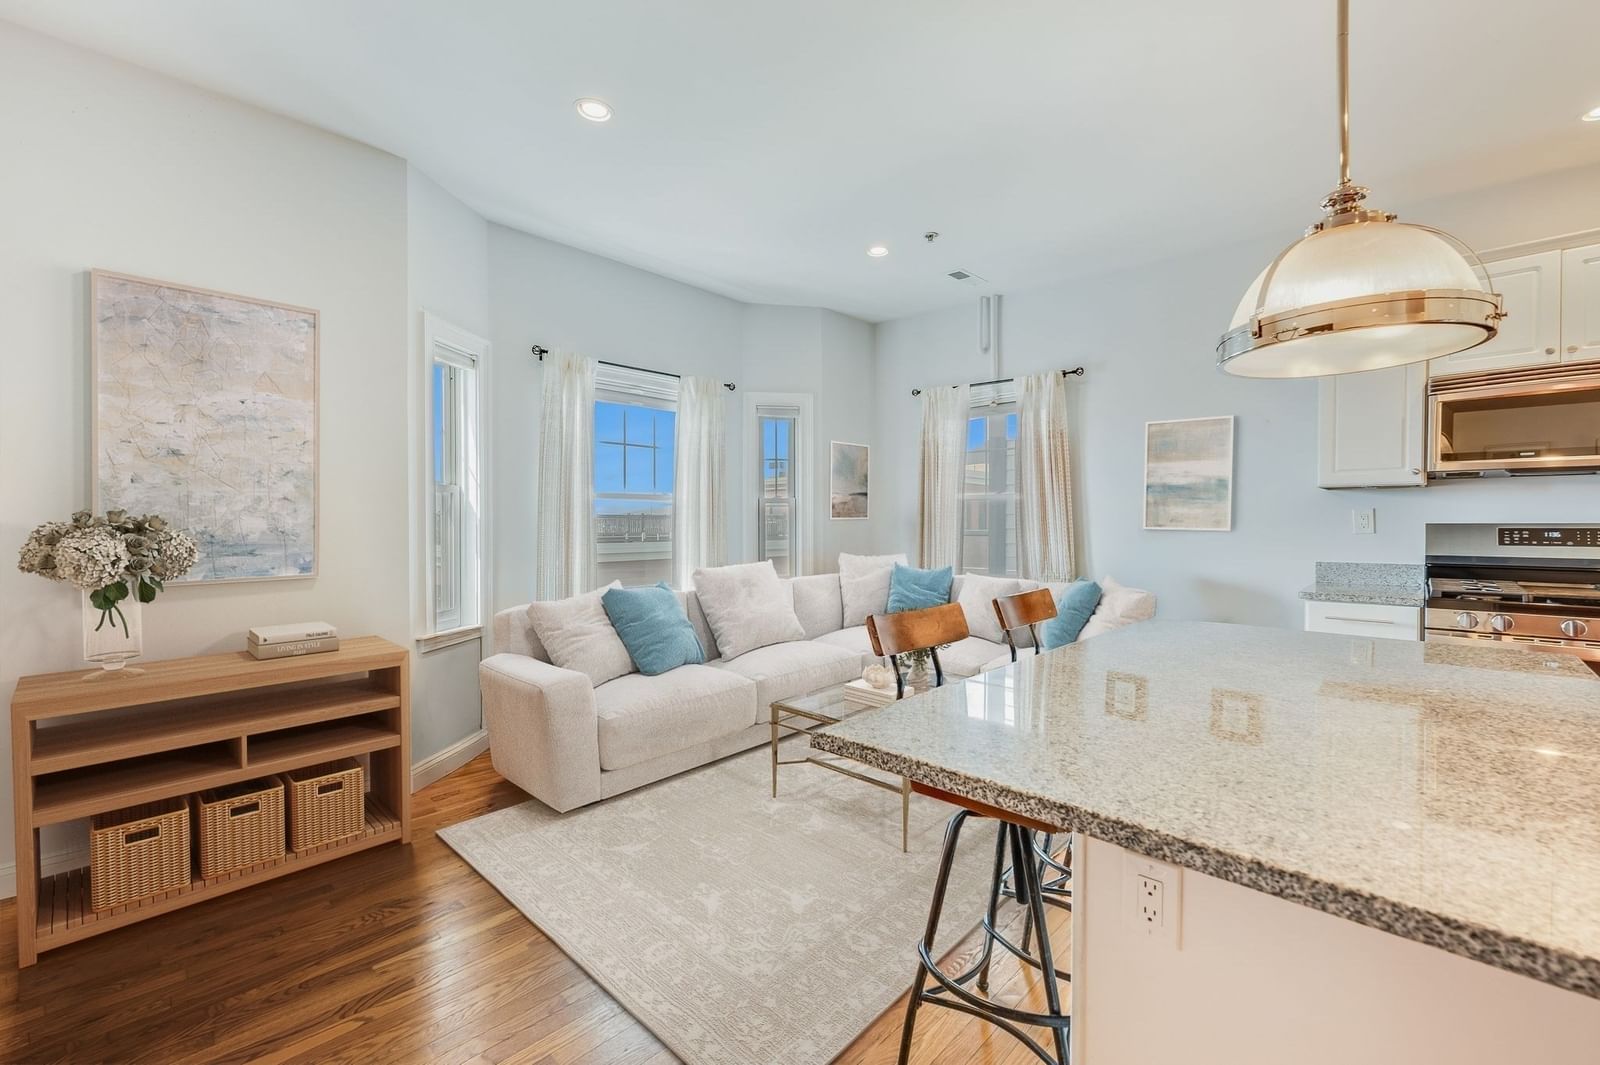
34 Colberg Ave #3 Boston — Photo 1 of 26
$575,000
Investment Analysis — 34 Colberg Ave #3
Boston, MA 02131 — Roslindale
Based on HUD Small Area Fair Market Rent for Boston-Cambridge-Quincy, MA-NH HUD Metro FMR Area, a 2-bedroom in 02131 carries an estimated $2,830/mo in gross rent — about a 2.90% cap rate and $16,678/yr in estimated NOI at the $575,000 list price. Adjust every assumption in the calculator below.
Beds
2
Baths
1
SqFt
1,060
Style
Condominium
Built
1900
STUNNING 2 Bed Penthouse Condo with Central A/C and Parking in Prime Roslindale Location! Ideally situated between both Roslindale Village and West Roxbury shops/restaurants and multiple commuter rail stations, this recently renovated home features architectural features and custom design elements throughout, including exquisite woodwork and wainscoting, skylights, integrated surround-sound, and an open-concept chef's kitchen with white shaker cabinets, quartz counters, subway tile backsplash, Jenn-Air Appliances & 5 burner gas stove! Oversized primary bedroom and spacious secondary bedroom, both with ample closet space. Beautifully tiled full bath, IN-UNIT LAUNDRY and large composite rear deck with tree-top views. 1 car off-street parking, pet-friendly association, large storage space in the basement, and flat common fenced yard. Move right in to this beautiful unit in a coveted location!
Estimates — not financial advice
These figures are illustrative estimates for informational purposes only — not an appraisal, valuation, or guarantee of rent, income, or returns, and not financial, tax, or investment advice. Rent is either the figure reported on the MLS listing — in-place rent that may differ from market and is not verified against the actual leases — or, where the listing reports none, an estimate from HUD Small Area Fair Market Rents, a government benchmark that may differ from actual market rent. Each figure is labelled with its source. Cap rate, NOI, and returns depend on the assumptions shown, which you can change. MLS and other third-party data may be inaccurate or out of date. Verify all figures independently and consult your own financial, tax, and legal advisors before making any investment decision.
Open Houses
Property Details
Financials
Parking
Interior Specifications
Climate & Utilities
Building & Exterior
Property & Lot
Amenities & Appliances
Range • Dishwasher • Microwave • Refrigerator • Freezer
Neighborhood
Public Transportation • Shopping • Tennis Court(s) • Park • Walk/Jog Trails • Golf
Geography
Listing Agent: Seth Mitchell
Listing Office: The Mitchell Group
MLS® Number: 73584612