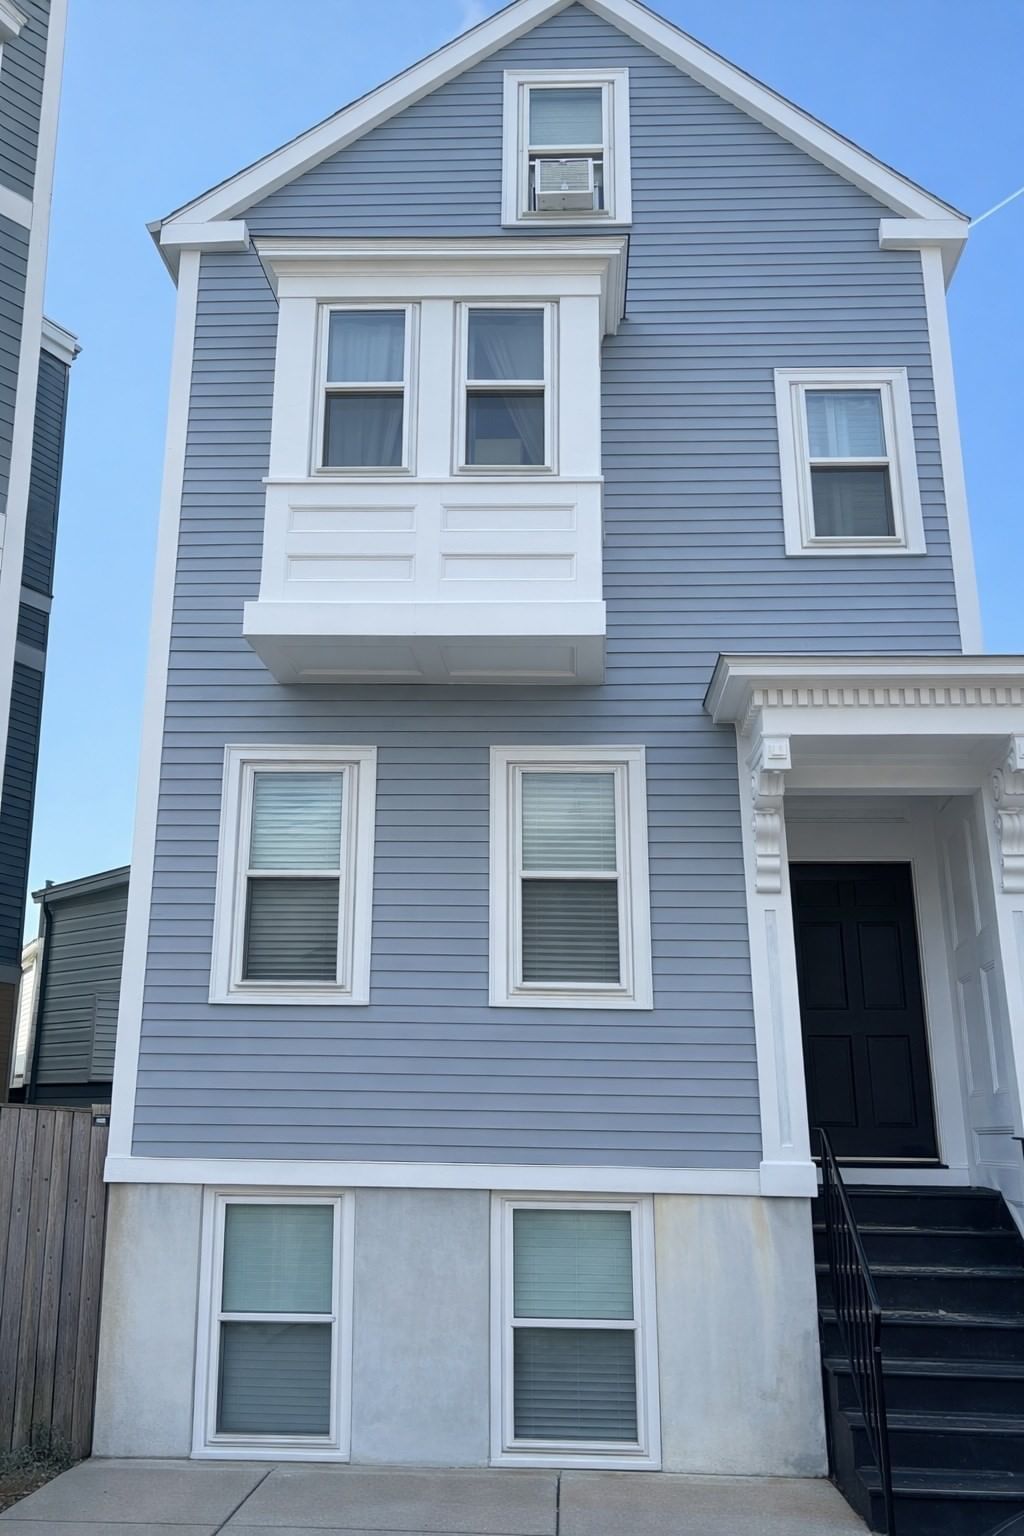
134-136 W 9th St #7 Boston — Photo 1 of 15
$699,000
Investment Analysis — 134-136 W 9th St #7
Boston, MA 02127 — South Boston
Based on HUD Small Area Fair Market Rent for Boston-Cambridge-Quincy, MA-NH HUD Metro FMR Area, a 2-bedroom in 02127 carries an estimated $3,790/mo in gross rent — about a 3.21% cap rate and $22,436/yr in estimated NOI at the $699,000 list price. Adjust every assumption in the calculator below.
Beds
2
Baths
1
SqFt
710
Style
Condominium
Built
2003
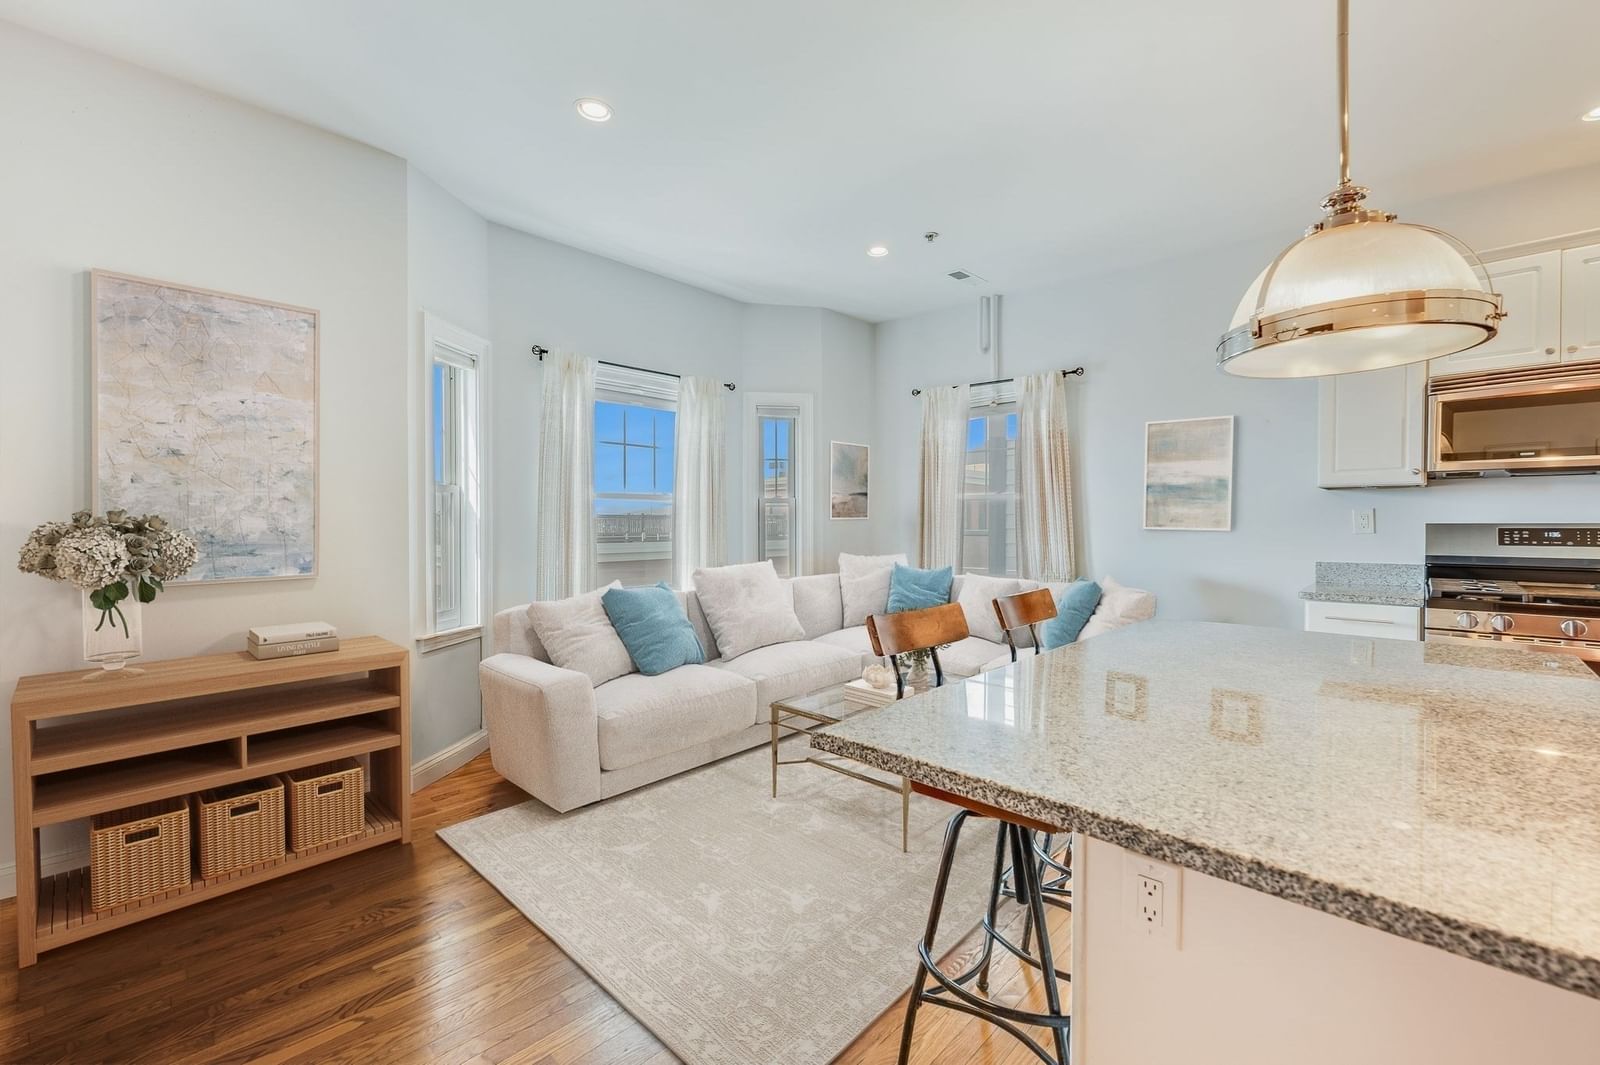
This top floor 2 bed / 1 bath West Side condo checks all the boxes. The open kitchen and living area has a functional layout with room to entertain. The kitchen features white cabinetry, granite countertops, a gas range, and a large center island, with the refrigerator, oven, and garbage disposal all replaced within the last three years. Both well appointed bedrooms can easily fit queen size beds, making the second bedroom just as practical for guests, a roommate, or a home office. Hardwood floors run throughout, and the unit also has in-unit laundry plus a new central A/C system installed in 2025. Outside, you get two private spaces to enjoy, a private deck and a private roof deck giving you great options for relaxing or entertaining in the warmer months. A deeded private garage parking space and as a deeded storage unit add even more convenience. The condo is located close to multiple bus lines, the red line, neighborhood restaurants, shops, and everything South Boston has to offer. With continued investment and redevelopment along the Old Colony Avenue corridor, there is also a lot of momentum in the surrounding area and fantastic potential for growth.
Estimates — not financial advice
These figures are illustrative estimates for informational purposes only — not an appraisal, valuation, or guarantee of rent, income, or returns, and not financial, tax, or investment advice. Rent is either the figure reported on the MLS listing — in-place rent that may differ from market and is not verified against the actual leases — or, where the listing reports none, an estimate from HUD Small Area Fair Market Rents, a government benchmark that may differ from actual market rent. Each figure is labelled with its source. Cap rate, NOI, and returns depend on the assumptions shown, which you can change. MLS and other third-party data may be inaccurate or out of date. Verify all figures independently and consult your own financial, tax, and legal advisors before making any investment decision.
Property Details
Financials
Parking
Interior Specifications
Climate & Utilities
Building & Exterior
Property & Lot
Geography
Listing Agent: Carlisle Group
Listing Office: Compass
MLS® Number: 73584359