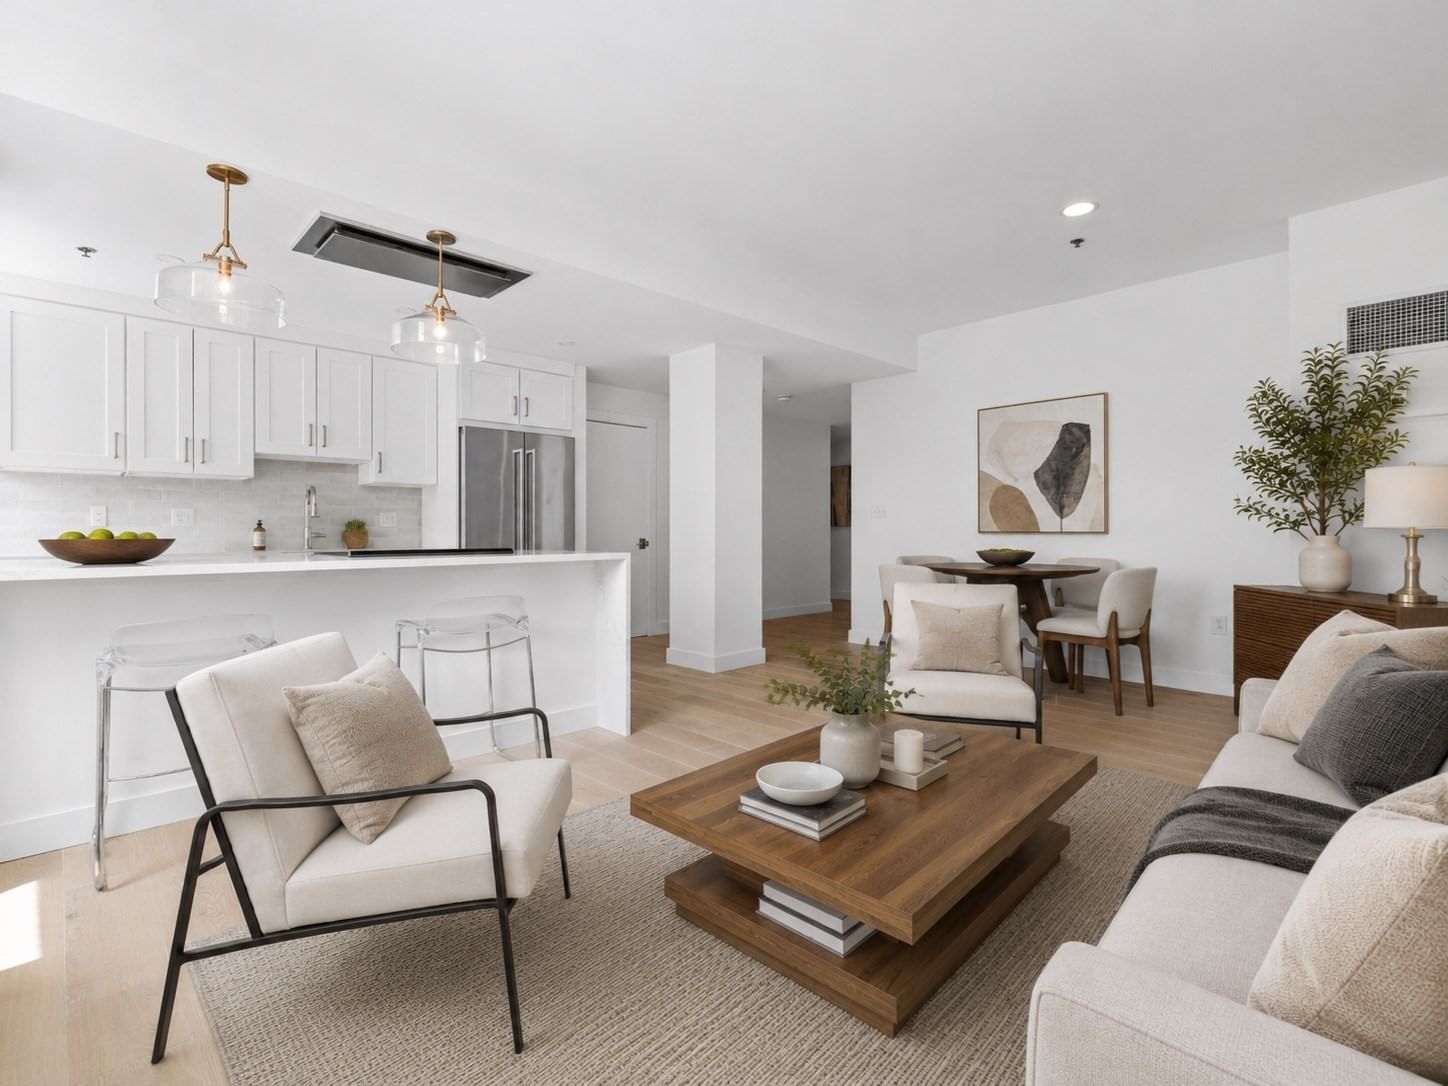
135 Marlborough #2 Boston — Photo 1 of 10
$679,000
Investment Analysis — 135 Marlborough #2
Boston, MA 02116 — Back Bay
Based on HUD Small Area Fair Market Rent for Boston-Cambridge-Quincy, MA-NH HUD Metro FMR Area, a 1-bedroom in 02116 carries an estimated $3,510/mo in gross rent — about a 2.85% cap rate and $19,370/yr in estimated NOI at the $679,000 list price. Adjust every assumption in the calculator below.
Beds
1
Baths
1
SqFt
653
Style
Condominium
Built
1880
Welcome to this charming garden-level 1-bedroom residence on one of Back Bay's most prestigious streets. Ideally situated on Marlborough Street between Clarendon and Dartmouth, this home sits just a few blocks from the Boston Public Garden, the Charles River Esplanade, and Newbury Street. High ceilings, hardwood floors throughout, and an original decorative fireplace with mantel lend the space historic character, while thoughtful design maximizes every square foot.The open kitchen is made for both everyday living and gracious entertaining, with abundant counter space, a built-in wine fridge, a dishwasher, built-in microwave, and updated appliances. The spacious primary suite comfortably fits a king-size bed, and the updated bath offers a shower with tub and a linen closet. A large front hall closet adds everyday storage, with an additional deeded storage closet included. Common laundry is just steps away, and the recently renovated common areas and new appliances top off this move-in-ready home. Professionally managed, with garage parking options nearby. A deeded outdoor patio is included with this unit.Moments from Back Bay's premier shopping, dining, and neighborhood amenities, this is a rare opportunity to own on lower Marlborough Street.
Estimates — not financial advice
These figures are illustrative estimates for informational purposes only — not an appraisal, valuation, or guarantee of rent, income, or returns, and not financial, tax, or investment advice. Rent is either the figure reported on the MLS listing — in-place rent that may differ from market and is not verified against the actual leases — or, where the listing reports none, an estimate from HUD Small Area Fair Market Rents, a government benchmark that may differ from actual market rent. Each figure is labelled with its source. Cap rate, NOI, and returns depend on the assumptions shown, which you can change. MLS and other third-party data may be inaccurate or out of date. Verify all figures independently and consult your own financial, tax, and legal advisors before making any investment decision.
Property Details
Financials
Parking
Interior Specifications
Climate & Utilities
Building & Exterior
Property & Lot
Amenities & Appliances
Range • Oven • Dishwasher • Microwave • Refrigerator • Freezer
Neighborhood
Public Transportation • Shopping • Park • Walk/Jog Trails • Medical Facility • Laundromat
Geography
Floorplan Breakdown
Structural Layout
Living Room
Lvl FirstFlooring - Hardwood
Kitchen
Lvl FirstFlooring - Hardwood, Countertops - Upgraded, Cabinets - Upgraded, Open Floorplan
Primary Bedroom
Lvl FirstCloset, Flooring - Hardwood
Bathroom 1
Lvl FirstBathroom - Full, Bathroom - With Tub & Shower, Flooring - Stone/Ceramic Tile
Listing Agent: Paul Whaley/Charlie Ring Team
Listing Office: Coldwell Banker Realty - Boston
MLS® Number: 73584033